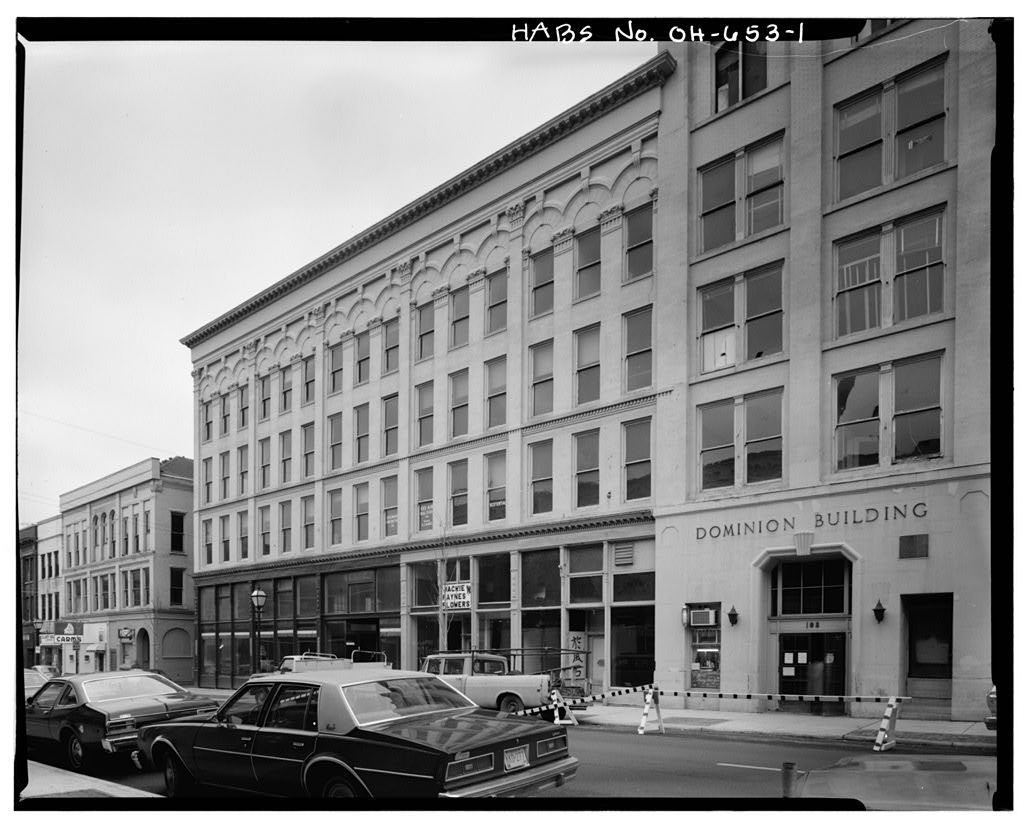
The Holland Block Annex Building is a four story commercial building located in downtown Lima. Built in as an addition to a five story commercial building built c. The building appears tittle changed structurally since Its conr struction and is noted for its near original decorative metal storefront. PART 1. HISTORICAL INFORMATION A. Physical History 1. Date of erection: The Holland Block Annex building was built in as an addition to the earlier Holland Block Building constructed c. A-photograph from the Ebesole Studio, Glass Plate Negative Collection of the Lima Gazette Building located immediately east of the Holland Block Annex at the alley, shows a one story wood frame structure on the annex site. This photo- graph was taken in early following completion of the Gazette Building.
Based on information in the Lima City Directories and Pioneer Women Teachers in Allen County, the Lima High School was temporarily located in the Holland Biock Annex from to following the destruction of the Lima High School building by a storm in the summer of Consequently, the con- struction of the Holland Block Annex is estimated to have occurred in the period from late to early .^^.feft HOLLAND BLOCK ANNEX (Dominion Building) HABS No. OH-653 (Page 2) 2. Architect: For the Holland Building and the Holland Block Annex, J. A. Chaplru Born Is Chapln worked In the carpenters1 trade prior to establishing the first architect's office in the city. He occupied a handsomesuiteof offices on the fourth floor of the Holland Block building. 3.
Original and subsequent owners: The following Is an incomplete chain of title to the land on which the entire structure, the Holland Block Building and the Holland Block Annex stand* Reference is the office of the Recorder of Deeds, Allen County Courthouse, Lima, Ohio. Deed, January 13, recorded January 31, in Volume 5 page 49. Matthew McCulfough and Sarah to S, K. Holland and heirs. Deed, February 21, 1 893 recorded March 2, in Volume 63 page 21 7. Cora Holland to Fred A* Holland, one sixth interest. Deed, February 21, 1 893 recorded March 2, in Volume 63 page 21 7. Nellie C. Holland to Fred A. Holland, one sixth interest. Deed, February 29, recorded March 7, in Volume 73 page 71* Louise Morris and Joseph to Fred A. Holland.
1 899 Deed, November 20, 1 899 recorded December 20, in Volume 81 page George B. Holland to Fred A Holland. Deed, October 25, recorded November 1, In Volume 119 page Samuel K. Holland to Frances B. Holland. Deed, May 8, recorded June 1, in Volume 137 page F. A* Holland to J. O. Ohler. Deed, April 15, recorded October 28, in Volume 103 page J. O. Ohler to Clara M. Ohler. Deed, December 10, recorded December 19, ;j 1 928 in Volume 206 page Clara M. Ohler to James O. Ohler. HOLLAND BLOCK ANNEX (Dominion Building) HABS No. OH-653 (Page 3) Deed, July 8, recorded July 10, In Volume 232 page James O. Ohler Dec'd. to Willard P. Ohler et al. Deed, January recorded February 3, In Volume 257 page WIMard P. Ohler Dec'd. to Elizabeth Roby Lelghton et al.
Deed, March 27, 1 950 recorded March 27, In Volume 313 page Estate of Clara M. Ohler Dec'd. to Kathryn Ohler. Deed, August 14, recorded December 18, In Volume 406 page Frank Ohler Lelghton Dec'd. to Elizabeth Margaret Watt. Deed, August 24, recorded March 22, in Volume 453 page Roby O. Leighton et al. to the First National Bank and Trust Co., Trustee interest for Deisel heirs). Deed, March 21, recorded March 22, in Volume 353 page Walter J. Wiipple Guardian to Kathyrn Ohler to the First National Bank and Trust Co.; Trustee interest for Deisel heirs). Deed, March 21, recorded March 22, in Volume 453 page Richard E. Meredith, Trustee (to last will and testament of James O. Ohler) to the First National Bank and Trust Co.; Trustee interest for Deisel heirs).
Deed, July 31, recorded August 21, in Volume 469 page The First National Bank and Trust Co. as Trustee to Metropolitan Bank of Lima, Ohio Trustee et al. (for Deisel heirs). Deed, July 24, recorded August 21, In Volume 469 page The Metropolitan Bank of Lima "Ohio Trustee to Jane M. Levy et al. interest). Deed, July 3, recorded August 21, In Volume 469 page The First National Bank and Trust Co., Trustee to Jane M. Levy et al. s interest). HOLLAND BLOCK ANNEX (Dominion Building) HABS No. OH-653 (Page 4) Deed, July 31, 1 967 recorded August 21, in Volume 469 page Eva Deisel Glover to Jane M. Levy et al. (78/lOO's interest). Deed, September 29, recorded September 30, in Volume 630 page Nathan and Jane M. Levy, Aaron and Frances M. Levy to Lima Inter- faith Senior Housing Inc. , 4.
Builder, contractor: W. H. Duden, a carpenter and Valentine Hell, a stone mason were prominent local contractors who were Involved in the construction of numerous structures in Lima during this period. 5. Original plans and construction: No original drawings or prints exist from either building- The tracings for the renovation of the Holland Block Building were located in the former offices of Wells and Rettig Architects & Engineers, Lima, Ohio, however these drawings do not include information relating to the original structures. 6. Alterations and additions: The annex building as originally designed included storefronts along the entire first floor facing High Street.
This has remained essentially the same since The center shop of the annex included a canopy cover over the entry at the turn of the century but this was removed at a later date. Original access to the offices on the upper floors was by means of the entrance on Main Street. From this entry, a corridor led back to a lobby located approximately in the same location as the existing lobby. An iron cage elevator was located along the south wall and presumably a stairway leading to the upper floors. This area was destroyed in the fire and was reconstructed providing an elevator at east side of the lobby and enclosed staircase on the south wall. The entrance on Main Street was abandoned and replaced with an entry on High Street as it presently exists. B. Historical Context: Owner F. A.
Holland had the Holland Block Annex constructed to provide additional off ice space and retail shops in downtown Lima in an era of booming commercial and industrial growth. HOLLAND BLOCK ANNEX (Dominion Building) HABS No. OH-653 (Page 5) Lima had become an agricultural center in the s and 60 s following the arrival of the first railroad in The first large Industrial concerns In the s Included foundries and ironworks. The discovery of oil in led to LIma!s popu- lation tripling by the turn of the century generating much new construction as a result. This "boom town" atmosphere created the need for additional office space and retail shops for the rapidly increasing population. Further economic growth took place In the early Century.
Standard Oil made Lima the pipeline center of the world and the Lima Locomotive Works was a nationally recognized Industry. Fred A. Holland was a prominent local merchant who operated a grocery and provisions store in Lima for years. The five story Holland Block Building housed his establishment on Main Street and in later years he maintained an office on the fourth floor. During this period the upper floors of office space in the Holland Block Building and the Annex were leased out to numerous tenants. A large array of business concerns were located in the structure as well as clubs, lodges, The Lima High School, and various retail shops at the streetfront level.
A list of tenants who occupied the building can be found in the Lima City Directories In the years from to the present, at the Allen County Museum. In Fred Holland sold the entire property to J. O. Ohler. Ohler developed a trust for his heirs which provided each a share of the financial benefits without owning the property. Each heir received a monthly income from the trust until the property was sold in The building was leased to a number of local concerns for the next 52 years. In the building was leased to the American Bank of Lima, Ohio and later became known as the American Bank Building. As a result of a fire in the five story portion of the building in the front portion was renovated and the entire structure was renamed the Dominion Building. PART II. ARCHITECTURAL INFORMATION A.
General Statement: 1. Architectural Character: The Holland Block Annex is a four story rectangular commercial building built in HOLLAND BLOCK ANNEX (Dominion Building) HABS No. OH-653 (Page 6) At the time of construction until as late as It was the largest building In Lima, Ohio. The front facade (north elevation) features a cast iron storefront at street level with the upper floors constructed of a gray painted brick delineated with classical architectural elements, utilizing brick, stone and metal detail. The left side and rear elevations are of red brick with brick, stone and wood detail. 2. Condition of the fabric: The exterior of the building Is in good condition overall with limited areas of brick and mortar deterioration.
The interior is in fair condition and the entire structure appears structurally sound* B. Description of Exterior: 1. Overall dimensions: The Holland Block Annex is located on the east end of Inlot 75 with platted dimensions of x The actual dimensions of the Holland Block Annex Building are x 46. 25f with an approximate height of 63* at the northeast corner of the building. (Estimated by total number of brick courses.) The building faces East High Street an east-west street which has a variable right-of-way, roughly adjacent to the annex building. To the east is Walnut Alley with a right-of-way of At the rear Is an enclosed service entry to the basement and a paved asphalt service area. 2. Walls: a.
North elevation (front facade): The ground floor consists of cast metal storefronts delineated with decorated cast iron posts separating three recessed shop entrances. The entry doors are wood with 3/4 length windows and large transom windows above. This metal storefront is articulated with a limited metal cornice at the top and small metal bracketing. The facade on the upper three floors Is brick with brick corbelling and a belt course of brick dentils above the second floor. Brick pilasters creating three bays with three single windows for each bay, culminate in composite carved stone capitals. HOLLAND BLOCK ANNEX (Dominion Building) HABS No.
OH-653 (Page 7) The fourth floor windows repeat the capitals which flow Into Intersecting half-round decorative arches of vermiculated stone, with a flowing keystone. Additional detail includes continuous vermiculated stone lintel and plain slip sill. The entablature consists of a stone architrave, brick frieze, and metal cornice with bracketing. b. East elevation (left side): The alley elevation is constructed of red brick in a common bond pattern with flat tooled joints. Windows include wood case- ment, horizontal sliding, and double-hung wood types. The Hnte! on the casement and horizontal sliding windows is a segmented arch constructed with a double brick header course while a rock faced stone lintel Is used on the double-hung windows.
The windows to the central corridor are large double- hung windows providing the means of egress to a metal fire escape mounted on the exterior* The lower two floors have a large door located south of the corridor windows with a large rock-faced stone sill and segmented arch lintel constructed with a triple header course. The third floor appears to have been altered in this area and may Indicate that the fire escape was added later. The foundation is of rubble limestone construction with no water table. The elevation has no cornice and includes only a metal coping above the masonry wall. c. South elevation (rear): The rear elevation resembles the east elevation in wall treatment.
An assortment of casement, horizontal sliding and double-hung windows exist with evidence of some window alteration. Most windows have a rock-faced stone plain lug sill. Lintels include the brick segmented arch, rock-faced stone, and wood member. Fenestration on the elevation seems to have no patterned sequence. A stucco treatment has been applied at the foundation approximately five feet above grade. d. West elevation: .Abuts adjacent Holland Block Building. 3. Foundation: Rubble limestone with no water table supporting brick bearing wall. HOLLAND BLOCK ANNEX (Dominion Building) HABS No. OH-653 (Page 8) 4.
Structural system, framing: Steel plate and angle columns with cover plates are located In the center of the structure on an eastwest axis, In the north wall of the Interior cor- ridor running the entire height of the building. These columns are approximately six by nine inches In cross section and are located 18 feet center to center supporting beams running from column to column. The joist framing system Incorporates (actual dimension) joists, spanning from the central columns and beams to the masonry bearing walls, spaced roughly 16" on center. In a small area, approximately 300 square feet, at the extreme southeast corner of the building, joist framing runs on an east-west axis parallel to the central beams supported by a beam spanning from a central column to the south masonry wall.
This suggests the possibility of an elevator in the area at one ti me, however no sup- porting evidence has been discovered. The distance between floors in the upper three stories is 11 floor to floor. 5. Openings; a. Doorways and doors: As noted in the description for each elevation, exterior doors are wood with three quarter length glass and a large transom. b. Windows: As noted in the elevation description, the structure includes double-hung windows, case- ment windows, and horizontal sliding windows. 6. Roof; The roof slopes from east to west draining Into a single roof drain located near the junction with the five story structure.
The pitch of the roof Is reflected at the coping of the rear elevation which follows the roof slope, however the pitch is hidden from view in front by the built-up cornice. The roof is built-up composition roofing over a wood sub-base on 2 x 1 2 (actual dimension) wood rafters supported by the central columns and beams. At this time the roof has smooth asphalt coating over a roof felt and/or resin coated paper base. HOLLAND BLOCK ANNEX (Dominion Building) HABS No. OH-653 (Page 9) C. Description of the Interior: 1. Floor plans: a. First floor: This entire floor consists of three store front shops with access onto High Street.
The shop space at the extreme east Is approximately twice the size of the remaining two shops and in- cludes a mezzanine area which was hung from the upper floor with iron rods. This space includes a pressed metal ceiling and a central overlook from the mezzanine to the ground floor. The remaining stores include the mezzanine area, however do not include a pressed metal ceiling possible due to alterations, b. Typical plan above: The upper floors are-laid out on a double loaded central corridor running east and west the length of the entire structure. The corridor is approximately wide with office space on each side. Office space to the north is approximately deep with several offices providing a reception area at the corridor entry. Office space to the south is approximately IS'-O" deep.
c. Basement: Basement space Is located under the entire building providing storage, mechanical rooms and service entries at the rear and at High Street with a mechanical lift. 2. Stairways: The stairwell is shared with the Holland Block Building and was reconstructed following the fire In Located to the south of the lobby the enclosed stairwell houses a half-turn steel stair case with concrete filled treads (terrazzo at the first floor), metal baluster, and wood rail. 3. Flooring: The lobby has decorative terrazzo floor. Flooring throughout the remainder of the structure is hardwood maple floor, tongue and groove construction. The sub-flooring is x 3 wood strip butt-jointed on wood joists. ". 4.
Wall and ceiling finishes: Interior spaces are characterized ' -; by plaster walls and celling throughout the building. HOLLAND BLOCK ANNEX (Dominion Building) HABS No, OH-653 (Page 10) Partition walls are constructed of 2 x 4 (actual size) wood studs, with wood plaster lath* The upper two floors include a wainscotting of heavy pressed, patterned paper. An eight Inch wood base board of simple design is standard with no molding at the ceiling. Color scheme is a cream color throughout the building, 5. Doors: Door openings are wood frame with a wood door including half length glass and a transom- Restroom doors are solid wood* 6. Hardware: a. Elevator: One manually operated Houghton elevator is located in the lobby. This elevator was installed following the fire.
Prior to this the vertical circulation was provided by an iron cage elevator originally located on the south wall approximately wherean existing stairs is nowlocated. b. Knobs, locks and mail slots: Original hardware was primarily brass, however most hardware has been removed. 7. Mechanical Equipment: Heat was provided by a two pipe hot water system with a boiler in the basement feeding cast iron standing radiators. Electric wiring within the walls was encased in flex conduit. D.
Site: When the Holland Block Annex was built in adjacent buildings included: the Lima Gazette building across the alley to the east housing a newspaper publishing office; the Phoenix Building across High Street to the north providing housing in the upper floor and office space at street level; the Faurot Opera House to the west at the northwest corner of Main and High Streets; the Ohio National Bank to the west on the southwest corner of Main and High Streets; and the Elks Saloon to the south of the Holland Block building on Main Street. At present only the Phoenix building and the Gazette building are still standing.
The Elks Saloon building and the Holland Block Building shared a common firewall regulated by a agreement until that structure was demolished in late HOLLAND BLOCK ANNEX (Dominion Building) HABS No. OH-653 (Page 11) PART SOURCES OF INFORMATION A, Old Views: From the collection of the Allen County Historical Society, Allen County Museum: a. A view of the Holland Block Building and Annex taken from High Street looking east circa (Ebesole Studio Glass Plate Negative). b. A view of the Lima Gazette Building front facade taken on High Street looking south showing the Holland Block Annex site to the west with a wood frame building on the site, (Ebesole Studio Glass Plate Negative). c.
A view of the Holland Block Building from High Street looking southeast at a Parade for the Grand Army of the Republic circa d. A view of the Holland Block Building following the fire. B. Interviews: Hopkins, Phyllis, Ohio Historic Preservation Office Survey Coordinator, National Register of Historic Places Inventory; Lima, Ohio, Multiple Resources Area. December 2, Wells, William, Retired Architect, Wells & Rettig Architects & Engineers, 500 Dominion Building, Lima, Ohio. Telephone Interview, December 10, C. Bibliography Primary and unpublished sources: Deed Books, Allen County Courthouse, Lima, Ohio, Office of the Recorder of Deeds, 1 860 - 1 Lima City Directories, Allen County Historical Society, Allen County Museum, to present.
National Register of Historic Places Inventory - Nomination Form: Lima, Ohio, Multiple Resources Area (partial Inventory: Historic and Architectural Properties) Phyllis Hopkins, Survey Coordinator, HOLLAND BLOCK ANNEX (Dominion Building) HABS No. OH-653 (Page/12) Sanborn Maps, City of Lima, Ohio, Allen County Historical Society, Allen County Museum, b. Secondary and published sources: Miller, Charles C. (ed.) History of Allen County* Ohio and F3epresentativeC|tizens. 1 Pioneer Vfomen Teachers of Allen County, Ohio, Delta Kappa Gamma, Alpha Tau Chapter, Pioneer Women Research Committee, Lima, Ohio Rusler, William, The Standard History of Allen County Ohio, New York and Chicago: The American Historical Society, PART IV.
PROJECT INFORMATION This project was sponsored by Lima Inter-faith Senior Housing Inc. and Department of Housing and Urban Development. The records were prepared under the general supervision of Karl J. Freytag, Architect and Ferdinand E. Freytag, Architect. Photographs were taken by Smith Photographic, Lima, Ohio in December HOLLAND BLOCK ANNEX (Dominion Building) HABS No. OH-653 (Page 13) rovnc at rt i r a <u \ V N. 1^ M N W MAtkttAN DUUDINdS 1BE UOLLKHD &IQC& LIMA 0 n i * DtCtfA&t*., II t> ?
 Block
Block