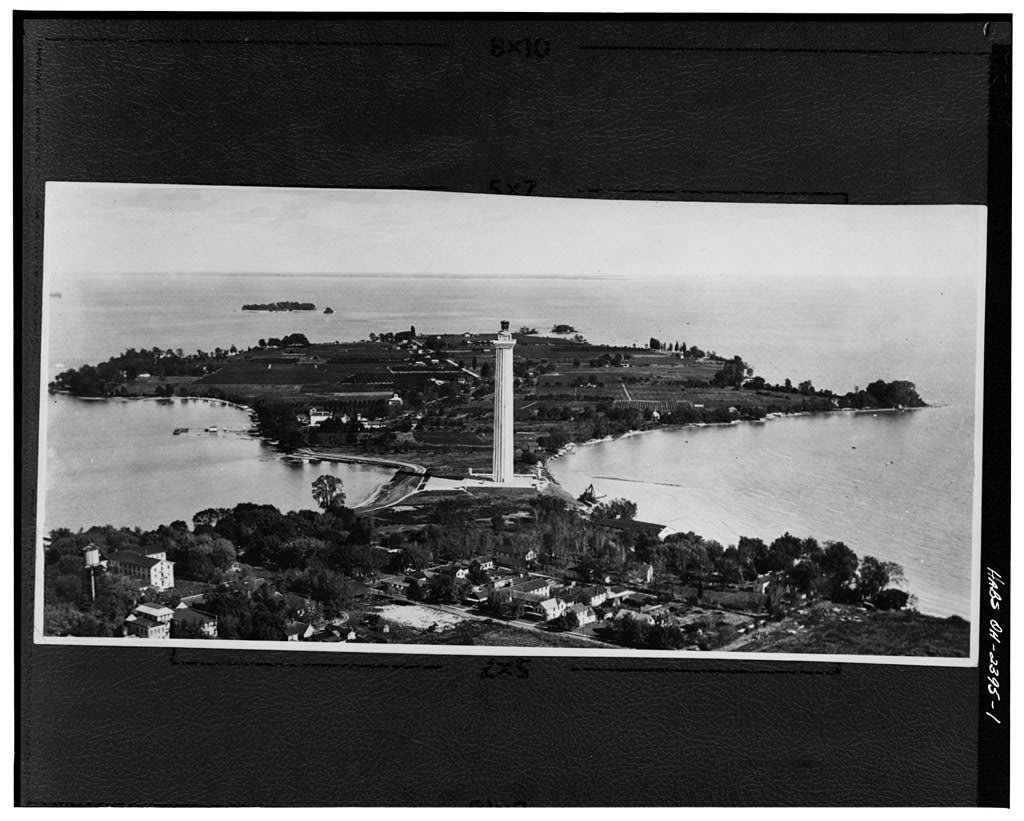
Perry's Victory & International Peace Memorial, South Bass Island, Put-in-Bay
Perry's Victory & International Peace Memorial, South Bass Island, Put-in-Bay, Ottawa County, OH. Surveyed as HABS OHIO,62-PUTIBA,1-, with 1 photograph and a 40,328-word written history.
From the record
“Perry s Victory and International Peace Memorial is a tall Doric column and plaza constructed of pink granite.”
Written record, HABS OHIO,62-PUTIBA,1- survey. Machine-read text.
surveyed by the federal HABS program as HABS OHIO,62-PUTIBA,1- · the record runs 40328 words · one of 3 surveyed structures published for this county.
1 photograph from the federal survey record, Library of Congress.
Location
88 words
Source document
Quoted word for word from HABS OHIO,62-PUTIBA,1-.
Not written, edited or summarised by this site.
Perry s Victory and International Peace Memorial is located immediately northwest of the community of Put-in-Bay on South Bass Island, Put-in- Bay Township, Ottawa County, Ohio. The Memorial s twenty-five acres are bounded by Put-in-Bay on its northwest side, Lake Erie on its southeast side, private properties to the east and private and public land to the west. The center point of the column is at latitude: longitude: - The coordinate was obtained in August using Google Earth there is no restriction to the public for its use.
Significance
339 words
Source document
Quoted word for word from HABS OHIO,62-PUTIBA,1-.
Not written, edited or summarised by this site.
Perry s Victory and International Peace Memorial is a tall Doric column and plaza constructed of pink granite. The memorial commemorates the victory of Admiral Oliver Hazard Perry s fleet against the British Navy during the War of s Battle of Lake Erie as well as a century of peace between the United States and Canada. The column and its larger site are located at Put-in-Bay, Ohio, on South Bass Island in Lake Erie. The island was a well-established tourist destination when plans for the memorial solidified around the beginning of the twentieth century. By a group of politically connected Midwestern business elites established a committee, acquired land, and held a public design competition.
An initial concept by architect John Eisenmann was superseded by a competition-winning Beaux-Arts design for a classical column by New York City architects, Joseph H. Freedlander and Alexander D. Seymour Jr. Such forms were a popular means of commemorating great military events and leaders in the early decades of the twentieth century. Excavation and construction began in and work was partially completed the next year when six American and British officers who died in the battle were re-interred beneath the column s rotunda floor. The memorial opened to the public in Over the following decades, hundreds of thousands of visitors ascended the column to take in unparalleled views from its observation deck.
External floodlights and lights within the bronze lantern that tops the structure have provided illumination both as a navigational aid and for commemorations. The granite upper and lower plazas at the column s base have been a setting for annual ceremonies on the battle s anniversary and Memorial Day, as well as naturalization ceremonies, public education programs, and other events. Today the column, plazas, and larger site, including a visitor center, operations and administration buildings, staff housing, and a PERRY S VICTORY AND INTERNATIONAL PEACE MEMORIAL HABS No. OH-2395 (Page 2) maintenance and collections building, are part of Perry s Victory and International Peace Memorial National Memorial operated by the National Park Service.
Written history
39792 words
The headings the report itself prints. Each one jumps to where it begins.
Source document
Quoted word for word from HABS OHIO,62-PUTIBA,1-.
Not written, edited or summarised by this site.
Chad Randl, HABS historian, PART I. HISTORICAL INFORMATION A. Physical History 1. Date of construction: Construction of the Perry s Victory and International Peace Memorial began on South Bass Island in October and was completed by (Figures 1 and 2). While the upper and lower plaza were part of this original construction, they were not paved until 26. The grounds surrounding the site were filled, graded, and planted with grass in 2. Designers: New York City architects Joseph Henry Freedlander and Alexander Duncan Seymour Jr. designed the column and the plaza, with Freedlander assuming a primary role. Their commission was obtained through a design competition that superseded the earlier involvement and a preliminary design by engineer and architect John Eisenmann of Cleveland, Ohio.
Freedlander remained actively involved in design and construction projects at the memorial through its dedication in 3. Original and subsequent owners, occupants, uses: South Bass Island, and the other islands that make up the Bass group (Middle Bass, North Bass, and Gibraltar), were regularly visited by Ottawa, Wyandot, Miami, and Delaware Native Americans. The eighteenth century saw the arrival of white explorers, fur trappers, and the French and British military. Following the Revolutionary War, the islands were sold (in to Alfred Pierpont Edwards for The War of resolved British claims on the island and Edwards descendants hired representatives to settle, farm, and log there. In the Puerto Rican merchant, Joseph de Rivera St.
Jurgo, purchased South Bass Island (as well as Middle Bass and Gibraltar) and began its more intensive development subdividing land and fostering the grape growing and wine making operations that became central to the island s identity.1 Vineyards and fruit orchards were abundant owing to the island s microclimate and soil conditions. The isthmus at Put-in-Bay that is now Perry s Victory and International Peace Memorial was originally a wooded marshy area that was not in use prior to the memorial s construction. Portions of the grounds to the northeast of the column were previously part 1 Ted Ligibel and Richard Wright, Island Heritage: A Guided Tour of Lake Erie s Bass Islands (Columbus: Ohio State University Press, 1 3. PERRY S VICTORY AND INTERNATIONAL PEACE MEMORIAL HABS No.
OH-2395 (Page 3) of the Mary A. Lockwood home and vineyard site dating to the late nineteenth century. William Jamison and R. M. Robbins owned a small x lot on the north side of Lockwood s land. Frank A. Hubbard owned the north shoreline of the site. Mary E. Chapman and Chapman owned the two lots that comprised western side of the original site.2 Residential structures dating to the nineteenth century were located on the southwest side of Chapman Avenue. The site s northeastern portions were in use as vineyards up to the early twentieth century. The memorial was built on these properties acquired by the State of Ohio through purchase and the exercise of eminent domain. In title for the unified site was then transferred to the US federal government.
In it was established as a national monument, was acquired by the National Park Service in and was designated a national memorial in 4. Builder, contractor, developer, suppliers: The Perry s Victory and International Peace Memorial general contractor was J. C. Robinson & Sons of New York City. C. E. Sudler served as superintendent of construction at the building site and continued as site superintendent. Henry W. Hodge, also of New York City, served as the consulting engineer dealing with structural issues. The New York City firm Pattison Brothers was the consulting engineers in charge of the interior and exterior lighting and the elevator s electrical system.
Judson & Wagar surveyed, mapped, and set stakes for boring on the site.3 Sprague and Henwood, Inc., of Scranton, Pennsylvania, did the site borings.4 Sandusky, Ohio, contractor, John A. Feick, cleared the site in and his firm, later operated by descendants, provided numerous other construction and maintenance services to the memorial in successive years. The Milford pink granite on the column exterior was quarried in Milford, Massachusetts, by the Massachusetts Pink Granite Company (later the Milford Pink-Victoria White Granite Company). J. C.
Robinson used Medusa gray and white Portland cement provided by the Sandusky Portland Cement Company throughout the site.5 The Architectural Bronze Division of the Gorham Company of Providence, Rhode Island, cast the eight-footed bronze lantern that sits atop the memorial as well as the commemorative plaques in the memorial interior. Ambursen Construction Company in New York City, was the subcontractor who oversaw the laying of sandstone paving stones around the memorial s plaza in the mid-1920s.6 Filling and grading the site around the plaza was undertaken by Henry Fox and the LaBeau Wrecking Company of Sandusky, Ohio.7 Wadley & Smythe, Landscape Contractors and Hyland-Hencks 2 Map of Put-in-Bay Harbor, Park and the Chapman and Lockwood Properties.
John Eisenmann and the Commission used this map in early planning and land acquisition for the memorial. Flat File, Drawer B, PEVI Archive. 3 Joseph Freedlander to George Worthington, January 25, Commission Papers, January March (Box 2 File 4), Carton A, PEVI Archive. 4 Sprague & Henwood to George Worthington, January 4, Commission Papers, January March (Box 2 File 4), Carton A, PEVI Archive. 5 Information about suppliers was obtained from advertisements in the Official Souvenir Program of the Perry s Victory Centennial, (Akron: New Werner Company, as well as Mongin, Construction History, 136 and other cited sources. 6 Perry s Victory Memorial Commission Correspondence, November Box 2, Folder 1, PEVI Archive.
7 State of Ohio, Interstate Board of the Perry s Victory Centennial Commissioners, Vouchers No. 9 and 10, December 10, Perry s Victory Memorial Commission Construction Records 26, Box 2, Folder 8. PERRY S VICTORY AND INTERNATIONAL PEACE MEMORIAL HABS No. OH-2395 (Page 4) Landscape Engineers and Contractors, both of New York City, were responsible for landscaping and site improvements around the monument including construction of sidewalks, hauling topsoil, and plantings.8 5. Original plans and construction: The memorial consists chiefly of a 352 ' tall Doric column with a Milford granite face and a poured concrete backing. The column rises from a two level plaza of paving stones and grand stairs over a concrete structure that forms the memorial s undercroft.
Turf-planted earthen berms cover the southwest, southeast, and portions of the northeast sides of the undercroft. At the upper plaza level, entrance doors on four sides of the column open to a sunken rotunda capped by a flat elliptical dome faced with Bedford limestone. The rotunda features carved stone and cast bronze plaques commemorating those who participated in the Battle of Lake Erie, as well as the ongoing peace and undefended border between the United States and Canada. A pair of enclosed stairways curve along the column s side connecting the southeast entrance to an elevator lobby above the rotunda. Visitors ascend and descend the column via the elevator. A concrete stairway surrounding the elevator shaft provides a means of service and emergency circulation.
The inner walls of the hollow column are faced with glazed brick. At the top of the shaft, the column s abacus forms an observation deck with a walkway around the penthouse. A bronze lantern surmounts the penthouse. 6. Alterations and additions: The memorial has undergone repeated repair campaigns but few substantial alterations. Especially from the visitors perspective, their circulation within the space and what they see until they reach the observation deck, is largely unchanged from that encountered in the The column, observation deck and parapet, and penthouse exterior have been cleaned, patched, and repointed on multiple occasions. Lighting and lightning protection equipment at the top of the column have been added and changed over time.
A vault light panel with prismatic glass bullets was installed in the original concrete penthouse roof in This panel was likely removed in the when a new concrete roof was poured.9 Changes to the interior have been minimal. In the elevator shaft (originally open to the stairway) was enclosed with high wire mesh panels. In the original elevator was replaced and a new partition and ship ladder to the elevator equipment platform (also referred to as the head house ) were installed at the upper elevator landing.10 In the early an equipment platform was constructed in the column shaft 8 Hyland-Jencks to George Worthington, August 25, Folder: Perry s Victory Memorial Commission Correspondence July Sep (Folder 16, Box 1), PEVI Archives.
9 These vault lights (glass bullseye lenses) directed natural light into the elevator equipment platform. Originally, there was no means to access the lantern and its lighting equipment-maintenance crews had to use ladders on the penthouse exterior to reach the lantern. The vault light panel was removed at an unknown date. 10 Dalton-Dalton-Little-Newport, Historic Structure Report: Perry s Victory and International Peace Memorial: Memorial Column and Plazas: Administrative and Architectural Data (Denver: Historic Preservation Division, Denver Service Center, National Park Service, 54. PERRY S VICTORY AND INTERNATIONAL PEACE MEMORIAL HABS No. OH-2395 (Page 5) interior, one level above the elevator lobby.
The platform provided space for a heating and dehumidification system installed at the same time. Its most visible feature was the vertical sheet metal duct that runs the height of the column along the concrete stairway. The memorial undercroft has been altered over time. In the late a transformer vault was constructed on the undercroft s southwest side. A couple years later, concrete masonry block interior partitions were added to create a boiler room and restrooms on the northeast side. The boiler room was expanded in the early to provide space for the memorial s heating and dehumidification system.11 More recent partition walls have been added to provide secure storage space.
Portions of the undercroft s gravel floor were paved with concrete in the The general configurations and dimensions of the upper and lower plazas have changed little since their construction in the mid-1920s. The surface, subject to the extreme weather and heavy public use characteristic of the site, has been altered on multiple occasions, most substantially in the when the original sandstone pavers on the upper and lower plaza were replaced with granite pavers. The larger landscape surrounding the site has experienced substantial change over the years.
The original external lighting configuration, installed in was considered inadequate and was upgraded with five banks of floodlights in that were repaired and further upgraded in the and The memorial s elevator and lighting system were originally powered by an on-island generator. In the Ohio Public Service Company installed a submarine electric cable from the Ohio mainland that provided more reliable and economical service.12 Impermanent structures including an original comfort station shack, a octagonal ticket booth, and a prefabricated visitor information were removed.
Also removed were several late nineteenth and early twentieth century wood frame dwellings along the park boundaries demolished as part of the plans for constructing new housing, and maintenance structures and the visitor center. Burberry hedges were added and later removed as were select trees throughout the site, most notably some of the Austrian pines that flank the plazas today. B. Historical Context Early Site History and Efforts at Commemoration For decades following Commodore Oliver Hazard Perry s victory over British naval forces on Lake Erie, Americans sought to commemorate the achievement with construction of a suitable monument. Individual statues and markers were erected at various sites around Lake Erie.
The remains of British and American sailors who died during the battle were interred beneath a 11 Dalton-Dalton-Little-Newport, Historic Structure Report, Architectural Data Summary, a. 12 Dalton-Dalton-Little-Newport, Historic Structure Report, 28. PERRY S VICTORY AND INTERNATIONAL PEACE MEMORIAL HABS No. OH-2395 (Page 6) willow tree along the shore of South Bass Island (Figure 3). In the Battle of Lake Erie Monument Association was formed with the mission of building a monument on one of the Put- in-Bay islands, but little came of it. Six years later the association was revived in order to unite in erecting over the long neglected dust of the buried brave, a Monument worthy of their deeds and their death.
13 The association developed plans for a monument in the shape of a column surmounted by a statue of Perry to be built on Gibraltar Island near where the battle occurred.14 Progress got as far as the laying of a cornerstone before work came to a halt and then definitively set aside with the outbreak of the Civil War. While annual ceremonies marking the Battle of Lake Erie continued to be held after the war, and a succession of organizations formed and funding commitments made, efforts to build an appropriate monument repeatedly stalled.
Funds were not forthcoming from the federal government; between and twelve bills for the creation of a monument were introduced in Congress and all twelve failed.15 Plans coalesced around South Bass Island and its harbor at Put-in-Bay as an appropriate site for the eventual monument. Put-in-Bay was the site from which Perry departed to the battle and returned afterwards, it was the location where officers from both sides who died during the battle were buried, and its economy was increasingly reliant upon tourism. While plans for a monument percolated, Put-in-Bay and South Bass Island, had emerged as lively resort communities attracting vacationers from the burgeoning cities of Sandusky, Toledo, Cleveland, Detroit, and beyond.
For tourists arriving by one of the many steamers based at city ports, summer activities focused on sailing regattas, dancing, strolling along arcaded streets, and recreating around the island s many cottages, hotels, and resorts. Other attractions on the island included several wineries and the stalactite encrusted Perry s Cave and Paradise Cave. Since the late South Bass Island had been a center of wine production. An Harper s magazine profile noted that, Grapes are everywhere: the long ranks of the vines stretch from shore to shore, and even the talk is fruity. 16 By the end of that decade there were at least seventy-one grape growers with 600 acres under cultivation.17 For the local residents, summers were a frantic season of serving and profiting from the influx of tourists.
Winters, isolated by ice and foul seas that limited access to the mainland for months at a time, were passed ice fishing (within wood framed shanties), sleighing, and attending the dramatic club and other social engagements the inhabitants dependent upon home talent and 13 An Account of the Organization and Proceedings of the Battle of Lake Erie Monument Association (Sandusky, Ohio: Henry D. Cooke and Company, 8. 14 Alfred Mongin, A Construction History of the Perry s Victory and International Peace Memorial (Washington, DC: National Park Service, 11. 15 Dalton-Dalton-Little-Newport, Historic Structure Report, 11. 16 Constance F. Woolson, The Wine Islands of Lake Erie, Harper s New Monthly Magazine, Vol. XLVII (No. CCLXXVII), June 27 36. Newspaper Clippings, Box 22, PEVI Archive.
17 Bert Hudgins, The South Bass Island Community, Economic Geography, January (Vol. 19, No. 1): 26. PERRY S VICTORY AND INTERNATIONAL PEACE MEMORIAL HABS No. OH-2395 (Page 7) social qualities for pastime.18 Fall was harvest time. The Harper s author argued that the area was at its most beautiful in the early fall. Nothing can be more lovely than the islands in this beautiful season; Dionysius himself would have loved them.
19 By the first decade of the twentieth century, grape growers saw declines in production and in total acreage as the thin soil became exhausted and the vineyards faced off against more conveniently located competitors on the mainland.20 At the same time, there were concerns that South Bass Island was especially vulnerable to the whims of popular taste and shifts in where tourists decided to visit and spend money. A monument that would also serve as a reliable tourist attraction presented a possible solution.21 Establishing the Committee and Early Plans As the centenary of the Battle of Lake Erie approached, Ohio businessmen, entrepreneurs, and political figures stepped up plans to mark the event.
Civic leaders at Put-in-Bay reached out to others to assist in developing plans and soliciting funding support from the State of Ohio for centennial commemorations and the construction of a monument. Such efforts were closely tied to the commercial objectives of island businesses represented by the Put-in-Bay Board of Trade.22 Henry Watterson, notes in his recounting of the memorial s origin that it was the Board of Trade along with some Put-in-Bay luminaries that initiated discussions to commemorate the battle s centennial. In the Ohio governor established a commission to prepare for the anniversary. The original five commissioners included local South Bass Island leaders including school teacher and tourism entrepreneur, Sinke M.
Johannsen, and state leaders with the reputation and connections to attract other support, including Columbus, Ohio, journalist (and banking heir) Webster P. Huntington, and Cleveland banker, George H. Worthington.23 The 18 Put-in-Bay: The Island in Winter Amusements and Employments of the People, unknown paper, (Correspondence of the Detroit Free Press), February 28, Newspaper Clippings, Box 22, folder PEVI Archive. The importance of ice fishing is also described in: Dr. A. S. Hessell, Winter Scenes on and Around Put-In Bay Island, (typescript) Ottawa County Republican, February 26, Newspaper Clippings, Box 22, PEVI Archive.
19 Put-in-Bay: The Island in Winter Amusements and Employments of the People, unknown paper, (Correspondence of the Detroit Free Press), February 28, Folder Newspaper Clippings, Box 22, PEVI Archive. 20 Hudgins, The South Bass Community, 26. 21 William E. Curtis, Once Gay Resort is Now Ignored by Fickle Crowd, [Chicago] Record-Herald, June 18, 1, Folder Newspaper Clippings, Box 22, PEVI Archive. Around the dedication one newspaper claimed Colonel Rodney J. Diegle, a local promoter and newspaper man, came up with the idea during a discussion of Put-in-Bay s mercurial tourist economy. The talk was of Put-in Bay and of how Jefferson Davis, widow of the president of the Confederacy, and many other southern notables who had been summering at the Bay, were not coming any more.
We ll get Put-in Bay back in the limelight if we have to build a monument, said Col. Diegle. In those days building a monument was an undertaking that never failed to claim attention. Monuments were going up here, there and everywhere, it seemed. Publicity Man s Dream to Come True When Perry Memorial is Dedicated, Sandusky Star-Journal, July 31, Folder Newspaper Clippings, Box 22, PEVI Archive. 22 Mongin, Construction History, 30. 23 Other founding members of the Commission included Brand Whitlock and its first president, William H. Reinhart. Johannsen would later become Custodian of Operation owing to his presence year-round on the island. PERRY S VICTORY AND INTERNATIONAL PEACE MEMORIAL HABS No.
OH-2395 (Page 8) Commission s first report to the Ohio governor called for a permanent memorial to be built at Put-in-Bay in time for the battle s centenary.24 Soon other states, around the Great Lakes and with associations with Perry and the war, established commissions. In January Huntington met Detroit-born architect John Eisenmann and learned of the latter s design and engineering expertise and his familiarity with the geology around South Bass Island. Eisenmann recalled that following the encounter, he made the first rough sketch on the back of a business card, in the presence of an intimate friend who on looking it over said I much [sic] be getting daffy again[ ]. 25 The sketch evolved into a more elaborate rendering shared with the Commission in the fall of (Figure 4).
The ambitious plan intended to combine solemnity and utility. It featured a multistory structure over tall with a lobby, memorial hall, museum space, an aquarium, lifesaving station, weather bureau observatory, lighthouse, and wireless station, all dedicated to History, Science and Art, pertaining to the Navy, Navigation and Marine Life as exclusively as possible. 26 Each state participating in the project would make use of one of the upper floors for their own purposes. The Cleveland Plain Dealer anticipated that it would probably be the greatest monument in America. 27 Eisenmann imagined it at the boggy neck of low-lying land between South Bass Island s northeastern and southwestern sections, just south of Put-in-Bay harbor.
But as appropriations proved difficult to secure, the project was scaled back. In March a U.S. House committee suggested it would commit only of the requested by those planning the centennial and monument. As a result, the wireless station, weather bureau, and other features were stripped from Eisenmann s design.28 Revised plans were completed by September and used by the newly established Inter-State Board of the Perry s Victory Centennial Commissioners to promote the project and solicit support and funding commitments from other participating state governments.29 Progress in securing state support prompted a federal appropriation in 24 Mongin, Construction History, 32. 25 John Eisenmann to Webster Huntington, September 11 12, Commission Papers, (Box 1 File Carton A, PEVI Archive.
26 John Eisenmann to William Reinhart, September 25, Commission Papers, (Box 1 File Carton A, PEVI Archive. The letter is telling of Eisenmann s grand ambition for the monument and his desire to have it be all things at once while conserving the monumental spirit in a utilitarian and educational way, it could not help but be a fitting cenotaph to the great hero but also a Temple of Peace a token of peace and good will a commemorative tribute by the people to all of the people of the Lakes and the Seas for all time to come. The letter is also referenced in Mongin, Construction History, 38.
Eisenmann further elaborated on his plans in an eleven page report, Description of General Drawings of the Proposed Perry Memorial, submitted to Webster Huntington, October 5, Commission Papers, (Box 1 File Carton A, PEVI Archive. 27 Art, Service, Sentiment, Blended: A Memorial That Not Only Means, But Does Something, Cleveland Plain Dealer Magazine, May 29, 8. The article, a paean to Eisenmann s creativity and versatility, credits the architect with the original idea for a monument. 28 Ask Ohio for Help: Buckeye State Congressmen Appeal for Aid to Save Perry Monument, Cleveland Plain Dealer, March 3, 4. 29 Efforts were led by the Ohio Commission.
Other states participating included, Michigan, Illinois, Wisconsin, Minnesota, Pennsylvania, New York, Rhode Island (birthplace of Perry), and Kentucky (which provided troops that Perry transported to subsequent battles in the war). PERRY S VICTORY AND INTERNATIONAL PEACE MEMORIAL HABS No. OH-2395 (Page 9) the spring of An Ohio trade magazine noted at the time that Eisenmann s tentative designs for this splendid memorial were ready. 30 Eisenmann was a well-established presence in Cleveland design and construction circles. The Detroit-born architect and engineer graduated from the University of Michigan, headed a U.S. geodetic survey of the Great Lakes and St. Lawrence and Mississippi rivers, and returned to school to study architecture and engineering.
In the he became the first head of the Case Institute (now Case Western University) Civil Engineering Department. An innovator in structural steel construction, Eisenmann was also responsible for dozens of residences, and academic and commercial buildings to his name the best known being Cleveland Arcade He developed Cleveland s first building code, was the city s first Building Code Commissioner and was credited with designing Ohio s state flag.31 Federal support for the project required that the Inter-State Board include three United States Commissioners designated by President William H. Taft.
It also prompted a June letter from the President instructing the Commission to confer with the Washington, DC-based Commission of Fine Arts regarding the memorial s design.32 The seven member Commission had been established the year prior to advise and guide the U.S. government on the location and design of statues, fountains, monuments and public buildings in the District of Columbia and to recommend suitable artists and designers.33 Researching the future monument s location, John Eisenmann focused on the narrow isthmus, or neck, between its two main sections of South Bass Island that was then known as Chapman s marsh.
To Eisenmann, the island s shape was suggestive of a flying Butter-Ball Duck with its short neck stretched and big fluffy head pointed northeastward in perfect alignment with its body to the southwest. 34 The marshy isthmus had already been identified by others as a geographically, if not geologically, advantageous site it had few owners, was largely undeveloped, and would accentuate the memorial s prominence across Lake Erie s western basin. The site was a low-lying marsh and sand bar, with its highest point only four feet above lake level, uninhabited and subject to flooding (Figure 5).
Eisenmann reported to the Commission that if the area of this site now occupied by the swamp, inclusive of the road way on the Bay and the sand beach on the Lake side were dredged to the rock there would be two Islands formed with not less than a four (4) foot channel from shore to shore at low water 35 30 The Perry Memorial, The Ohio Architect, Engineer and Builder, 17 (2) February 78. 31 Eisenmann, John, Encyclopedia of Cleveland History, Case Western Reserve University, Tom Matowitz, John Eisenmann: Designed the Iconic Arcade, Ohio State Flag, July 29, Freshwater Cleveland, 32 Mongin, Construction History, 49. 33 Sue A. Kohler, The Commission of Finer Arts: A Brief History, Washington DC: Commission of Fine Arts, 3 4.
34 John Eisenmann to William Reinhart, September 25, Commission Papers, (Box 1 File Carton A, PEVI Archive. 35 Mongin, Construction History, 59 PERRY S VICTORY AND INTERNATIONAL PEACE MEMORIAL HABS No. OH-2395 (Page 10) While the rock substrata provided a stable surface upon which to build the column, lake water and atmospheric moisture were ever present.36 At the time the Commission began to settle on the isthmus, the site was divided among six property owners.
In after the Commission was unable to reach sales agreements with the owners, the State of Ohio began condemnation proceedings and acquired all the parcels, totaling approximately fourteen acres, through either condemnation or sale by That year the State ceded the land as a single lot to the federal government.37 The land acquisition process did not proceed without incident. One property owner, Mary Chapman, refused to accept the settlement offer made to her. She refused to vacate the house after it was condemned and required the sheriff to eventually remove her. In response to Chapman s appeal to then Governor James M. Cox, the Ohio Auditor s Office investigated and found no wrongdoing in the process. After Mary Chapman s death in her brother, E. A.
Foster, wrote the governor of Ohio seeking redress for Chapman s treatment. Commissioner Sinke Johannson called Foster a never-do-well trouble maker and Chapman, a most unreasonable woman.
38 Design Competition In despite Eisenmann s efforts the Inter-State Board, began preparations for a competition to select an architect and design for the memorial.39 The Commission chose Philadelphia architect and former president of the American Institute of Architects, Frank Miles Day, as their professional advisor responsible for developing the program for the design competition and overseeing its execution.40 Day circulated his program through the architectural press in the fall of The competition began with a blind review first by the Commission of Fine Arts in Washington, DC, which would select one design and recommend it to the Inter-State Board s 36 Eisenmann described the site to then Commission president, Reinhart in his September 25, letter cited above: Eisenmann to Reinhart, September 25, Commission Papers, (Box 1 File Carton A, PEVI Archive.
Mongin referenced the letter in his Construction History as he sought to clear Eisenmann of any responsibility for the challenges of the site encountered in subsequent years, noting the limitations of the equipment, manpower, time, and authority granted to Eisenmann that absolve him from any blame whatsoever for the general nature of the descriptions supplied of the terrain and its underlying strata for purposes of the prize competition. Mongin, Construction History, 61. 37 Mongin, Construction History, 64. 38 Johannsen to Keifer, December 8, Keifer to Governor Frank B. Willis, December 10, Perry s Victory Memorial Commission Records, undated Series I: Correspondence Box 1, Folder 1, PEVI Archive. 39 Eisenmann was bitter over being squeezed out of the project.
After Freedlander won the commission, Eisenmann stated, It is pretty hard to lose out after you have had the award once, and after you ve worked so hard. Untitled article, Cleveland Press, January 20, Folder Newspaper Clippings, Box 22, PEVI Archive. 40 Examples of the guidance Day provided to the Commission and his shaping of the competition can be found in: Frank Miles Day to George Worthington, October 1, Commission Papers, (Box 1 File Carton A, PEVI Archive. 41 Mongin, Construction History, 75. PERRY S VICTORY AND INTERNATIONAL PEACE MEMORIAL HABS No. OH-2395 (Page 11) Building Committee. The Committee then selected one design from the submissions and recommended it to the Inter-State Board s Executive Committee, which selected the final winner.
The selected architect would receive a commission to design and oversee the memorial s construction along with financial payments totaling The program called for a well studied general scheme and not a design perfected in detail. However, the basic expectations were that a shaft with stairway, elevator, and public viewing space, as well as a Museum of Historic Relics with an office, restrooms, and janitorial space, would be the basis of all submitted designs. The construction budget was plus another for site improvements.42 The Commission of Fine Arts evaluated fifty-four submissions in January at the New National Museum (now the National Museum of Natural History) in Washington, DC.
After choosing the design prepared by architects Joseph Henry Freedlander and Alexander Duncan Seymour of New York City, the Building Committee and the Executive Committee agreed and endorsed the selection.43 The prize-winning design featured a trio of structures set on a raised plaza measuring long and occupying almost the entire width of the site. At the center was a Doric column with an observation deck and lantern. To the northeast, a museum was to include what Freedlander called Perryana relics, arms, books, and other materials related to Commodore Perry and the Battle of Lake Erie. The design for the museum s primary fa ade, had an 85' long portico, opening into a central exhibition hall illuminated by skylights and surrounded by a gallery.
To the southeast of the column, a statue and U-shaped colonnade would commemorate the peaceful relationship between the United States and Canada. The colonnade on the other side of the plaza would have 42' tall columns (the same height as the museum) surrounding a formal garden with steps leading to a terrace with a monumental bronze figural statue.44 This composition, with the Doric column balanced by the two flanking neo-classical structures, exemplified the symmetry and order characteristic of Beaux-Arts design (Figure 6). According to Freedlander, his selection of the Doric order for the column was due to the site as much as any other factor.
In view of the location of the site in so great an expanse of water and the necessarily isolated character which these conditions imply, the Doric order treated without ornament of any kind seemed best adapted to convey the impression of grandeur and simplicity 42 The competition program is reproduced in Mongin, Construction History, 75 93. A January 30, letter sent by Frank Miles Day to those who entered the competition stated that fifty-four sets of drawings were received and reviewed by the judges. Competition drawings remained on public exhibit at the museum from January 31 to February 10, Commission Papers, January June (Box 2 File 1), Carton A, PEVI Archive.
43 The Commission heartily commend[ed] the design for its great beauty and for its significant appropriateness as the memorial of both a victory in battle and a century of peace and friendship between two nations. The design indicates that its author is thoroughly trained and has the skill and capacity to execute successfully the work to be entrusted to him. Spencer Cosby, Commission of Fine Arts to The Building Committee of the Inter-State Board, January 26, Commission Papers, January June (Box 2 File 1), Carton A, PEVI Archive. 44 Official Souvenir Program of the Perry s Victory Centennial, (Akron: New Werner Company, 45. PERRY S VICTORY AND INTERNATIONAL PEACE MEMORIAL HABS No. OH-2395 (Page 12) which the Memorial is intended to suggest.
45 Regardless of whether a Doric column was best suited for the location, it was certainly suited to the memorial design culture of the era. Imposing Doric columns and colonnades were a popular means of commemoration at the beginning of the twentieth century. Their roots lie in antiquity from Egyptian obelisks to Trajan s Column built in Rome in AD 113 to honor Emperor Trajan s victory in the Dacian Wars. An early example in the U.S. was begun in as the first ever monument to George Washington, erected in Baltimore and designed by Robert Mills.
In New York architect Stanford White, of the celebrated firm, McKim, Mead, and White, designed a Doric column with flanking colonnades for a Bi-Centennial Memorial celebrating Detroit s two hundredth anniversary, to be built in the park on Belle Isle in the Detroit River (Figure 7). His proposal bore a striking resemblance to what would follow twelve years later from the office of Freedlander and Seymour. White proposed the erection of a great Doric column, the tallest in the world surrounded by groups of sculpture in the water treated in the character of the memorial columns of Classic time, and supporting a tripod which would assume a torch-like character at night by the use of electricity and by a great flame of natural-gas, so characteristic of the West and impossible elsewhere.
This light at night would command the river and both lakes. 46 Although Stanford White s Detroit bicentennial column was never realized, a smaller-scale variant was built in Brooklyn. The Prison Ship Martyrs Monument, designed in by White, was built at Fort Greene Park marks the site of a containing the remains of those who died in British prison ships that were anchored in New York s East River during the Revolutionary War. The tall column originally had an internal elevator (removed in the that ascended to an observation gallery capped by a bronze lantern.
The completed monument was dedicated on November 14, Its granite step approach and plaza, bronze entry doors, fluted shaft, observation deck, and lantern, are remarkably similar to his earlier design and to Freedlander s subsequent design for the memorial at Put-in-Bay.47 John Russell Pope developed a Design for a Commemorative Monument on the Great Lakes in that featured a Doric column like an attenuated drum on a colonnaded stone building centered on a stepped plinth.
Two decades later Pope s Scheme 2 for the American Battle Monuments Commission s Meuse-Argonne Monument built in France between and offered another Doric column variation, this time on a hilltop approached via a series of grand stairs.48 Early twentieth century esteem for monumental Greek Revival columns was confirmed not just in Freedlander s winning submission but also the fact that the second place (or first 45 Official Souvenir Program of the Perry s Victory Centennial, (Akron: New Werner Company, 37. 46 Detroit Bicentennial Memorial, Detroit, Mich. Mr. Stanford White, Architect, New York, N. Y., American Architect and Building News LXVIII, no. (June 16, 88.
47 Official Souvenir Dedication of the Prison Ship Martyrs Monument, Prison Ship Martyrs Monument Association, Brooklyn, New York, 48 Elizabeth G. Grossman, Architecture for a Public Client: The Monuments and Chapels of the American Battle Monuments Commission, Journal of the Society of Architectural Historians 43, no. 2 (May PERRY S VICTORY AND INTERNATIONAL PEACE MEMORIAL HABS No. OH-2395 (Page 13) premium ) entry, by James Gamble Rogers of New York City, as well as the fourth place (or third premium) entry by New York architects Dillon, McLellan and Beadle were also Doric columns.49 Joseph Henry Freedlander was born in in New York City and trained in architecture at the Massachusetts Institute of Technology.
In he was among the first Americans to receive an architecture diploma from the prestigious Ecole des Beaux-Arts in Paris, France.50 His career was marked by several commissions obtained through design competitions. Prior to Perry s memorial, Freedlander had won commissions for the St. Louis Clubhouse the National Home for Disabled Volunteer Soldiers in Johnson City, Tennessee and the Portland, Oregon, Auditorium in After Perry s Monument, Freedlander went on to design the Municipal Building in White Plains, New York, The Spa at Saratoga Springs, New York, in and the U-shaped Georgian design for the Museum of the City of New York on Fifth Avenue.51 For over a decade he served as president of the Allied Arts Federation, an association of sixteen art societies.
Throughout his career, Freedlander was steadfast in his utilization and championing of classical design and a foe of modernism. In he urged, Let us not be led astray by the propaganda of mechanization. The machine age has benefited mankind in industry, agriculture, and manufacture. But it has no place in the fine arts. 52 Freedlander died in Alexander Duncan Seymour Jr.
was born in He obtained his architecture degree from Columbia University and, like Freedlander, studied at the Ecole des Beaux-Arts in Paris (between and Seymour practiced architecture in New York City between and He taught at Cornell University between and and died in August It is not clear how the partners divided the work on the memorial, though the archival record indicates Freedlander assumed the central role in corresponding and meeting with the 49 Elevations of the competition runners up were featured in The Perry Memorial Competition, Put-in-Bay, South Bass Island, Lake Erie, American Architect CI, no. (February 90, 92 99.
Credit for identifying White s Detroit bicentennial design and Pope s columns is due to Elizabeth Grossman, who sent to PEVI photocopied pages from her book, The Civic Architecture of Paul Cret, Cambridge University Press, Grossman discussed the columns and the Perry Memorial Competition on pages 80 83. Folder Newspaper Clippings, Newspaper Clippings, Box 23, PEVI Archive. 50 Mongin, Construction History, That Freedlander received training at the Ecole and absorbed its tenets is suggested by his submission which incorporates the school s emphasis on classical revival forms and the principles of symmetry and order.
51 Steven McLeod Bedford, Freedlander, Joseph Henry, in Macmillan Encyclopedia of Architects (New York: Macmillan, Regarding the New York museum, see: Civic Museum, Time, Vol 19, Issue 4, January 25, 26. The article in Time magazine covering the opening of the museum two years after its construction, included a closeup of Freedlander wearing a costume that depicts his museum design on his head. The closeup is a famous image of the Beaux-Arts Ball that also featured William Van Allen in a costume shaped like his Chrysler Building design. 52 J. H. Freedlander, An Architect, 73, New York Times, November 24, Folder Newspaper Clippings, Box 23, PEVI Archive. 53 Alexander D. Seymour Dies, Professor of Architecture, New York Herald Tribune, August 24, Prof.
Seymour, Dead at 73, Ithaca Journal, August 27, Historical Research: Perry Memorial and Surrounding Area, June May (Box 10, File 8), Carton D, PEVI Archive. PERRY S VICTORY AND INTERNATIONAL PEACE MEMORIAL HABS No. OH-2395 (Page 14) Commission and its Building Committee. Seymour is largely absent from the written documentation beyond his name occasionally being included below Freedlander s in letters. Seymour did visit the site at least twice, in August and September the latter for the Centennial.54 His partnership with Freedlander ended in Upon accepting the commission to design the memorial, Freedlander and Seymour began to work up the more detailed drawings that would be necessary to plan and construct the memorial.
In early March they completed the rough working sketches used to put the project out for bids, although neither architect had yet visited the site in person. That same month the Commission paid John Eisenmann to release it from any claims by the original monument designer.55 In May, the architects visited the site and met with the Building Committee and local civic leaders at Put-in-Bay for the first time. The New York City firm, Menconi Brothers, produced an plaster model of Freedlander s design, and photographed and circulated it among participating State Commissions to generate further enthusiasm and funding commitments. In June the Building Committee reviewed estimate proposals from four general contractors and selected the lowest bid, by J. C. Robinson & Sons.
At the same time, the committee contracted for additional borings and a site survey. The borings revealed that the rock surface beneath the isthmus was deeper and more irregular than was previously thought (and described in the design competition). The survey found that the isthmus was narrower than previously known. Freedlander adapted his designs as well as the specifications sent to J. C. Robinson to accommodate the revised site conditions.56 J. C. Robinson established his firm in the and added his son, Roy H. Robinson, to the company in It was headquartered in Chicago and had a branch office in New York City. Among their projects was the fourteen story Rector Building in Chicago and ca.
buildings at the Chicago Municipal Tuberculosis Sanatorium (Figure At the same time the company was beginning work on the Perry Memorial, it was also building the St. Louis Cathedral, in St. Louis, Missouri. The tall cathedral, like the memorial, was of reinforced concrete construction with an exterior granite facing.58 To move the Perry s Victory project forward and free up the essential Congressional appropriation of the Inter-State Board declared that the column and a smaller plaza 54 Sisson to Worthington, October 25, Commission Papers, Oct Dec, (Box 2, File 10) Carton A, PEVI Archive.
55 Mongin, Construction History, 56 Mongin, Construction History, 137 57 The Rector Building, at 79 West Monroe Street in Chicago s Loop was later known as the Chicago Trust Building, the Chicago Title and Trust Building, and the Bell Federal Savings & Loan Building. Engineering News, 59 May 14, L. J. De Bekker, New York s New Custom-House, Harper s Weekly, 51 July 6, 58 Recent American Churches, Architecture and Building, November Vol. XLIII (no. 626 PERRY S VICTORY AND INTERNATIONAL PEACE MEMORIAL HABS No. OH-2395 (Page 15) configuration constituted the entirety of the Perry Memorial.
This effectively demoted the museum, colonnade, and the larger plaza to accessory structures that would be built in successive campaigns.59 Construction contracts for the column were signed and federal appropriations released late in the summer of J. C. Robinson & Sons contract to build the column amounted to The Stewart Engineering Corporation of New York City, received a (later reduced to contract to build the plaza and the approaches.61 Construction and Centennial Celebration Construction of a monument on a low-lying island site three miles from the mainland was never going to be an easy undertaking. Winter came soon to the site effectively cutting it off from supplies and limiting the type of work that could be done.
Correspondence note November days dipping well below freezing, contractors having difficulty obtaining supplies or machinery, delays in shipments so that substantive work typically came to a halt between December and March or April the following year.62 Contracts limited the mixing of concrete when temperatures dipped below twenty-eight degrees Fahrenheit, as well as the liability of contractors who couldn t work due to the violence of the elements. 63 The pace at which the Commission wanted the memorial built, the memorial s scale, and the enormous quantities of concrete and stone required by that scale, compounded the challenges. Contractor Roy Robinson wrote: The shaft of the Perry Memorial, viewed from a granite quarryman s standpoint, is an usual piece of work.
The stone are not only all of very large size, but are furthermore practically of the same size. This you will appreciate makes the quarrying proposition a difficult one insomuch as but a small percentage of the stone quarried can be used, and it is further more difficult to get such a large number of large stone in granite in continue succession. In an ordinary piece of building construction there is such a variety of sizes of stone that all the stone quarried can be used in one way or another. Quite the contrary, however is true in connection with this column of the Perry Memorial.64 59 Huntington recounted the story years later in Statement of Webster P. Huntington to the Secretary of the Interior, May 5, Commission Papers, April May (Box 5, File 6) Carton B, PEVI Archive.
60 Mongin, Construction History, 141 61 Henry Watterson and Webster P. Huntington, The Perry s Victory Memorial: A History of Its Origin, Construction and Completion in Commemoration of the Victory of Commodore Oliver Hazard Perry (Akron: Commercial Printing & Lithographing Co., 33. 62 Unsigned to Joseph Freedlander, November 25, Perry s Victory Memorial Commission Correspondence, November Box 2, Folder 1, PEVI Archive. 63 Roy Robinson to Joseph Freedlander, December 31, Carton A. Commission Papers, October December (Box 2, File 3) PEVI Archives and S. W. Stewart to Joseph Freedlander, November 29, Perry s Victory Memorial Commission Correspondence, November Box 2, Folder 1, PEVI Archive.
64 Robinson to Worthington, August 31, Commission Papers, July September (Box 2 File 2), Carton A, PEVI Archive. The discussion related to Robinson hearing from Freedlander that the Commission hoped to reduce the contracted time for construction to less than 450 days. PERRY S VICTORY AND INTERNATIONAL PEACE MEMORIAL HABS No. OH-2395 (Page 16) Sandusky contractor, John A. Feick s crew cleared the site of all trees and J. C. Robinson & Sons began excavation and preliminary work in late The latter firm used an existing cottage on the property as a site office. To deliver machinery and construction material, a dock and rail track were constructed into the harbor.65 By the end of the consulting engineers reported that excavations for the foundations of the main shaft were practically complete.
66 An account of the construction in Engineering News noted that an Inflow of water and soft ground, and the necessary removal of boulders, caused much trouble and delay, and the continuous high level of the lake in the spring of did not improve matters. 67 A sheet piling coffer dam kept water from inundating the excavated areas. Because of the harsh winter conditions, pouring the foundation was delayed until warmer weather that spring. The Massachusetts Pink Granite Company provided the granite blocks, cutting and dressing them at their quarry in Milford, Massachusetts.
A trade magazine at the time noted that the stone is exceedingly beautiful in texture and of a sufficiently delicate pink cast to temper the white and to counteract the natural tendency of pure white stone to take on a bluish appearance under the 68 Deliveries began arriving in April They were offloaded from the barge by a steam-powered derrick at the end of the dock and placed on rail cars, which were pulled by cables to the construction site.
By June, the foundation base was poured and ready for laying the granite blocks of the shaft.69 The cylindrical reinforced concrete foundation, measuring approximately thick, was constructed by pouring concrete into forms driven into the exposed bedrock.70 The first course was set in place that month and work continued until the beginning of July, when the construction site was cleaned up and prepared for the official cornerstone laying on July 4, At the ceremony, a straw-hatted crowd sat on granite blocks and other building materials festooned with bunting. They watched as the datestone and a steel box of mementos were placed on the right side of the northeast doorway that had yet to be fully framed.
The work that proceeded that summer included framing the rotunda doorways, laying granite courses five and six, and forming the rotunda dome with concrete-backed limestone. The dome s cap was left open providing space for a shaftway through which concrete mixed at ground level 65 Mongin, Construction History, Because the bedrock immediately below the site was discovered to have a pronounced slope, the contractor stepped off the surface as necessary to accept the concrete pour. 66 Boller, Hodge, & Baird to Freedlander & Seymour, December 30, Carton A, Commission Papers, October December (Box 2, File 3) PEVI Archive. In this letter, the engineers note the need to create steps in the sloping bedrock where concrete would be poured. 67 Building a Granite Shaft 300 Ft. High: The Perry Memorial.
Engineering News 72, no. 4 (July 23, 68 Perry Memorial in Massachusetts Granite, American Stone Trade, May 5, Vol. XIII (no. 21. The article includes photos of granite for the memorial being split and dressed at the quarry. It notes that other structures built from the same granite include the McKinley Monument in Canton, Ohio, and the Maine monument in New York City. 69 Building a Granite Shaft 300 Ft. High: The Perry Memorial. Engineering News 72, no. 4 (July 23, 70 Mongin, Construction History, PERRY S VICTORY AND INTERNATIONAL PEACE MEMORIAL HABS No.
OH-2395 (Page 17) would be transferred to a bucket raised to the construction level.71 The rotunda s open span was set within the column s cylinder, just a few feet below the elevator level that provided the base for the elevator shaft and the central stairway that surrounded it. The first several courses of granite block were set from the exterior with a wood yard derrick that served the entire construction site, including the bins and mixer at the concrete plant established immediately southeast of the column. While memorial construction was still in its early stages, the one hundredth anniversary of the Battle of Lake Erie arrived and was marked throughout the summer of with enormous fanfare.
Weekly, in some cases, daily, events took place around the construction site that impeded construction progress. These events commemorated Admiral Perry s victory, and the heroic deeds and sacrifices of the combatants involved as well as the enduring peace between the US, Great Britain and Canada. They also drew thousands of tourists to Put-in-Bay and its attractions and served to bring attention and further support to the memorial building project. The banquets, speeches, firework displays, and other ceremonies held on September 10 and 11, at the memorial, as well as those hosted in other locations tied to the memorial and its boosters, were the culmination of years of planning.
At the centennial celebrations in September, South Bass Island was inundated by visitors and dignitaries from Canada and the United States, including former President William Howard Taft. Activities occurred at the memorial site as well as the Put-in-Bay Coliseum and other locations along the shores of Lake Erie. The U.S. Brig Niagara, participant in the Battle of Lake Erie and raised and reconstructed in arrived from Erie, Pennsylvania.
At Pit-in-Bay, the day included a procession from the old gravesite at DeRivera Park to the memorial, speeches, and the reinterment in a set in the floor of the still-incomplete rotunda of six American and British officers who fell during the Battle of Lake Erie.72 When the granite courses rose above the height of the yard derrick, workers constructed a wood- framed derrick tower and braced it in the shaft s hollow center. A 60' boom extending from the tower and out over the column raised and hoisted into position the thirty granite blocks that made up each course (Figure 9).
The blocks were set on beds of white Medusa portland mortar, adjusted to ensure correct positioning, two anchor straps placed (per block, for tying the blocks to the concrete inner wall), and additional mortar packed into the back of the joints. After every two courses, workers placed concave segmental wood forms and poured concrete from the hoist bucket through a chute and into the void between the form and the back of the granite block 71 Mongin, Construction History, The construction is also detailed in Building a Granite Shaft, Engineering News, 173 72 The securing of the Officers remains from their earlier burial place in the park was a source of concern on the part of the Committee. In August C. E.
Sudler confirmed that they had located a small amount of remains beneath the earlier monument. Sudler to Worthington, September 1, Commission Papers, August September (Box 2 File 9), Carton A, PEVI Archive. PERRY S VICTORY AND INTERNATIONAL PEACE MEMORIAL HABS No. OH-2395 (Page 18) (Figure The concrete wall on the shaft interior was later faced with glazed brick (tied with wire loops embedded into the concrete). Within the column s core, the concrete stairs and supporting columns were poured at 25' increments. Each increment included a full turn of four stair flights around what would become the elevator shaft.74 In the fall of work picked up following delays caused by the summer celebrations.
Monthly progress reports sent from the construction site to Freedlander in New York City, along with Otto Herbster s captioned photographs, detailed the project s evolution.75 Over the next year the column, increasing in height, gradually assumed its prominent place in Lake Erie s western basin. Construction challenges some common to any large scale construction project, some uniquely attributable to the column s design and location appeared throughout the project. Machinery broke, weather caused delays, a fire damaged the engine room at the base of the column. Contractor Roy Robinson, reminiscing more than fifty years later, mused that the memorial s construction was an unforgettable chapter in my life (and a very hectic one). I refer to it as the Second Battle of Lake Erie.
76 At the beginning of October, construction superintendent, C. E. Sudler, reported that At no time has the work progressed at really first class speed and of course there is no possibility of the column being completed next March.
Sudler estimated that half of the granite had been delivered and a bit more than fifteen percent of it had been set in place overall, twenty-two percent of the work on the column was complete and it would take about twelve months more to finish.77 That week Freedlander admonished the general contractor stating it appears that the progress you are making is most unsatisfactory 78 As construction costs increased, Freedlander s original scheme was reduced in scale and the plans for a museum building, colonnade, and the paved terrace between them and the column were set aside. In October the architect proposed changing the museum building into a Peace Building with auditorium that could be used for all the meetings and conferences at Put-in-Bay.
79 Annual Meeting minutes from that year split the difference, calling it a Historical 73 The original design was for the inside face of the granite blocks to be backed with brick, but the blocks irregular finish prompted the use of concrete instead (as it would more completely fill the space and create a more homogeneous mass). Freedlander to Worthington, November 1, Commission Papers, Oct Dec, (Box 2, File Carton A, PEVI Archive. 74 Building a Granite Shaft, Engineering News, 75 Mongin, Construction History, 76 Robinson to Superintendent of Perry Memorial Column, March 15, Miscellaneous Correspondence, (Box 6, File 8), Carton B, PEVI Archive. 77 Sudler, C. E., Superintendent s Report, No. 27, October 3, Commission Papers, Oct Dec (Box 2, File Carton A, PEVI Archive.
78 Freedlander to Robinson, October 7, Commission Papers, Oct Dec (Box 2, File Carton A, PEVI Archive. 79 Freedlander to Worthington, October 9, Commission Papers, Oct Dec (Box 2, File 10) Carton A PEVI Archive. PERRY S VICTORY AND INTERNATIONAL PEACE MEMORIAL HABS No. OH-2395 (Page 19) Museum and International Peace Building. 80 The model with all three structures was still featured in the Annual Report. Eventually, the pace of construction accelerated. By mid-November twenty courses had been laid along with their concrete backing. Four more were completed a month later.81 In January the column had grown to In April, marking that acceleration, the column measured in height.
The seventy-eighth and final course was placed in early July and the crew began to assemble the stone echinus, joining the upper terminus of the column to the underside of the square cap that projected out from the column face.82 The cap s stone-faced parapet walls and walkway served as the observation deck; at its center stood the elevator head house that supported the lantern. The cap also did double duty, in architectural language as the column s abacus, the uppermost slab-like member of a classical Doric capital.
Extending at the corners from the echinus, the cap, with its poured concrete core and facing granite (that, installed first, against falsework functioned as formwork for the concrete floor and parapet walls), was a feat of construction engineering itself.83 It was completed at the end of August. As workers within the column continued to lay the inner face brick, and pour the stairways and support columns, those above turned to the penthouse and lantern that would provide the memorial its final profile.
The capital was completed in August and work on the penthouse finished that fall (Figure Newspaper coverage described how Henry Bell, the superintendent of the work, stands on the edge of the top-most stone, leans far over its side and through a megaphone which he directs at the ground below shouts instructions to his men. When he moves to another side he does not retreat from the edge, but hurries around the very edge, looking all the while at the work in progress below.
84 Installation of the bronze lantern, designed by Freedlander and fabricated by the Architectural Bronze Division of the Gorham Company in Providence, Rhode Island, was completed in February (Figure The Inter-State Board approved moving forward with construction of the plaza in the autumn of and awarded a contract for completing the work to Stewart Engineering Corporation of New York City. The plaza to be built was much reduced from Freedlander s original design, which was to cover almost the entirety of the isthmus. The scaled back version had a lower and 80 The Interstate Board of the Perry s Victory Centennial Commissioners, Minutes of Annual Meeting at Put-in-Bay and Cleveland, Ohio.
September 10 and November 19, (Cleveland: General Office of the Board, 81 Sudler to Worthington, December 26, Commission Papers, Oct Dec (Box 2, File Carton A, PEVI Archive. 82 Mongin, Construction History, Engineering News noted that on July 23, the column reached Building a Granite Shaft, Engineering News, 83 Mongin, Construction History, The design for the cap was also described in greater detail in Howard C. Baird, Reinforced-Concrete Cap of Perry Memorial Column, Engineering News, 72 July 23, 84 Perry Shaft Done Before Lake Freezes, (typescript) Detroit Tribune, October 11, Folder Newspaper Clippings, Box 22, PEVI Archive. PERRY S VICTORY AND INTERNATIONAL PEACE MEMORIAL HABS No.
OH-2395 (Page 20) upper plaza connected by broad steps and four granite urns in the upper plaza s corners.85 Stewart began work in late clearing the remainder of the site and setting concrete piles for the reinforced concrete structure that would surround the column and support the plaza surface and stairs (Figure Due to ongoing funding shortfalls, most of the plaza surface was covered with small pebbles.86 Inside the memorial, Gorham Company was completing work on the first set of four bronze plaques that would be installed in the elevator lobby.
Known collectively as the Roster of the Fleet in the Battle of Lake Erie, the plaques were installed by November Because the column interior remained an active construction site and pathway through which all materials passed, finishing the rotunda and the passenger elevator had to wait until the final concrete work was completed at the top of the column.88 Finish work included pointing the face joints of each exterior granite block with the same white portland mortar as was used in bedding the stone, and cleaning all exterior and interior surfaces (especially the glazed brick on the column s inside face) of concrete waste and staining that had accrued during construction.
Early Operations, Activities, and Events: The memorial opened to the public on June 13, From its early years, the column elicited pride and a sense of ownership on the part of nearby communities on the mainland, especially those that offered connecting steamer service. The Ottawa County Republican criticized other communities in the region that asserted association with it. According to the paper: the truth of the matter is that Perry s monument belongs to Put-in-Bay. Put-in- Bay is located in Ottawa county and Port Clinton is the capital of the county and consequently this town has a greater claim on Perry s monument and its glories than any other town in the state.
Moreover, this is the most direct route to the islands and none but a chump and one wholly deficient in mental equipment would think of making the trip to Put-in-Bay by way of Cleveland or Sandusky. The road that leads through Port Clinton is the only direct road to the island.89 On March 3, President Wilson signed an Act of Congress (40 Stat., 24) authorizing the establishment of a permanent Perry s Victory Memorial Commission to replace the ad hoc Inter-State Board that had been established to plan the centennial s commemoration and see the memorial designed, constructed, and operated.90 The bill converted the Commission into a 85 Mongin identifies Perry Memorial Revised Sheet No.
10, Map of Reservation for Perry Monument, June 22, as the Freedlander s drawing that depicts the revised plaza design. Mongin, Construction History, 86 Mongin, Construction History, Paving of the upper and lower plazas would not occur until the 87 Dalton-Dalton-Little-Newport, Historic Structure Report, 27. 88 Mongin, Construction History, 89 Another Claimant, Cleveland Plain Dealer, June 29, 90 An act creating a commission for the maintenance, control, care etc., of the Perry s Victory Memorial, on Put in Bay Island, Lake Erie, Ohio, and for other purposes, (40 Stat., The law required the commission to submit annual reports to the Secretary of the Interior. The first series of these reports are contained in: Commission Papers, (Box 2, File Carton A, PEVI Archive.
PERRY S VICTORY AND INTERNATIONAL PEACE MEMORIAL HABS No. OH-2395 (Page 21) federal body and accepted the memorial and its surrounding fourteen acres from the State of Ohio as federal government property in perpetuity.91 Years before the memorial was constructed, its promoters optimistically proposed that its operation and maintenance would be defrayed by fees collected from tourists patronizing the electric elevators which will convey them to the sightseeing gallery, and the corporation of Put-in Bay will permanently provide a custodian. Hence it is believed that all expenses in connection with the proposed memorial will cease on its completion.
92 Regular reports from the Commission s treasurer in conveyed satisfaction with elevator and souvenir book receipts.93 But a few years later, reports recorded disappointing receipts, at least in terms of expectations for how much the elevator was going to bring in from ticket fares, and the committee s share of receipts from the sale of souvenir booklets.
The report ending August 22, claiming in net revenue for the year noted: The foregoing seems to indicate that the paid patronage of the Memorial is about ten per cent less than that of the immediate preceding years, which is to be accounted for by the depressed industrial conditions of the surrounding cities and the cold weather of the season of It appears, however, that a continually increasing number of people visiting Put-in-Bay Island come to the Memorial each year.
94 That the column was not bringing in as much income from elevator receipts and souvenir book sales as was hoped is confirmed repeatedly in correspondence between the Commission.95 In correspondence in which the architect Freedlander requested settlement of a bill owed by the Memorial Commission, stating that I do not feel that I should be asked to wait until the elevator has taken up a sufficient number of people before the payment of same. 96 Whatever the 91 Testimony of Webster Huntington, Committee on Independent Offices, General Appropriation Committee, US House of Representatives, December 16, Commission Papers, (Box 2, File 11) Carton A, PEVI Archive.
92 Art, Service, Sentiment, Blended: A Memorial That Not Only Means, But Does Something, Cleveland Plain Dealer [Magazine], May 29, 8. 93 See Perry s Victory Memorial Commission Records, undated Series I: Correspondence Box 1, Folder 4, PEVI Archive, and correspondence in the summer and fall of from A. E. Sisson to George Worthington. Perry s Victory Memorial Commission Correspondence, July Sept Box 1, Folder 19, PEVI Archive. 94 Report of the Committee of the Operation of the Memorial: August 22, to August 23, Perry s Victory Memorial Commission Construction Records 26, Box 2, Folder 8.
This account is seemingly contradicted the following year when the commission reported to the Secretary of the Interior that The Receipts from the operation of the elevator in the Memorial have resulted in substantial net earnings over and above all expenses of operation and of the Commission, each year since the Memorial was opened to the public in Perry s Victory Memorial Commission Sixth Annual Report to the Secretary of the Interior, December 1, p. 5. Commission Papers, (Box 2, File PEVI Archive. 95 See, for example, Johannsen to Worthington, August 23, in which the author notes disappointing sales of the more than pamphlets ordered, enough for a seven-year supply at their current rate of sale.
Perry s Victory Memorial Commission Records, undated Series I: Correspondence Box 1, Folder 12, PEVI Archive. 96 Freedlander to Huntington, April 27, Perry s Victory Memorial Commission Correspondence, Jan March Box 2, Folder 3, PEVI Archive. PERRY S VICTORY AND INTERNATIONAL PEACE MEMORIAL HABS No. OH-2395 (Page 22) precise earnings from year to year, they were regularly offset by the ongoing need for repairs and maintenance described below the Commission seemed to operate continually in a hand to mouth fashion and the expectations for surpluses were repeatedly dashed by unanticipated expenses.97 Following a federal appropriation, the Commission hoped to get the memorial on a completely self-sustaining footing.
The annual reported noted that: The memorial continues self-sustaining as to upkeep. No financial aid for its maintenance has ever been received from the General Government or any other source, and it seems most unlikely that any will be required in the future.
As soon as extraordinary expenses, due to necessary work supplementing the Federal appropriation and to the change in the drainage system and paving the boulevard in front of the reservation, are at an end, the accumulation of annual surplus will provide against all contingencies of future depreciation or mishap, and the commission, it may reasonably be expected will pay a net revenue into the United States Treasury as contemplated by the act of Congress making the said appropriation.98 The Commission reported that the season of operation was the least favorable financially since the government took over the Memorial in the poor attendance was attributed to bad weather.99 Income derived from elevator operation and souvenirs continued the downward trend in the with the onset of the Great Depression receipts in were less than half what they were in Despite fickle attendance, the memorial became further emmeshed in the region s identity as a summer tourist destination (Figure A visitor to the memorial in the first years of the would have found it staffed by four individuals: an elevator man, two guides, and a cashier.101 It cost adults twenty-five cents to take the elevator, children rode for fifteen cents.102 The grounds were incomplete and still swampy on three sides (Figure The upper and lower plazas were unpaved except for immediately around 97 Even in the year after the federal appropriation of almost the Commission lamented miscellaneous items of cost of varying character and asserted that With the opening of another season all of these extraordinary costs will be behind us, and the way will be clear to accumulate an annual surplus.
Perry s Victory Memorial Commission Sixth Annual Report, p. 5. Commission Papers, (Box 2, File PEVI Archive. 98 Seventh Annual Report of the Perry s Victory Memorial Commission, for the year ending December 1, Washington: Government Printing Office, p. 5. Commission Papers, (Box 2, File Carton A, PEVI Archive. 99 The Perry s Victory Memorial Commission, Tenth Annual Report to the Secretary of the Interior, for the year Ending December 1, Commission Papers, (Box 2, File Carton A, PEVI Archive. 100 Thirteenth Annual Report of the Perry s Victory Memorial Commission, p. 9. Commission Papers, Oct Dec (Box 3, File 6), Carton A, PEVI Archive. 101 Johannsen to Worthington, June 25, Perry s Victory Memorial Commission Records, undated Series I: Correspondence Box 1, Folder 11, PEVI Archive.
102 Perry s Victory Memorial: First Annual Report of the Perry s Memorial Commission, 11. PERRY S VICTORY AND INTERNATIONAL PEACE MEMORIAL HABS No. OH-2395 (Page 23) the column entrance.103 Severe weather conditions were already affecting the memorial and its patrons. One account from recalled, During the heavy rain squall yesterday afternoon considerable rain beat through the door onto the elevator floor [the upper elevator landing within the penthouse] at the top of the Memorial. After the water had been mopped up and we resumed business the tile floor was wet and slippery so that a lady fell, striking her head on the steps leading to the outside. She received a severe jolt but was not injured.
104 By the latter a visit to the memorial was quite a different experience from one at the beginning of the decade. The plazas were paved, there was a new comfort station and ticket booth, and the landscaping was mostly complete. Grass grew on the areas surrounding the memorial. During this period the memorial was visited by about people, a third of whom ascended the elevator to the observation deck.105 One thing didn t change visitors would have met the same guide as those in Adam Heidle, who had served as the memorial s superintendent since its earliest years.
Newspaper accounts claimed that Heidle, uniformed in a wool collarless jacket, had told the story of the Battle of Lake Erie and pointed out observation deck views to visitors by On July 31, dedication ceremonies were held at the memorial. Commissioners attributed the length of time between the memorial s opening to the public and its dedication to the larger memorial site not being completed until and the absence of funding for such ceremonies. Funds for the event were provided by both the state of Ohio and contributions from members of the Commission.107 Loudspeakers, a long table, and chairs were set up on the upper plaza where dignitaries gave speeches and dedicatory addresses amidst honor guards, bunting, and flags. A crowd of attendees looked on from the lower plaza.
In the rotunda, new bronze commemorative plaques including the peace tablet, (with the Rush-Bagot Agreement text) as well as the Woodrow Wilson, William Howard Taft, and Memorial Commissioner, Henry Watterson, plaques were unveiled.108 The dedication also marked the end of architect Joseph Freedlander s relationship with the memorial. For two decades he had remained involved in design, construction, and repair 103 See photo on page 9, Seventh Annual Report of the Perry s Victory Memorial Commission, for the year ending December 1, Washington: Government Printing Office, Commission Papers, (Box 2, File Carton A, PEVI Archive. 104 The remedy proposed was for the purchase of a 3' x 5' rubber mat for the floor between the elevator and the door.
Johannsen to Worthington, July 15, Perry s Victory Memorial Commission Records, undated Series I: Correspondence Box 1, Folder 12, PEVI Archive. 105 The Perry s Victory Memorial Commission Annual Meeting report, Published by the Commission February 1, p. 20. Commission Papers, (Box 2, File PEVI Archive. 106 Tells Visitors of Survivor s Story, Cleveland Press, July 8, Folder Newspaper Clippings, Box 22, PEVI Archive. 107 Huntington to Flora MacFarland, August 19, Commission Papers, Aug Dec (Box 3, File 2), Carton A, PEVI Archive. 108 Kendrick Kimball, A Peace Shaft is Dedicated, Detroit News, August 1, 16. Folder Newspaper Clippings, Box 22, PEVI Archive. PERRY S VICTORY AND INTERNATIONAL PEACE MEMORIAL HABS No. OH-2395 (Page 24) projects.
Freedlander protected his design from modifications he thought ill-considered (such as the initial proposal to install a statue of Commodore Perry in the center of the rotunda) and the initial design for a lightning protection system in the He also blocked intrusions he thought would mar the designed landscape and visitor s experience (like the proposal to introduce a tourist trolley). Finishing the Plazas, Seawalls, Grounds, and Plaques: Though the Memorial column was completed in several projects were undertaken in the early years of its operation, either to complete elements of the original design or to respond to circumstances occasioned by use, wear, or deterioration. The memorial remained a column on a raised foundation with little in the way of landscaping and amenities.
The surrounding area owned by the Commission remained swampy and unfilled and the expansive plaza and landscaping originally planned were unrealized.109 In the Commission contracted the Gorham Company to furnish and install two bronze plaques designed by Freedlander in the memorial rotunda s northwest vestibule. Both plaques were installed by August.110 That year the Norcross Marble Company installed in the rotunda floor a marble slab with bronze inset lettering identifying the location of the American and British officers below.111 Plans for paving the plaza, and completing the site work that would convert the low-lying areas surrounding the memorial into a suitable flood and storm resilient park, were held up by a shortage of available funds.
Repeated attempts to secure funding through federal and state appropriations as well as the scaling back of Freedlander s plans for the plaza when money was not forthcoming are well documented.112 In the early discussion around both funding and design issues increased again as efforts to push completion of the plaza gained momentum. In October Stewart Engineering provided an estimate for paving the upper and lower plazas 109 Regular correspondence between Sinke M. Johannsen, who served as the Custodian of Operation, and was on site at Put-in-Bay, and the Commission s Secretary General, Webster Huntington, and the Commission s Treasurer General, A. E.
Sisson with George Worthington, President General of the Commission, in the PEVI archive, provides much of the information about these projects as well as the repairs undertaken, and the daily operation of the memorial during its first years. 110 Freedlander to Worthington, May 20, Perry s Victory Memorial Commission Records, undated Series I: Correspondence Box 1, Folder 3, PEVI Archive; Johannsen to Worthington, August 15, Perry s Victory Memorial Commission Records, undated Series I: Correspondence Box 1, Folder 4, PEVI Archive.
111 Mongin, Construction History, 112 See, for example, unattributed letter to George Worthington, May 12, in which the author (likely Sinke Johannsen) notes that available funds put all present prospects of finishing the plaza out of the question and that Freedlander s plans for terracing, creating walks, and plantings at the formerly planned site for the Peace buildings was still too ambitious at the time. The most that might be expected was filling and grading and put[ting] the land in grass seed. Perry s Victory Memorial Commission Records, undated Series I: Correspondence Box 1, Folder 11, PEVI Archive. PERRY S VICTORY AND INTERNATIONAL PEACE MEMORIAL HABS No.
OH-2395 (Page 25) with stone and brick and the creation of a driveway.113 Freedlander secured an estimate from the Thompson-Starrett Company in New York City for the same work.114 Freedlander also provided estimates for a comfort station fashioned of the same granite used in the memorial costing in October though the plans were eventually scrapped three years later.115 In the fall of LaBeau began filling the swampy areas surrounding the memorial paid for with an appropriation of by the Ohio General Assembly.116 At the same time, Charles E.
Greening, proprietor of the Greening Nursery Company in Monroe, Michigan, proposed a new informal ground plan arrangement for the site that he argued would be more attractive, more suggestive and less expensive to carry out than the original plan designed by the building architect. 117 Greening s original concept was for the planting of an educational arboretum of plant and tree varieties that would still maintain Freedlander s idea as regards to preserving the open view as much as possible from all sides of the water approaches to the island.
118 In December Commission Secretary, Webster Huntington, testified at a congressional hearing requested a appropriation to complete grounds and approaches, work that included paving the upper and lower plazas, upgrading sea walls, continuing to fill low-lying areas around the plazas (especially to the southwest of the memorial), and providing new parking areas. In his testimony, Huntington described the state of the plaza as surfaced with rock ready to receive cement or a covering of tile that was dangerous to life and limb to go over. Legislators asked why the site was not completed with the original appropriations and Webster responded that remaining funds were used for the unanticipated construction of the sea walls and other repair work.
The memorial, he claimed, is in danger continually of injury from the loss of the seawalls and it is continually losing revenue that it ought to earn for the Government by reason of the physical condition of the grounds. This appropriation will make a complete work and will insure that the Government will never have to spend a cent upon it for maintenance, as it 113 Sudler to Freedlander, October 24, Commission Papers, (Box 2, File 10) Carton A, PEVI Archive. 114 A. C. Grady to Freedlander, October 24, Commission Papers, (Box 2, File 10) Carton A, PEVI Archive. 115 Freedlander to Worthington, October 31, Perry s Victory Memorial Commission Correspondence, Oct Dec, Box 1, Folder 17, PEVI Archive. Unnamed to Joseph Freedlander, October 7, Box 1, Folder 26, PEVI Archive.
116 The Perry s Victory Memorial Commission Annual Meeting, September 1, Committee Meetings August 21, to May 24, Published by the Commission, July p. 9. Commission Papers, (Box 2, File Carton A, PEVI Archive. 117 Charles E. Greening to Worthington, October 21, Perry s Victory Memorial Commission Records, undated Series I: Correspondence Box 1, Folder 17, PEVI Archive. 118 Greening to Johannsen, September 20, Perry s Victory Memorial Commission Records, undated Series I: Correspondence Box 1, Folder 16, PEVI Archive. Greening s plans are also detailed in: Greening to Worthington, October 31, Commission Papers, (Box 2, File 11) Carton A, PEVI Archive. PERRY S VICTORY AND INTERNATIONAL PEACE MEMORIAL HABS No. OH-2395 (Page 26) never has done.
119 Huntington lamented that the state of the site was not only dangerous to visitors but also limited their experience of the memorial they went up, came down, and left. The testimony includes a spirited exchange between Representatives and Huntington in which the former repeatedly questioned why the memorial was constructed on a swamp, claim it is in a hole, literally and financially, and challenged those who put this memorial in a hole. 120 In May the Congress appropriated to the memorial for the completion, improvement and safeguarding of the Memorial, allowing for the landscaping and paving of the plazas and the construction of more permanent sea walls to finally be undertaken.
Specifications for competing the plaza were issued that month.121 Stewart s Ambursen Construction Company started work on paving the upper plaza that summer. It was the subject of considerable acrimony between the contractor and Feick and Johannsen, because the latter two were dissatisfied with the setting of pavers in some areas. Huntington wrote to Freedlander in October saying, even a greenhorn like myself could see that the laying of the stone on the lower terrace was in many places exceedingly faulty.
122 That fall Ambursen proposed additional work to address deterioration around the plazas including repointing and caulking the existing granite paving slabs around the column base, removing and resetting the granite benches and filling the lower terrace.123 By November two thirds of the upper plaza had been paved and the project completed in the following year. The upper plaza featured a concentric ring pattern of paving stones and vitreous bricks extending out from the column shaft. The rings were enclosed by an outer square of paving stones, that was itself framed by grass borders that extended to the raised parapets of the upper plaza.
Stone benches were spaced along the edge between the square paving stones and the grass.124 Work on the lower plaza was undertaken in Correspondence between the committee and Freedlander indicated that the former was not initially satisfied with the workmanship on the lower plaza.125 119 Testimony of Webster Huntington, Committee on Independent Offices, General Appropriation Committee, US House of Representatives, December 16, The quote is from Chairman William Robert Wood, Indiana Representative from 120 Testimony of Webster Huntington, December 16, Commission Papers, (Box 2, File 11) Carton A, PEVI Archive.
Huntington also stated the original cost of the memorial was The federal government contributed nine states provided between and private sources contributed and earnings from the early operation of the memorial provided an addition toward construction. 121 Specifications for General Work, May 15, Perry s Victory Memorial Commission Construction Records, Box 2, Folder 9, PEVI Archive. 122 Huntington to Freedlander, October 29, Perry s Victory Memorial Commission Correspondence October 123 The work was proposed by the Ambursen Construction Company. Stewart to Freedlander, October 2, Perry s Victory Memorial Commission Correspondence October Box 1, Folder 26, PEVI Archive.
124 See photo on page 7, Seventh Annual Report of the Perry s Victory Memorial Commission, for the year ending December 1, Washington: Government Printing Office, Commission Papers, (Box 2, File Carton A, PEVI Archive. 125 Perry s Victory Memorial Commission Correspondence, November Box 2, Folder 1, PEVI Archive. In a letter to the contractor, S. W. Stewart at the Ambursen Construction Company in New York, Webster Huntington PERRY S VICTORY AND INTERNATIONAL PEACE MEMORIAL HABS No. OH-2395 (Page 27) There was some dispute over who would do the landscaping (Wadley & Smythe vs.
Greening), owing at least in part to ongoing confusion over whether Freedlander was still under contract with the new Federal Commission and was in a position of authority at the memorial.126 Wadley & Smythe bid in September and a month later the firm received a contract for landscaping based on revisions to the earlier plans. The new work constructing concrete walks, planting a double row of barberry hedges on the northwest and southeast sides, covering the site with topsoil and grass seed was completed by June While these projects expended the federal appropriation, unfunded projects thought necessary by the Commission remained, including construction of additional granite steps running the length of the lower plaza s northwest side.
For most of the memorial s history, sea walls have been a primary means of protect the grounds from wave erosion damage and flooding.
Shortly after the column was completed, between December and Nicholas Fox & Sons Contractors built a seawall on the northwest side of the grounds using crushed stone from Kelleys Island.128 A corresponding seawall was not constructed on the southeast side of the memorial until when John Feick of Sandusky was awarded the contract.129 Feick s long, 9' wide wall was constructed as both a seawall and walkway, extending below the waterline to a depth of 5' and above the waterline 4' (Figure In additional work was done on the southeast seawall; in 35, contractor Alfred Schnurr completely reconstructed the northwest seawall.131 noted his desire to resolve the issue amicably, so that when our troubles are over we may dance the highland fling on the new terraces and open a bottle of extra dry if it can be obtained in the neighborhood.
November 7, 126 See Huntington to Worthington, November 9, and Johannsen to Worthington, November 9, Box 1, Folder 24, PEVI Archive. Greeening eventually decided not to submit bid for landscaping. Unidentified to Greening, October 19, Commission Papers, (Box 2, File Carton A, PEVI Archive. 127 Unnamed to Sisson, October 16, Perry s Victory Memorial Commission Correspondence, October (Box 1, Folder PEVI Archive; F. W. Smythe to William Schnoor, November 4, and Smythe to Huntington, June 15, Commission Papers, (Box 2, File Carton A, PEVI Archive. See also Perry s Victory Memorial Commission Sixth Annual Report to the Secretary of the Interior, December 1, p. 10. Commission Papers, (Box 2, File PEVI Archive.
128 Robert Wagar to Johanson [Sic], August 29, Commission Papers, (Box 2, File Carton A, PEVI Archive. Statement of E. J. Dodge, Put-in Bay, Ohio relative to his claim for services rendered the Perry s Victory Memorial Commission. Dodge asserted he never received payment for transporting crushed stone for the project from Kelleys Island to the site and suggested financial malfeasance. Commission Papers, (Box 2, File 11) Carton A, PEVI Archive. 129 Unnamed to Greening, October 19, Commission Papers, (Box 2, File Carton A, PEVI Archive. Homberger and Wagar Engineering & Construction Company of Sandusky had also submitted a proposal for rebuilding the retaining wall, in August Wagar to Johanson [Sic], August 29, Commission Papers, (Box 2, File Carton A, PEVI Archive.
130 Perry s Victory Memorial Commission Sixth Annual Report to the Secretary of the Interior, December 1, p. 0. Commission Papers, (Box 2, File PEVI Archive. 131 Mongin, Construction History, Development Concept Plan Revision, Interpretive Prospectus: Perry s Victory and International Peace Memorial, Ohio (Denver: National Park Service, Denver Service Center, 13. PERRY S VICTORY AND INTERNATIONAL PEACE MEMORIAL HABS No. OH-2395 (Page 28) In the early Freedlander designed four new plaques for the column interior.
The Bronze Division of the Gorham Company fabricated and delivered them in June Subscriptions and contributions from private and business donors covered the cost.132 The Treaty Tablet commemorated the Rush-Bagot Treaty between the US and Great Britain that disarmed the Great Lakes and led to more than a century of peace on the Canadian border. The Wilson Tablet featured text by Woodrow Wilson that was placed in the memorial s cornerstone in The Taft Tablet included text by William Howard Taft placed in the cornerstone. The Watterson Tablet was a tribute to one of Commission s late vice presidents.
The plaques would serve as the focal point for the memorial dedication ceremonies held in July Early Maintenance, Repairs, and Alterations: Ongoing maintenance and the frequency of necessary repairs proved a challenge for the memorial s operators and administrators. Much of the maintenance and repair work during this period (and throughout the memorial s history) aimed to keep the interior of the column and the larger site Storms repeatedly swept over seawalls and backed up drains, inundated the low- lying grounds.
Alfred Mongin characterized it as, The affinity of the memorial reservation, under pressure from wind, waves, and weather, for returning to its former marshland condition 133 The memorial s construction with thousands of feet of mortar joints and inevitable voids between layers of building materials made it especially vulnerable to extreme freeze-thaw cycles and temperature differentials between the exterior and the interior that led to condensation. moisture infiltration, and cracking. The first documentation of staining on the column s granite surface and the possibility of water infiltration dated to the same year the column opened to the public.134 By there was also substantial moisture-related staining on the rotunda s limestone surfaces.
Experimental interventions that year cleaned some of the worst stains but also damaged the marble floor and ruined one of the panels.135 Mongin identified numerous moisture penetration issues at the top of the column in and In or contractor John Feick changed the drainage path and installed new copper gutters in the penthouse roof to 132 See correspondence between Webster Huntington and William Schnoor among others in: Commission Papers, Jan Mar. (Box 2, File Carton A, PEVI Archive; Twelfth Annual Report Perry s Victory Memorial Commission, p. 8. Commission Papers, Aug Dec (Box 3, File 2), Carton A, PEVI Archive. 133 Mongin, Construction History, 134 Williamsport Historic Preservation Training Center, Condition Assessment and Fabric Investigation Report, 5.
Matero states that Roy Robinson was the first to describe the staining, which Robinson attributed to the breakdown of the bituminous water-proof paint used on the backs and sides of the granite blocks prior to the pouring of the concrete backing, though Matero discounts this explanation. Frank Matero, A Diagnostic Study and Treatment Evaluation for the Cleaning of Perry's Victory and International Peace Memorial, Bulletin of the Association for Preservation Technology, 16, no. 3/4 40. 135 Unnamed to Worthington, April 20, Perry s Victory Memorial Commission Records, undated Series I: Correspondence Box 1, Folder 7, PEVI Archive. 136 Mongin, Construction History, PERRY S VICTORY AND INTERNATIONAL PEACE MEMORIAL HABS No.
OH-2395 (Page 29) address a leak that was damaging the granite penthouse walls.137 In the Norcross Marble Company replaced the original rotunda floor with a new Tennessee marble floor with a centerpiece and color border. This may have been in response to the damage done to the floor a year earlier when an unknown individual attempted to repair the water stained limestone wall panels.
On July 6, lightning struck the west corner of the observation deck parapet, dislodging pieces of granite from the top and side measuring about 36" x 9" x 12" (Figure While replacement granite was quickly ordered and delivered to Put-in-Bay, work wasn t completed until late spring Efforts to find a non-intrusive form of lightning protection for the penthouse and observation deck took until when the Boston Lightning Rod Company installed a system.140 The summer and fall of were also spent filling the northeast side of the memorial grounds and creating portions of the sloping earthen wall between the plaza levels and grade using fill dredged from the lake.
At that time storms had undermined both the southeast and northwest seawalls requiring repairs.141 In and Mack Iron and Wire Works of Sandusky installed screening around the elevator shaft. The following year, the original iron pipe railings and stanchions in the elevator lobby area were replaced with bronze guide railings.142 A long footbridge was constructed across marshy areas of the site to enable visitors to reach the column entrance.
The First Annual Report of the Perry s Memorial Commission submitted to the Secretary of the Interior in claimed that As for the present state of preservation of the memorial proper we have to report that no deterioration has been discernible since it was opened to the public in June Indeed, the massive granite construction is such as to suggest that it is built for the ages, as lasting as the pyramids. In detail the memorial proper is complete, except for facing the concrete plaza with tile. The report went on to lament that the same could not be said for the fourteen acres surrounding the memorial which remained in large part swamp lands.
143 Temporary repairs in the first decade of the memorial s operation were drawing a third of the revenue it 137 Unnamed to Worthington, April 20, Perry s Victory Memorial Commission Records, undated Series I: Correspondence Box 1, Folder 7, PEVI Archive. 138 Johannsen to Worthington, July 7, Perry s Victory Memorial Commission Records, undated Series I: Correspondence Box 1, Folder 12, PEVI Archive. Johannsen further described the damage and provided a sketch in a letter to Worthington, dated July 12, in the same folder. 139 Johannsen to Worthington, April 28, Perry s Victory Memorial Commission Records, undated Series I: Correspondence Box 1, Folder 19, PEVI Archive. Gandola Brothers Company of Cleveland, Ohio, undertook the work.
140 Mongin, Construction History, 141 Johannsen to Worthington, November 19, Perry s Victory Memorial Commission Correspondence, Oct Dec Box 1, Folder 17, PEVI Archive. 142 Johannsen to Worthington, April 9, Perry s Victory Memorial Commission Correspondence, Oct Dec Box 1, Folder 18, PEVI Archive. Mongin, Construction History, 143 Perry s Victory Memorial: First Annual Report of the Perry s Memorial Commission (Washington DC: Government Printing Office, 7. PERRY S VICTORY AND INTERNATIONAL PEACE MEMORIAL HABS No. OH-2395 (Page 30) earned.
Commission Secretary, Webster Huntington, attributed the need for such extensive efforts to the incomplete condition of the grounds and inadequacies of the sea walls.144 Repair work between the late summer of and late summer included redecorating the inside wall of top of Column (presumably describing the upper elevator landing), the installation of lightning protection, installation of new elevator cables and a worm gear in the controller, and repairs to the retaining wall.145 Freedlander sent an agent to inspect the leaks and resulting discoloration of stones in the penthouse and attributed them to the faulty copper gutter on the penthouse roof.146 Specifications for work addressing water infiltration problems on the penthouse and observation deck were issued in May The project was to include patching the penthouse cap course, repairing the observation deck floor, introducing a new drain, installing new flashing and gutters, and patching damaged granite.
It also included replacing cracked tiles in the elevator lobby and one of the lower stairways. 147 Two months later Ambursen Construction Company received a contract for the work. Repairs to deteriorated caulking in the granite floor of the observation deck and entrance to the penthouse were made in to improve their water resistance.148 Also in contractor John Feick built a wood frame on concrete slab utility building at the southwest corner of the memorial grounds that included a comfort station, space for tools and storage, and a changing area for memorial employees.
Its construction was funded out of operating monies.149 Two years later, Feick built an octagonal souvenir booth for the sale of postcards and booklets on the upper plaza at a cost of the stand replaced an earlier structure described as a mere shack. 150 A system of floodlights that illuminated the column from the ground along with lights in the lantern were installed by the Ohio Public Service Company of Sandusky in the summer of These replaced earlier lights deemed inadequate.
When Commission Secretary, Webster Huntington, informally inaugurated the new system in August a Toledo newspaper swooned, The light rays flooded the spacious memorial plazas and cast the glow of bright 144 Testimony of Webster Huntington, Committee on Independent Offices, General Appropriation Committee, US House of Representatives, December 16, Commission Papers, (Box 2, File 11) Carton A, PEVI Archive. 145 Treasurer s Statement of Receipts and Expenditures, August 22, to August 23, Perry s Victory Memorial Commission Construction Records 26, Box 2, Folder 8, PEVI Archive. 146 Johannsen to Worthington, October 27, Perry s Victory Memorial Commission Correspondence, September October Box 1, Folder 23, PEVI Archive.
147 Specifications for Mason, Tile, and Sheet Metal Work, May 15, Perry s Victory Memorial Commission Construction Records, Box 2, Folder 9, PEVI Archive. 148 Seventh Annual Report of the Perry s Victory Memorial Commission, for the year ending December 1, Washington: Government Printing Office, Commission Papers, (Box 2, File Carton A, PEVI Archive. 149 Materials in file: Project Completion Report: Superintendent s Residence, Comfort Station, and Utilities, (Box 7, File Carton B, PEVI Archive.
150 Feick to the Perry s Victory Memorial Commission, July 26, Commission Papers, (Box 2, File Carton A, PEVI Archive; The Perry s Victory Memorial Commission, Tenth Annual Report to the Secretary of the Interior, for the year Ending December 1, Commission Papers, (Box 2, File Carton A, PEVI Archive. PERRY S VICTORY AND INTERNATIONAL PEACE MEMORIAL HABS No. OH-2395 (Page 31) moonlight over the memorial park of fourteen acres, while the reflection in Lake Erie on both sides of the column extended a distance of twenty miles. 151 Annual Reports issued in the early noted the deterioration of the northwest seawall the Commission s desire for a federal appropriation to construct a new long wall.
The State of Ohio committed to constructing at the state s expense a new road between the memorial and a new sea wall.152 In Commission members noted ongoing difficulty with leakage through the granite roof of the penthouse. One contractor attributed it to a rather unusual treatment of caulking compound between the stones and proposed removing the caulk and filling cracks and openings with hot asphalt.153 In the summer of the long boulevard along the northwest side of the memorial was reconstructed using Ohio state highway funds.154 That same season, developments highlighted the challenges of balancing the priorities of tourists and local residents while maintaining the sanctity of the memorial. It was the first summer in which a vending telescope was installed at the top of the memorial.
The vendor, G. Glenn Miller, a hotel proprietor paid seventy percent of the receipts to the Commission.155 A conflict over public access to the shoreline on the edge of the northwest retaining wall arose as memorial administrators put up signs prohibited swimming on site.
When summer residents complained to state legislators, commissioners asserted their authority to place signs and prohibiting bathing along the wall.156 The next spring, with the Department of the Interior moving to absorb the memorial, the Commission quietly removed the signs.157 Also in with the Great Depression intensifying and the memorial s finances straining, Commission members began identifying bills that could be left unpaid and laid off the grounds superintendent.158 It was the second year in which the monument operated at a deficit.159 The 151 Huntington Turns on Perry Lights, Toledo Daily Times, August 24, Folder Newspaper Clippings, Box 22, PEVI Archive.
152 The Perry s Victory Memorial Commission Eleventh Annual Report to the Secretary of the Interior for the Year Ending December 1, p. 2. Commission Papers, (Box 2, File Carton A, PEVI Archive; Twelfth Annual Report Perry s Victory Memorial Commission, p. 5. Commission Papers, Aug Dec (Box 3, File 2), Carton A, PEVI Archive. 153 T. E. Stahl (Gorham Company) to Freedlander, August 24, Commission Papers, Aug Dec (Box 3, File 2), Carton A, PEVI Archive. 154 Huntington to Schnoor, July 1, Commission Papers, July Sept (Box 3, File 9), Carton A, PEVI Archive. 155 Schnoor to G. Glenn Miller, August 29, Commission Papers, July Sept (Box 3, File 9), Carton A, PEVI Archive. 156 Ethel Dow, et al to Senator Robert J. Bulkley, July 28, Webster Huntington to T. B.
Alexander, July 14, Commission Papers, July Sept (Box 3, File 9), Carton A, PEVI Archive. 157 Huntington to Schnoor, April 9, Commission Papers, Jan April (Box 3, File Carton B, PEVI Archive. 158 The Perry s Victory Memorial Commission, Fourteenth Annual Report to the Secretary of the Interior for the Year Ended December 1, p. 2. Commission Papers, Oct Dec (Box 3, File Carton B, PEVI Archive. 159 The Perry s Victory Memorial Commission, Annual Meeting of the Commission at Put-In Bay, August 26, Commission Papers, July Sept (Box 3, File 9), Carton A, PEVI Archive. PERRY S VICTORY AND INTERNATIONAL PEACE MEMORIAL HABS No. OH-2395 (Page 32) Commission returned to its original intention of eventually turning over the administration and operation of the memorial to the federal government.
In April, it submitted a Special Report to the Secretary of the Interior that sought support for an Executive Order that would transfer control of the memorial directly to the Department of the Interior.160 By the end of the Memorial was in debt.161 NPS Takes Over From its inception, the memorial s promoters expected the site to eventually be acquired, operated, and maintained by the federal government. As early as a supportive newspaper wrote, After beautiful Put-in Bay island has been developed and built into a great national memorial park, with the monument as the focus of it all, the whole thing will be deeded to the federal government. 162 Although the memorial was transferred to the federal government in the Commission was still responsible for its operation, upkeep, and improvement.
In March Secretary of the Interior Harold Ickes and the National Park Service expressed support for changing the status of the memorial to a monument under the Department of the Interior.163 Plans moved quickly for the drafting of a bill to this effect. Commissioner Huntington wrote to the site custodian, This means no skimping ourselves for funds to meet payrolls of employees, no more arrears of salary for the Custodian, no more annual meetings with money to pay traveling expenses and no more of anything else indicating bankruptcy.
164 That spring the Public Works Administration received a allotment for projects at the memorial.165 Funds went to reconstruction of the northwestern sea wall (for repairs to the southeast sea wall, floodlighting equipment, elevator repairs, and other work.166 Meanwhile, the bill making the site a Department of Interior monument worked its way through Congress; by April it had returned to committee at least twice on procedural grounds.167 160 The Perry s Victory Memorial Commission, Special Report to the Secretary of the Interior, April 6, Commission Papers, April June (Box 3, File 8), Carton A, PEVI Archive. 161 The Perry s Victory Memorial Commission, Fourteenth Annual Report to the Secretary of the Interior for the Year Ended December 1, p. 10.
Commission Papers, Oct Dec (Box 3, File Carton B, PEVI Archive. 162 Art, Service, Sentiment, Blended, Cleveland Plain Dealer, 8. 163 Harold Ickes to Huntington, March 28, Commission Papers, Jan April (Box 3, File Carton B, PEVI Archive. 164 Huntington to Schnoor, May 15, Commission Papers, Jan April (Box 3, File Carton B, PEVI Archive. 165 Huntington to Schnoor, April 9, Commission Papers, Jan April (Box 3, File Carton B, PEVI Archive. 166 The Perry s Victory Memorial Commission, Meeting of the Committee on Disbursement of the Allotment by the Federal Emergency Administration of Public Works, at Chicago, Illinois, September 10, Commission Papers, Sept Dec (Box 3, File Carton B, PEVI Archive.
167 On one occasion, the bill was returned following objection by Representative Zioncheck, a Republican from Washington State, who Huntington called a radical and crank who was a thorn in the side of every reasonable man in the House and who daily fills the Congressional Record with enough stuff to provide ballast for a balloon like himself on a stratosphere flight around the world. Huntington to Schnoor, April 21, Commission Papers, April June (Box 4, File 6), Carton B, PEVI Archive. Huntington later noted that Zioncheck was under arrest in Washington and fined for speeding. Perhaps this will put him in a better frame of mind to speed up legislation. PERRY S VICTORY AND INTERNATIONAL PEACE MEMORIAL HABS No.
OH-2395 (Page 33) On June 2, Public Law 631 authorized the establishment of Perry s Victory and International Peace Memorial National Monument, and a month later, President Franklin Roosevelt established the monument by proclamation, situating it within the National Park Service.168 The former Perry s Victory Memorial Commission was reconstituted as a board of advisors (and renamed the Perry s Victory and International Peace Memorial Commission). The monument s operation including all employment considerations, maintenance and repair work, the issuance of permits for the sale of souvenirs and postcards, and other concession operations were integrated with NPS administrative systems and structures.
The existing custodian was made a part-time federal employee as were the elevator operator and two guides.169 The following year, the Commission submitted twenty-five recommendations to the Secretary of the Interior regarding repairs and improvements to the memorial including work to address ongoing moisture infiltration, a new elevator, construction of granite steps that would connect the lower plaza with the sidewalk below, and expansion of the site with the purchase of surrounding land.170 By NPS was providing per year to the memorial for maintenance, repairs, and improvements.
This was in addition to Public Works Administration allotments that, for example, paid for installation of a new passenger elevator (Figure The new elevator opened in June It carried 150 more people per day, had a larger weight capacity than the original elevator and was equipped with a telephone.172 Its installation, through the use of an electric hoist and gin pole set up on the memorial s observation deck, was accompanied by a new DC elevator motor, the reconstruction of the machine platform, creation of a perforated sheet steel enclosure, installation of a new steel ships ladder connecting the platform with the rear (non-public) area of the upper elevator landing.173 The replacement elevator required a change to the elevator pit that positioned the cab enclosure and doors 6" higher than the original.
To avoid constructing a step in such a heavily trafficked area, NPS engineers and Memorial staff designed a tile covered, concrete ramp, landing, and riser at the Huntington to Schnoor, April 24, Commission Papers, April June (Box 4, File 6) Carton B, PEVI Archive. 168 Perry s Victory and International Peace Memorial National Monument Ohio. By the President of the United States of America. A Proclamation. July 6, Commission Papers, July (Box 4, File 7), Carton B, PEVI Archive. 169 The Perry s Victory & International Peace National Monument (undated report).
170 First Report of the Perry s Victory and International Peace Memorial National Monument Commission to The Secretary of the Interior of the United States Filed March 17, Commission Papers, January March (Box 4, File Carton B, PEVI Archive. 171 The P.W.A. allotment was for Oliver Taylor to Schnoor, October 3, Commission Papers, Sept Oct (Box 5, File 2), Carton B, PEVI Archive. Taylor to Schnoor, December 27, Commission Papers, Nov Dec (Box 5, File 3), Carton B, PEVI Archive. 172 Schnoor to NPS Director (Annual custodian s report), June Commission Papers, June (Box 5, File 7), Carton B, PEVI Archive; See also, Perry Monument Elevator Begun, Sandusky Daily News, March 31, Folder Newspaper Clippings, Box 22, PEVI Archive. 173 Andre G. Buck, Final Completion Report of Elevator, July 32, p. 6.
Final Completion Report of Elevator, (Box 7, File 7), Carton B, PEVI Archive. PERRY S VICTORY AND INTERNATIONAL PEACE MEMORIAL HABS No. OH-2395 (Page 34) elevator lobby level that would be covered with tile (Figure It appears that the vault light assembly above the machine platform was constructed (by contractor Alfred Schnurr) at the same time as the elevator and new DC machinery was installed.175 With the memorial now incorporated into the National Park Service and Depression-era funds still seemingly abundant, there were calls to complete Freedlander s original design by building the museum and colonnade he envisioned flanking the column.176 By then, however, many had come to appreciate the memorial as constructed.
The Commission opposed the proposal, writing to the Secretary of the Interior: art would have to be sacrificed if it was carried out. The greatest charm of the present memorial is due to its isolation, its striking domination of the whole scene of land, water and Near and from afar it appears the majestic master of a physical setting as beautiful as any in the world. It does not persuade but it commands admiration; and this is its distinguishing characteristic by day or night, whether the great column stands forth beneath the sun or towers skyward like a shadow darker than the shades of night. And when the floodlights are turned on, its effulgent solitary beauty surpasses imagination. These effects would be lost, if other buildings were erected on either side of the present structure.
The Memorial as it stands is too great a thing to subject to distraction and bewilderment. Well might any effort in that direction meet the cry of Gingerbread! 177 In the latter visitation numbers began to increase after a multi-year lull, a trend that continued until the US entered World War II. In the the Tower Optical Company, of Norwalk, Connecticut, established two coin-operated Hy-Power Binocular Viewing Machines on the memorial s observation deck. The federal treasury received one-third of the receipts for the binoculars.178 School excursions continued. In three days of ceremonies and 174 Schnoor to NPS Regional Director, April 6, L. M. Gray to Custodian, April 12, Commission Papers, April May (Box 5, File 6), Carton B, PEVI Archive. 175 E. R. H.
to Schnoor, July 12, Commission Papers, July Sept (Box 5, File 8), Carton B, PEVI Archive. 176 One such suggestion to expand the plaza and build the museum and colonnade was included in Associate Engineer F. E. Whitehouse s inspection report which stated, It is felt that this Memorial to Commodore Perry and to the cause of International Peace is very important and should be completed. F. E. Whitehouse, Inspection of Monument, Monument Property, p. 14. Inspection Report by Assoc. Engineer F. E. Whitehouse, (Box 8A, File 1), Carton C, PEVI Archive. 177 Statement of Webster P. Huntington to the Secretary of the Interior, May 5, pp. 6 7. Commission Papers, April May (Box 5, File 6) Carton B, PEVI Archive.
Instead of the two buildings and enlarged plaza, the commission hoped for federal support to acquire additional land to expand on the original fourteen acres. Such an expansion would limit the encroachment of undesirable development adjacent to the grounds, ensure that views of the memorial would be unobstructed from Put-in-Bay, and provide space for necessary service structures. Freedlander s plan for the flanking buildings were remarkably resilient, though. As late as a discussion of future Mission 66 funding on memorial upgrades and a visitor center, called for twin buildings on two sides of the monument to provide a museum and a visitor center. C. Allen Knight, Fight is On to Save Perry Shaft, Cleveland News, July 29, Folder Clippings, Newspaper Clippings, Box 23, PEVI Archive.
178 Hillary Tolson to Schnoor, October 14, Commission Papers, Oct Dec (Box 4, File Carton B, PEVI Archive. These dime machines came under criticism by Acting Regional Historian, Roy Appleman, the PERRY S VICTORY AND INTERNATIONAL PEACE MEMORIAL HABS No. OH-2395 (Page 35) celebrations marked the transfer of the memorial to the Department of the Interior and the anniversary of the Battle of Lake Erie. Events included an address under overcast skies and intermittent rain by Secretary of the Interior, Harold L.
Ickes, an aerial parade, and the release of 125 white pigeons.179 Activities at the memorial slowed in the Though funds were available, wartime restrictions and shortages of materials and labor permitted only minor work in waterproofing the penthouse roof, the granite footings of its vertical walls, the door frame, and the observation deck floor (Figure It was considered a short-term solution until more permanent intervention could be undertaken after the war.180 The war footing not only deferred repairs and improvements, some claimed the war accelerated the memorial s deterioration. Put-In Bay was fourteen miles northeast of the Erie Proving Grounds, where heavy artillery was test fired throughout the war years.
A newspaper reported in that at the memorial, we could hear the rumblings of the guns and could see the plaster in one place falling with each successive shot. The article tied damage in the rotunda, where huge cracks have appeared, several of them since the structure was closed to visitors last fall as well as cracks on the column interior and exterior to the blasts.181 Post-World War II Era Daily Operations, Events, and Commemorations Visitor experiences in the early postwar era were not unlike those of the The summer season began around Memorial Day and concluded around Labor Day. Tourists arrived mostly by large steamers from Toledo, Sandusky, Cleveland, and Detroit. School and educational groups made their customary tours.
The anniversary of the Battle of Lake Erie, as well as Memorial Day, the Fourth of July, and other holidays were celebrated with ceremonies and events. The new restrooms provided modern comfort for patrons. According to internal NPS estimates, over following year for not having the site of the Battle of Lake Erie marked among those other geographic points of reference marked on the binoculars dials. Roy Edgar Appleman, Report on Visit to Perry s Victory and International Peace Memorial National Monument on the Occasion of the Dedicatory Celebration, September 11, p. 2. Archival Material To be reviewed and processed ( check post it), PEVI Archive.
179 Schnoor to The Director, National Park Service [Custodian s annual report], July 12, See other field reports in this file for more information about visitation and activities at the memorial during this period. Annual Field Reports, (Box 8A, File 2), Carton C, PEVI Archive. For more details of anniversary celebration, see: Ickes Speaks Today at Put-In Bay to End Celebration, Sandusky Register, September 11, 1; and Ickes Accepts Perry Memorial for U. S.; Dedicated as Shrine Toledo Blade, September 12, Folder Newspaper Clippings, Box 22, PEVI Archive, and Appleman, Report on Visit, p. 2. Archival Material To be reviewed and processed ( check post it), PEVI Archive. 180 See: J. R.
Denniston, Completion Report Repairs to Penthouse, August 3, Repairs to Penthouse, Completion Report, 3 Aug Carton C, PEVI Archive; Hillory Tolson to Huntington, October 28, Commission Papers, (Box 6, File 4) Carton B, PEVI Archive. 181 Norbert J. Yassanye, War Guns Shake Perry Monument, Cleveland Plain Dealer, March 30, See also: Perry Monument Cracking Up from Test Fire of Big Guns, Toledo Blade, March 30, Folder Newspaper Clippings, Box 23, PEVI Archive. PERRY S VICTORY AND INTERNATIONAL PEACE MEMORIAL HABS No. OH-2395 (Page 36) people visited the monument during the tourist season.182 New products and cultural forces impacted the memorial s day-to-day operation. Superintendent Joseph R.
Prentice complained in that The ever blooming Kleenex continues to be a problem in removal that no amount of garbage containers and trash cans will take care of although the discard tear sheets from polaroid (one minute) cameras is running a close second. 183 During summer weekends, park staff and volunteers dressed in period costumes and conducted cannon and musket firings. Performances by symphony orchestras and other bands took place on the plaza. Memorial Day and Independence Day were especially popular times for programming and visitor attendance.
In the mid-1950s, the Inland Lake Yachting Association held pageants on the memorial plaza depicting the surrender of British leaders to Commodore Perry following the Battle of Lake Erie.184 The most prominent events were annual observances of the anniversary of the Battle of Lake Erie in September. They were marked by speeches and dedications, parades bands marching through town, visits from naval ships at the nearby docks at Put-in-Bay, wreath laying, concerts, and other activities. Two highlights in the postwar era were the Battle of Lake Erie Sesquicentennial in celebrated while the column was shrouded in scaffold, and the Anniversary in that included a War on the Great Lakes Symposium.
The latter, a collaboration between universities and historic sites in the US and Canada, was held at the memorial and in Windsor, Ontario.185 Because of its importance as a site dedicated to peace amongst nations, the memorial regularly played host to events emphasizing this theme. The first international memorial services, with representatives from the Canadian Legion of Ontario and the American Legion Department of Ohio, was in June Speeches and ceremonies were held to commemorate and dedicate the tomb of the three British and three American officers buried in the rotunda.
Such joint commemorations of international peace and goodwill between the United States and Canada continued annually through International Peace Day, organized to Reaffirm Our Dedication To The Ideals of International Peace by the monument s staff and including representatives from the US and Canada 182 Joseph R. Prentice, Memorandum to Regional Director, Region One, Rehabilitation of Physical Facilities, January 23, Monument Shaft, Overview and Estimates, 23 Jan. Carton C, PEVI Archive. 183 Joseph R. Prentice, Newly Completed, Superintendent s Residence report, July 10, p. 2. Project Completion Report: Superintendent s Residence, Comfort Station, and Utilities, (Box 7, File Carton B, PEVI Archive.
184 ILYA Members Will Again Present Pageant of Commodore s Victory, [Port Clinton] Daily News, August 10, Folder Clippings, Newspaper Clippings, Box 23, PEVI Archive. 185 For the Sesquicentennial, see: William Day, Perry Program Marks 150 Years of U.S.-Canadian Peace, Toledo Blade, September 9, 1. Folder Clippings, Newspaper Clippings, Box 23, PEVI Archive. For the symposium, see: War on the Great Lakes and a Commemoration of International Peace, Programme. War on the Great Lakes Symposium/175th Anniv. Planning, Schedules, Flyers, 88, Carton E, PEVI Archive. 186 Joseph R. Prentice, Summary of topics contained in Annual Report of Officials in Charge of Field Areas for the fiscal year June 13, Annual Field Reports, (Box 8A, File 2), Carton C, PEVI Archive.
See also, Peace Memorial Plans Dropped for This Year, Toledo Blade, February 28, Folder Clippings, Newspaper Clippings, Box 23, PEVI Archive. PERRY S VICTORY AND INTERNATIONAL PEACE MEMORIAL HABS No. OH-2395 (Page 37) (including performances by the MacCallum Highlanders and the Ladies Canadian Auxiliary), was held in and again in Because there was little interpretive space, events and activities were typically conducted on the memorial s plazas. Illustrated talks with color slides on the history of the monument were also held at the Put-in-Bay Town Hall in the and A ca. report, prepared for the Mission 66 initiative, stated that: Facilities at present are limited to the Monument proper, which is wholly unsuited to any interpretive program.
Visitors come, ride to the top of the shaft, and return. A few maps and pictures comprise the exhibit. The short rides in the elevator provide the only opportunity for presentation of historical background. The present office is in a converted comfort station. There is no utility building and only one residence for employees. For effective interpretation, administration, and protection a Visitor Center is essential. Housing for permanent and seasonal personnel is necessary.
A utility building for the housing and repair of equipment and storage of supplies and tools is required for efficient operation and maintenance.189 The report called for construction of a visitor center with library, museum, and assembly room, as well as residences for permanent and seasonal personnel, and a utility building. It anticipated that Extensive rehabilitation of the Monument, grounds, and seawalls will be accomplished and a maintenance program established to prevent further deterioration. The work was to be completed by the National Park Service s fiftieth anniversary in Instructions issued to rangers in confirmed the limited opportunities at the memorial to effectively convey information in the rotunda, up and down the elevator, and around the observation deck.
It also warned of the extra vigilance required of rangers working on the observation deck hundreds of feet above ground: When on the gallery, watch the children. Children under seven have no concept of height. Watch teen-agers for the throwing of missiles and dropping of objects. Politely ask for custody of suspicious objects, baseballs, pebbles, etc. promising to return them when they go down and keep 187 Elizabeth Disrude (Park Manager) to Ms. Powell (MacCallum Highlanders), April 16, International Peace Day, Aug. Oct. (Box 10, File Carton D, PEVI Archive. The quote is from an invitation in the same folder. See also: International Peace Day, June 30, (Program), Newspapers/Pamphlets unsorted, PEVI Archive.
188 Historian Will Show Color Slides, [Port Clinton] Daily News, August 10, Folder Clippings, Newspaper Clippings, Box 23, PEVI Archive. 189 Mission 66 for Perry s Victory and International Peace Memorial National Monument, National Park Service, (ca. p. 2. Reports Mission 66, Ca. Carton D, PEVI Archive. 190 Mission 66 for Perry s Victory and International Peace Memorial National Monument, National Park Service, (ca. p. 3. Reports Mission 66, Ca. Carton D, PEVI Archive. PERRY S VICTORY AND INTERNATIONAL PEACE MEMORIAL HABS No. OH-2395 (Page 38) your word. 191 Calls for new facilities at the memorial were accompanied by increasing attendance at the park.
The postwar era saw steady growth in the number of visitors.192 It benefitted from the increased tendency toward mini-vacations that Americans took in response to the energy crisis in the early The types of seasonal programing established decades ago, with multiple daytime talks on the plazas and informal contact on the elevator and observation deck, as well as annual commemorations, continued in the Put-in-Bay High School graduation ceremonies took place on the plaza (Figure In the early park staff began to host evening slide talk presentations several nights a week on the lower plaza using a portable screen. Throughout the elevator rides up the column to the observation deck cost twenty-five cents for all visitors aged sixteen and older a price that had not changed for decades.
On October 26, the site was redesignated, Perry s Victory and International Peace Memorial, and four acres were added to the site. Heavy storms between and damaged the grounds and seawalls requiring extensive cleanup, repairs, blocking unsafe areas, and plans for more substantive seawall reconstruction projects.194 While visitation continued to increase, ambitious initiatives to spur tourism namely the plan to build a skyway monorail between South Bass Island and Catawba Point on the Ohio mainland never moved beyond the planning stage.195 In preparation for anticipated rehabilitation work, NPS historical architect, Thomas P.
Busch prepared a National Register of Historic Places Inventory Nomination form for the site in Busch stated that the memorial was nationally significant under Criterion A because of its commemoration of, and relationship to the Battle of Lake Erie and the subsequent peace between the United States and Canada, and Criterion C due to its architectural and engineering merit. It identified the memorial s period of significance as through 191 Rangers Instructions, pp. 4 5. PEVI Rangers Instruction, Carton D, PEVI Archive. Ranger vigilance was warranted. In July a woman visiting with a group committed suicide from the observation deck. Woman Plunges 307 Feet from Perry Monument, Toledo Blade, July 28, Folder Newspaper Clippings, Box 23, PEVI Archive.
192 Attendance Record at Perry Monument, [Port Clinton] Daily News, May 19, Folder Clippings, Newspaper Clippings, Box 23, PEVI Archive. The newspaper reported that a record visited the memorial in though this was less than the superintendent reported as a record in See: Joseph R. Prentice, Memorandum to Regional Director, Region One, Rehabilitation of Physical Facilities, January 23, Monument Shaft, Overview and Estimates, 23 Jan. Carton C, PEVI Archive. 193 Tourism Hasn t Run Out of Gas, Sandusky Register, August 2, Folder Clippings, Newspaper Clippings, Box 23, PEVI Archive. 194 Information about daily operations including interpretive activities and maintenance and repair projects are found in folder Annual Reports, Annual Reports Annual Reports A Files, (annual reports), PEVI Archive.
195 Don Wolfe, Monorail to Put-In-Bay Unveiled in $25 Million Proposal for Lake Island, Toledo Blade, February 8, 1, 5. 196 Thomas P. Busch, National Register of Historic Places Inventory Nomination Form for Perry s Victory and International Peace Memorial (Washington, DC: National Park Service, PERRY S VICTORY AND INTERNATIONAL PEACE MEMORIAL HABS No. OH-2395 (Page 39) When the and rehabilitation closed the memorial to the public, NPS staff compensated by offering additional public lectures and programming off site. In June the park held a rededication ceremony. The event celebrated its reopening by a rededication to the lasting peace between Canada and the United States and the world s longest undefended border.
The day included remarks, an address, wreath laying, and performances by musicians from both countries.197 Commemorations of the Battle of Lake Erie continued to be the highlight of the tourist season. The anniversary in was especially momentous because the renovations that had closed the memorial to visitors for long stretches were complete. The September events included a Blessing of the Fleet commercial boat parade, singing performances, etc.198 In the brig, Niagara, returned to Put-in-Bay for a five day stay.199 Beginning in the plaza in front of the column served as a setting for an Independence Day naturalization ceremony.
In addition to the swearing in of new citizens, the event included patriotic songs, presentation of the colors, and a flyover salute by the Ohio Air National Guard.200 Such ceremonies were repeated in subsequent years (Figure In September the Moving Wall, a one-half scale demountable copy of the Vietnam Veterans Memorial in Washington, DC, was installed on park grounds as part of commemorations marking the anniversary of the Battle of Lake Erie.
As in other years, the commemoration also included a War of encampment, weapon firing demonstrations, and a parade.202 Post-World War II Era Construction, Repairs, and Interventions According to Superintendent Joseph Prentice, little was spent on maintaining the column between its construction and the late Dealing with decades of maintenance needs deferred by an underfunded Commission, the Great Depression, and World War II, the National Park Service initiated several substantive projects at the memorial in the late and 197 Perry s Victory and International Peace Memorial, Rededication (Program). Newspapers/Pamphlets unsorted, PEVI Archive. 198 Laura Spurgeon, Anniversary of Perry s Battle to Draw Big Crowds, Sandusky Register, April 14, Newspapers/Pamphlets unsorted, PEVI Archive.
199 Gordon Wendt, Niagara Makes Historic Return, Sandusky Register, August 28, Newspapers/Pamphlets unsorted, PEVI Archive; Thousands Tour Brig, News Herald, September 9, Newspapers/Pamphlets unsorted, PEVI Archive; This version was a reconstruction of the ship that participated in the Battle of Lake Erie, was later grounded, then raised, reconstructed in (coinciding with construction of the memorial) and present for the Battle s bicentennial commemorations at the memorial site. 200 New American Citizens Will Be Naturalized on Independence Day, Lake Front News, Vol. 64, No. 6 (June 27 July 3, 1, 10. Folder Newspaper Clippings, Newspaper Clippings, Box 23, PEVI Archive. 201 Programs from the Naturalization Ceremonies are included in Newspapers/Pamphlets unsorted, PEVI Archive.
202 Vietnam Wall Coming to Put-in-Bay, Put-In-Bay Gazette, September 1. Folder Newspaper Clippings, Newspaper Clippings, Box 23, PEVI Archive. 203 Joseph R. Prentice, Memorandum to Regional Director, Region One, Rehabilitation of Physical Facilities, January 23, Monument Shaft, Overview and Estimates, 23 Jan. Carton C, PEVI Archive. PERRY S VICTORY AND INTERNATIONAL PEACE MEMORIAL HABS No. OH-2395 (Page 40) Much of the work was undertaken by the general contracting firm, Island Maintenance, operated by Kurt W. Woischke and based in Put-in-Bay. The years and saw numerous construction and repair initiatives.
Work included an electrical project that replaced all original wiring, fixtures, and switches throughout the memorial, installation of new transformers, and construction of a transformer vault along the undercroft s southwest wall that would provide greater protection against flooding.204 In following work to waterproof the penthouse, Woischke removed about an inch of frost-damaged stucco plaster, and then cleaned and painted the concrete interior walls around the upper elevator landing and machine platform.205 In Woischke undertook waterproofing and reflashing work on the penthouse roof, repointing the penthouse and parapet wall (including resetting seven parapet wall stones that had shifted position), and regrading, resetting drains, and installing a waterproof membrane below the observation deck paving stones.206 Materials removed from the joints confirm the various approaches to addressing moisture infiltration in the penthouse roof: hemp, oakum, cotton cord, lead wool and white lead, old mortar (probably original) containing granite sand, and new mortar impregnated with linseed oil.
In addition to these items, several joints contained roofing cement. 207 Woischke also removed and replaced deteriorated and damaged ornamental pieces on the bronze lantern and strengthened its copper coverings and steel framework. The contractor also installed 43 square feet of plexiglass sheets over the glass dome in the lantern bowl and recalked the dome.208 These repairs may have addressed damage from a January storm that caused some parts of the [lantern] to come loose, blowing fragments into the lake and necessitating the removal of other parts for salvage. 209 Lastly, in the Trisco Waterproofing Company of Lima, Ohio, and the J.
McGrath tuckpointing firm from Cleveland, visited the memorial to investigate the extent and cause of moisture issues.210 204 Put-In Bay Monument Repaired, Toledo Blade, September 2, Folder Newspaper Clippings, Box 23, PEVI Archive. Also see, Ethan Fox, Perry Shaft is Being Repaired, Ottawa County News, March 25, Folder Newspaper Clippings, Box 23, PEVI Archive. The transformer vault is demarcated as a hatched line on Topographic Base Map, Part of the Master Plan, Perry s Victory & International Peace Memorial National Monument, December Museums and Memorial Buildings tube, PEVI Archive 205 Joseph Prentice, Memorandum for the Regional Director, Region One, June 22, Plaster Removal from Shaft, (Box 8, File Carton C, PEVI Archive.
206 Kurt Woischke to Joseph Prentice, September 12, Repair of Observation Gallery Floor, August December (Box 8, File 1), PEVI Archive. Dalton-Dalton-Little-Newport, Historic Structure Report, 80. 207 Joseph Prentice to Superintendent, Mammoth Cave National Park, October 26, Repair of Penthouse Roof, October January (Box 8, File 4), Carton C, PEVI Archive. 208 Joseph Prentice, Project Completion Report, Repair of Bronze Urn, January 27, Repair of Bronze Urn, May January (Box 8, File Carton C, PEVI Archive. 209 Monthly Narrative Report January Custodian/Superintendent s Monthly Reports, Dec. Jan. Carton D, PEVI Archive. 210 Joseph Prentice to Regional Director, Region One, June 4, Rehabilitation of Monument Shaft, June December (Box 8, File PEVI Archive.
PERRY S VICTORY AND INTERNATIONAL PEACE MEMORIAL HABS No. OH-2395 (Page 41) In January hoping to secure rehabilitation and maintenance funding, then Superintendent, Joseph Prentice, drafted an extensive description of ongoing concerns at the memorial emphasizing damage caused by water infiltration. Drawing upon the waterproofing and tuckpointing companies findings, Prentice stated that the shaft exterior is taking water in great quantities. Water penetrating open or leaking joints of the exterior is freezing behind the granite facing stones and many of these show cracks and breakage. Water is also making its way through the entire wall causing much damage.
According to Prentice, water infiltration of mortar joints on the column shaft (and the resulting efflorescence on the joints) began around and rapidly increased in number during the The upper plaza was also taking water very badly with extensive leakage and deterioration of the reinforced concrete structure in the undercroft, due to insufficient waterproofing of the plaza deck slab above (Figure The granite walls along the plaza edges required repointing. On the column interior, there were small cracks in the marble floor and water blackened limestone blocks in the rotunda. The tile wall surfaces of the circular stairways and the elevator lobby, however, exhibited extensive cracking and spalling due to water infiltration.
The column s brick lining of the shaft had spalling along vertical cracks.211 Restrooms were constructed on the northeast side of the undercroft between September and May The restrooms exterior wall was originally finished with Insulux glass block and had bronze doors (Figure The men s room featured two wall-hung toilets, two wall-mounted urinals, and two sinks; the women s room featured four wall-hung toilets and two sinks. Johns- Manville stall partitions had birch wood doors. A gallon septic tank beneath the undercroft floor level serviced the restrooms and a 4" soil stack vented through the east urn on the upper plaza.
Also in the summer of and under the same contract as the restroom project, Woischke built a new wood frame on concrete slab superintendent s residence of modified colonial design along the southwest side of the grounds. The work on both projects was completed in July The summer of also saw Burkhardt-Chapla Construction Company of Lorain, Ohio, undertake the latest campaign of filling, grading, and seeding to reduce the regular appearance of standing water along the memorial s southwest side. In addition, new sidewalks by the Superintendent s residence were constructed and new shrubs planted.214 The old comfort station at the southwest corner of the grounds was converted to park headquarters with office, 211 Joseph R.
Prentice, Memorandum to Regional Director, Region One, Rehabilitation of Physical Facilities, January 23, Monument Shaft, Overview and Estimates, 23 Jan. Carton C, PEVI Archive. 212 Construction of the comfort station is described in several of Joseph Prentice s Monthly Narrative Reports beginning with that dated September 8, and ending with that dated June 2, Superintendent s Monthly Narrative Reports, Feb Sept Carton D, PEVI Archive. 213 Superintendent s Residence, Comfort Station and Utilities Put-in-Bay, Ohio, Contract I-21np-171, Project Completion Report, Project Completion Report: Superintendent s Residence, Comfort Station, and Utilities, (Box 7, File Carton B, PEVI Archive. The work is also described in Prentice s Monthly Narrative Reports for the period.
See: Superintendent s Monthly Narrative Reports, Feb Sept Carton D, PEVI Archive. 214 Completion Report: Construction and Landscaping of Headquarters Area, (Box 7, File PEVI Archive. PERRY S VICTORY AND INTERNATIONAL PEACE MEMORIAL HABS No. OH-2395 (Page 42) bunkhouse quarters and staff bathroom space. The old building received a new roof, fixtures and plumbing was removed, and interior walls reconfigured.215 The Restoration Company of St. Louis undertook a substantial exterior cleaning of the monument between August and August The granite surface of the column, plaza walls, pylons, and steps were sandblasted, carbonate deposits were removed by metal hand tools, and joints were raked and repointed.
At the same time, the contractor patched selected areas of deterioration with cement, and waterproofed undeveloped cracks. All work was undertaken from a suspended scaffold. Mortar joints in the roof and walls, and around the copper flashing of the penthouse were also repointed. The 14' x 22' tool house, storage and workshop building that the Restoration Company built while rehabilitating the column was then donated to the which later moved it to the headquarters area and used it as a residence garage, supplemental storage, and summer workshop.217 Other work in included cutting a new opening to the undercroft (southeast of the new restroom entrances). A photo shows excavation for an opening to the boiler room along the northeast side though the photo dates the activity to ca.
(Figure Previously the undercroft was accessed via a single basement entrance door on the northeast side.218 Other projects included repairing ceramic wall tiles in the interior stairways and elevator lobby and replacing the bronze door and frame between the penthouse and the observation deck.219 Elevator repairs and reinforcement to the elevator guide rail and car buffer were made in October The following year, Kurt Woischke, received a contract to paint the elevator shaft metalwork.221 In Sandusky corrugated box industrialist and philanthropist, Sidney Frohman, gifted to the federal government 6.6 acres of land directly northeast of the park. Frohman, who had a home on the island, had originally intended to use the land for a hotel project.
It was expected that the new 215 Materials in file: Project Completion Report: Superintendent s Residence, Comfort Station, and Utilities, (Box 7, File Carton B, PEVI Archive, and Project Completion Report: Reroof and Minor Repairs Utility Building, August Repairs to Utility Building, (Box 8, File Carton C, PEVI Archive. 216 Memorial Shaft, (Box 7, File PEVI Archive. See also: Monthly Narrative Report, September 10, Superintendent s Monthly Narrative Reports, Feb Sept Carton D, PEVI Archive. The work is documented in additional Monthly Narrative Reports in the folder. 217 Completion Report: Construction and Landscaping of Headquarters Area, (Box 7, File PEVI Archive.
218 The original undercroft entrance on the northeast side is shown on Topographic Base Map, Part of the Master Plan, Perry s Victory & International Peace Memorial National Monument, December Museums and Memorial Buildings tube, PEVI Archive. 219 Joseph Prentice to Regional Director, Region One, September 8, and December 1, Rehabilitation of Monument Shaft, June December (Box 8, File Carton C, PEVI Archive; and Williamsport Historic Preservation Training Center, Condition Assessment and Fabric Investigation Report, 6. 220 Aubrey Houston, Memorandum to Chief, Eastern Office, Division of Design and Construction, October 12, Elevator Repair and Reinforcing, (Box 8, File Carton C, PEVI Archive.
221 Aubrey Houston to Kurt Woischke, June 29, Painting of Elevator Shaft, (Box 8, File Carton C, PEVI Archive. PERRY S VICTORY AND INTERNATIONAL PEACE MEMORIAL HABS No. OH-2395 (Page 43) land, which brought the memorial s total area to just under twenty-one acres, would be used for Mission 66 construction projects.222 At the beginning of the the park undertook a substantial project to address the excessive moisture and condensation issues causing deterioration and staining to the memorial. At the time, a newspaper reported that Tons of ice form on the interior of the granite shaft each winter. When the ice melts some of the water seeps into the stone. It freezes again, expands and grinds away the granite blocks even as mountains can be powdered over uncounted ages.
223 In the George Rider Co. attributed staining, spalling, and efflorescence in the column interior to massive condensation and unsound joints between the granite face blocks. The firm recommended a dehumidification system that would draw and condition moist air from the column interior.
The following year, Reliance Company of Cleveland installed a new lithium chloride-based Kathabar humidity control system (manufactured by Surface Combustion Corporation of Toledo, Ohio).224 When winter ice came early in pounds of air conditioning equipment was hauled to the memorial site on an eighteen mile route over frozen Lake Erie.225 A mechanical equipment room was constructed using concrete masonry blocks in the undercroft to the southeast of the restrooms to contain the new boiler and Kathabar Package Unit (Figure Pipes for the system were routed through the undercroft ceiling, emerged along the tile wall of the elevator lobby, and ascended up the brick-faced column interior wall to equipment contained on a new service landing above the elevator lobby.
This equipment was connected to a pair of sheet metal ducts that ascend the height of the column interior secured along the northeast and southwest sides of the concrete stairway. In the equipment room roof in the undercroft was waterproofed. Between and the entire column shaft was cleaned with a wet aggregate blasting, all joints were repointed, and the masonry coated with silicone waterproofing.227 Bids were also solicited for the rehabilitation of upper and lower plazas in the mid-1960s, but the project did not move forward.228 In the 222 Industrialist Gives Land to Park Service, [Port Clinton] Daily News, July 14, W. S. Bittner, Donates Park Land at Put-in-Bay, Sandusky Register, July 15, Folder Clippings: Newspaper Clippings, Box 23, PEVI Archive.
223 Perry Shrine Repairmen Ask Coast Guard to Break Ice, Cleveland Plain Dealer, December 22, Folder Clippings, Newspaper Clippings, Box 23, PEVI Archive. 224 Perry Monument Open Early in May, clipping from unidentified newspaper, ca. Folder Clippings, Newspaper Clippings, Box 23, PEVI Archive. 225 Ice Provides Pathway for Monument Job, Toledo Blade, January 19, Folder Clippings, Newspaper Clippings, Box 23, PEVI Archive.
226 The system pictured matches the images and description of a Kathabar Package Unit as described in the company brochure: Humidity Control is More Important in Your Plant Than You May Realize, (Toledo: Kathabar Division, Surface Combustion Corporation, Available on Archive.org: 227 Frank Matero, A Diagnostic Study and Treatment Evaluation for the Cleaning of Perry's Victory and International Peace Memorial, Bulletin of the Association for Preservation Technology, 16, no. 3/4 42. 228 Robert E. Smith (John C. Lamb, Acting) to Superintendent, Perry s Victory, June 22, H. Reese Smith to C. T. Regan Construction Company, October 26, Upper and Lower Terrace, 22 June 22 Oct Carton B, PEVI Archive. PERRY S VICTORY AND INTERNATIONAL PEACE MEMORIAL HABS No.
OH-2395 (Page 44) park superintendent acknowledged that while there was necessary repair work and investigations to undertake addressing water infiltration in the rotunda, and the need to rehabilitate the plazas where blocks were shifting, cracking and becoming uneven funding was unavailable with the war in Vietnam and other things. 229 The period between the late and the saw an upswell of documentation, investigation, and interpretation anticipating the memorial s oft-deferred rehabilitation and improvement.
An initial historic structures report on the column was authored in using Mission 66 funds.230 In Alfred Mongin, park historian at Federal Hall National Memorial, produced a 361-page construction history in two volumes with six appendices.231 A master plan was prepared in An interpretive prospectus was prepared in The engineering firm Dalton-Dalton-Little Newport completed an extensive historic structures report in Such documentation formed a basis for subsequent preservation projects.
In as visitation to the memorial continued to grow but with little funding available, the park erected a 24' x 16' prefabricated structure near the southwest end of the lower plaza for use as a temporary visitor information station (Figure It was intended to relieve crowding in the elevator lobby where a counter previously served this purpose. The structure was partially funded by a donation from the Eastern National Park & Monument Association, which sold souvenirs and publications within.233 The green corrugated metal building was long criticized by employees and visitors as being incompatible with the site and its mission.234 Shortly after its appearance, the information station was defaced with graffiti reading, Why obscure beauty?
Some local citizens contacted their representatives and drafted a petition stating We object to the chosen site, as it obscures the monument s natural beauty and find its use as contrary to the purpose of the monument. 235 Students at Put-in-Bay High School included 229 Hugh Gurney to Roy Robinson, March 18, Miscellaneous Correspondence, (Box 6, File 8), Carton B, PEVI Archive. 230 Historic Structures Report, Part I: Building No. 2 Memorial Shaft. Perry s Victory and International Peace Memorial (Washington, DC: National Park Service, The nineteen page report was authored by park Superintendent Houston. Completed and under review by June it is dated possibly the date of final sign off by NPS authorities.
231 Alfred Mongin, A Construction History of the Perry s Victory and International Peace Memorial (Washington, DC: National Park Service, 232 Dalton-Dalton-Little-Newport, Historic Structure Report. 233 Temporary Information Structure, 71. (Box 7, File PEVI Archive. The building is also mentioned in: Development Concept Plan Revision, Interpretive Prospectus: Perry s Victory and International Peace Memorial, Ohio (Denver: National Park Service, Denver Service Center, 14. The HSR calls it a temporary expedient this is totally out of character with the memorial column. Dalton-Dalton-Little-Newport, Historic Structure Report, 29.
234 The building is mentioned in Development Concept Plan Revision, Interpretive Prospectus: Perry s Victory and International Peace Memorial, Ohio (Denver: National Park Service, Denver Service Center, 14. The HSR calls it a temporary expedient this is totally out of character with the memorial column. Dalton-Dalton- Little-Newport, Historic Structure Report, 29. 235 William Birdsell to Director, Northeast Region, June 24, Superintendent Birdsell later stated that the opposition to this facility is not well-founded or even accepted by visitors with an open mind. It appears that the PERRY S VICTORY AND INTERNATIONAL PEACE MEMORIAL HABS No.
OH-2395 (Page 45) a photo of the building in a yearbook from the early with a caption reading, The island s most beautiful structure (not to mention our biggest tourist attraction) was mocked by this wretched little building. 236 Despite multiple filling and grading campaigns, the site surrounding the memorial was repeatedly inundated in the postwar era. In the spring of portions of the lawn were continually under water, due to excessive rains and high lake levels that pushed water through the drains to flood the lawns (Figure Between and the US Army Corps of Engineers, NPS engineers and others undertook investigations of the seawalls as well as relatively small maintenance and repair work, e.g.
adding stones to the base of the southeast seawall.238 One unrealized proposal was to relocate the surplus aircraft carrier, U.S.S. Sable, to waters just southeast of the memorial where it would be grounded and serve as a breakwater and create a new small craft harbor. Other ships would be added to the harbor creating a sort of open- air naval museum.239 Storms in and devastated the existing southeast seawall and flooded the grounds.
Three years later, much of the lawn area [had] reverted to marsh with cattails and other swamp grasses in evidence (Figure 240 In the architecture, engineering, and planning firm Dalton-Dalton-Little-Newport prepared seawall engineering reports including environmental assessment of seawall improvements and grounds rehabilitation.241 In the northwest seawall was recapped with a poured concrete wall of Galveston-type construction, to increase its elevation and extended its length (to approximately As a result of these modifications, the northwest seawall extended the length of the memorial s northwest boundary, parallel to Bayview Avenue. Also in 78, the National Park Service rebuilt the southeast seawall and extended it also with poured concrete Galveston-type construction.
The wall ran the length of the park s southeast perimeter. At petition is not meeting with much success Birdsell to Assistant Director, Park Support Services, Northeast Region, August 10, Temporary Information Center, 71 (Box 7, File 24) Carton C, PEVI Archive. 236 Put-In-Bay High School Yearbook, (ca. n. p. VC/Approval, Plaza Comm. And Development, Feb Cartons F and G, PEVI Archive 237 Monthly Narrative Report May Custodian/Superintendent s Monthly Reports, Dec. Jan. Carton D, PEVI Archive. 238 Edward S. Zimmer to Director, [National Park Service], February 6, Sea Wall and Shore Protection, Oct Dec 239 Bertram B. Lewis, Urge U.S.S. Sable Be Used to Preserve Perry Monument, Cleveland Plain Dealer, June 10, Folder Newspaper Clippings, Box 23, PEVI Archive.
240 Busch, National Register Nomination Form, continuation sheet page 1. A storm accompanied by gale winds breached both seawalls, flooding the entirely of the memorial s west lawn. A report at the time noted that, As high winds continue, one uninterrupted body of water extends from North to South over the West lawn. Mounted and sleeved photos in: Flood Pictures, Unnumbered carton labeled D+S Files, Contract Completion Files, Various Contract Projects , PEVI Archive.
241 Dalton, Dalton, Little Newport, Draft Engineering Report, Rehabilitation of Seawalls, Perry s Victory and International Peace Memorial, Ohio, unidentified box and folder, Carton C, PEVI Archive; Dalton, Dalton, Little, Newport, Environmental Assessment: Seawall Improvements and Grounds Rehabilitation, Perry s Victory and International Peace Memorial, Ohio, May 1, Seawall Improvements and Grounds Rehabilitation, Environmental Assessment, unidentified box and file, PEVI Archive. PERRY S VICTORY AND INTERNATIONAL PEACE MEMORIAL HABS No. OH-2395 (Page 46) the same time a concrete sidewalk was added to the northwest side of the wall.
Both new seawalls were built atop portions of earlier construction (Figures 30 and New incidents of erosion at the west end of the southeast seawall required rock fill in the By the both seawalls had deteriorated sufficiently (especially along their vertical joints) for the park to commission the Army Engineer District, Buffalo, and the U.S. Army Corps of Engineer Waterways Experiment Station to inspect, assess, and propose remedial procedures.
Recommendations included selective removal and replacement of deteriorated concrete, replacement of seals, and application of new surface sealer.244 Such work was deferred until the early Dalton-Dalton-Little-Newport s historic structures report provided a baseline understanding of the memorial s current state of extensive deterioration, treatment options, and guidance for future development.245 The HSR concluded that the primary cause of deterioration at the memorial continued to be water infiltration and condensation. Moisture damage was manifest in overall deterioration of the structure and its systems on the exterior in the form of spalling and calcium carbonate efflorescence along the joints, and on the interior in the discoloration of the stone surfaces in the rotunda.
The report recommended waterproofing of the upper plaza, penthouse roof, and observation deck floor, resealing all joints and cracks and sealing the column exterior, installing a vapor barrier and concrete floor in the undercroft, cleaning the stones in the rotunda, and raising the lower plaza 4" to its original position.
A number of other changes were also recommended, including to how the lantern is accessed, changes to elevator operation, upgrading the column s heating and dehumidification system, expanding the air conditioning system and installing a heating system for the rotunda, repairs to the electrical system, updating the lightning protection system, upgrading the floodlights and lantern lighting, installing a battery-powered emergency lighting system, and a new nighttime illumination system around the plaza and approach steps.
Lastly, the HSR proposed cleaning bronze surfaces on the memorial interior, addressing Federal recommendations for accessibility, 242 List of Classified Structures Single Entry Report, North Seawall, July 26, revised February 6, and List of Classified Structures Single Entry Report, South Seawall, July 27, revised February 6, Reports: List of Classified Structures Report, Carton D, PEVI Archive. See also: Roy L. Campbell, Sr. and G. Sam Wong, Evaluation of Concrete Seawalls at Perry s Victory and International Peace Memorial (Vicksburg, MS: U.S. Army Corps of Engineers, Waterways Experiment Station, 1. This project is also mentioned in the which says it will also include filling and grading of the site to improve drainage, and the installation of an underground sprinkler system.
According to the the project was approved but awaiting funding and would be undertaken by the report s author, the consulting firm Dalton-Dalton-Little-Newport. Dalton- Dalton-Little-Newport, Historic Structure Report, 29. 243 Fox Stone Products, Inc., Invoice for Contract job for Erosion Control , December 22, The folder also contains a map of the location of work and section sketches showing the fill. S72 Contract Completions, Unnumbered carton labeled D+S Files, Contract Completion Files, Various Contract Projects , PEVI Archive. 244 Campbell and Wong, Evaluation of Concrete Seawalls, 36. 245 Dalton-Dalton-Little-Newport, Historic Structure Report, 2. The firm, established in by Byron Dalton and his sons, later became URS Consultants.
See: URS Consultants, Encyclopedia of Cleveland History, PERRY S VICTORY AND INTERNATIONAL PEACE MEMORIAL HABS No. OH-2395 (Page 47) as well as the replacement of the existing prefabricated visitor information station with an appropriately scaled and located interpretive center.246 In the plaza steps were repointed and the Coast Guard replaced the original navigation lights on the penthouse roof with new, less intrusive versions that were half the height of the earlier lights.247 In John Milner Associates investigated cracks other existing conditions on the column and penthouse and called for repointing, cleaning, and other repairs to the interior and exterior.248 Also that year work was undertaken to patch cracks in the translucent dome atop the lantern.
Park-generated annual reports throughout the late note accelerated deterioration throughout the memorial.249 The report, for example, noted that At times, water runs down the south stairwell faster than it can be mopped up. The early saw the most substantial series of interventions in the memorial in thirty years.
The park signed a million contract with Thomason Industries of Farmingdale, New York, to repair and rehabilitate the memorial column and plaza in Phase I began the following year and continued into The entire column was enclosed in scaffold as worker focused on general waterproofing including adding new waterproof membranes in the penthouse and column, as well as granite repairs to the penthouse and observation deck (Figure The rehabilitation failed to fully address the moisture issues, however, as new leaks were reported less than two month after the scaffold was removed at the project end.251 In the park was connected to the Put-in-Bay village sewer system, the elevator car and counterweight governors were rebuilt, and a project to replace elevator cables that began in was completed.252 Additionally in the six planter beds around the perimeter of the upper plaza were repaired, waterproofed, and the existing sandstone border stones replaced with new granite stones that matched the existing stones appearance.253 The following year saw Phase II of the memorial rehabilitation with Spieker Construction Company of Holland, Ohio, serving as the general contractor.
The lower plaza was repaved with 246 Dalton-Dalton-Little-Newport, Historic Structure Report, Architectural Data Summary, a-b. 247 Annual Report, pp. 9 10. Annual Reports, A Files, (annual reports), PEVI Archive. 248 Structural, Architectural, Mechanical and Electrical Rehabilitation of Perry s Victory and International Peace Memorial (New York: John Milner Associates, January 27, The report informed rehabilitation projects. 249 Annual Report, p. 4. Annual Reports, A Files, (annual reports), PEVI Archive. 250 Annual Report, pp. 2 3. Annual Reports, A Files, (annual reports), PEVI Archive. A contractor erecting scaffolding around the column for the Phase I rehabilitation died after falling 251 Annual Report, p. 6. Annual Reports, A Files, (annual reports), PEVI Archive.
252 Project Manual, Perry s Victory and International Peace Memorial, IFB Connection to Village Sewage System, Package No. August 2, Connection to Village Sewage System, Project Manual Carton C, PEVI Archive. Harry C. Myers to Contracting Officer, Midwest Region, November 2, Elevator Governors Replacement (Lights and Switches) Unnumbered carton labeled D+S Files, Contract Completion Files, Various Contract Projects , PEVI Archive. 253 See specifications and drawings in folder: Planter Beds. Unnumbered carton labeled D+S Files, Contract Completion Files, Various Contract Projects , PEVI Archive. PERRY S VICTORY AND INTERNATIONAL PEACE MEMORIAL HABS No. OH-2395 (Page 48) pink granite pavers to match those installed on the upper plaza.
These granite pavers replaced the original sandstone pavers dating to the mid-1920s. Phase II also included a new heat pump-based heating, ventilating, and air conditioning system to address ongoing condensation issues within the monument. The earth banks on the sides of the memorial were regraded and new lights and floodlights were installed. In the undercroft, concrete was cleaned, a new gravel and sand surface was installed in non-paved areas. The public restrooms were remodeled to increase their accessibility and new doors and drinking fountains were installed on the northeast service plaza wall.
A new electrical system was installed in the interior.254 In the summer of seventy-one year old John Nissen, who had worked on the original plaza paving project in the returned to assist for a day in the repaving (Figures 33 and He recalled his previous experience as long days spent hauling paving stones from a boat docked at the shoreline. Wheelbarrow after wheelbarrow full of stones, from the shoreline to the monument. Back and forth. Nissen ended up settling on the island and operating a boat taxi.
A photo of him at work sixty years prior was recreated with a new generation of workers and the new granite stones.255 Despite the extent of the Phase II work, only a year after its completion, the park hired Wiss, Janney, Elstner Associates (WJE) to investigate ongoing instances water infiltration.256 In the second half of the plans were developed to reroof the column penthouse based on the WJE findings.257 Operations, Repairs, Construction Housing, Maintenance Facilities, Visitor Center, Seawalls: Present By the South Bass Island continued to grow as a vacation destination.
Attractions included South Bass Island State Park, Lake Erie Islands Historical Society Museum, a historic house museum called Stonehenge, Perry s Cave and Crystal Cave, and a single surviving winery, Heineman Winery.258 The memorial struggled serve the increasing number of visitors and meet the needs of the site and those who worked there. The provision of visitor services and interpretive space was a part of the memorial design and intent since Freedlander s initial competition submission. However, for decades the site was operated without appropriate 254 Kendra Larcey Koehler, Monument Steams into Phase II, Put-in-Bay Gazette, May Kendra Larcey Koehler, Perry s Monument Work Continues, July 4. Folder Clippings, Newspaper Clippings, Box 23, PEVI Archive.
255 Kendra Larcey Koehler, Nissen Relays a Paver at Monument, Put-in-Bay Gazette, September Folder Clippings, Newspaper Clippings, Box 23, PEVI Archive; Janet Romaker, Islander Still Has the Knack, Toledo Blade, August 8, Archival Material To be reviewed and processed ( check post it), PEVI Archive. 256 John W. Bright to Regional Director, Midwest Region, Memorandum on water leakage, Rehabilitation, Penthouse Roof Membrane, Correspondence, Notes (unidentified box and folder), Carton C, PEVI Archive. 257 See files in Penthouse Roof Membrane, Correspondence and Notes, (unidentified box and folder), Carton C, PEVI Archive.
258 Development Concept Plan Revision, Interpretive Prospectus: Perry s Victory and International Peace Memorial, Ohio (Denver: National Park Service, Denver Service Center, 25 26. PERRY S VICTORY AND INTERNATIONAL PEACE MEMORIAL HABS No. OH-2395 (Page 49) facilities. Internal park records document the repeated development of (unrealized) design concepts and plans that included construction of such facilities in a Proposed Development Plan, designs in and a General Development Plan, a Park Master Plan, and a Development Concept Plan.259 In Park Service staff remarked that, There are virtually no historical, educational, and interpretive facilities concerning the Battle of Lake Erie and its significance available to the visitors who come to the Monument.
It may be said that Perry s Victory and International Peace Memorial National Monument is wide open for a program of historical and educational interpretation and displays. There should be a small museum in this place. There should be numerous markers not only on the monument area but at other parts of the island. 260 A Mission 66 planning report issued in the mid-1950s stated that: Facilities at present are limited to the Monument proper, which is wholly unsuited to any interpretive program. Visitors come, ride to the top of the shaft, and return. A few maps and pictures comprise the exhibit. The short rides in the elevator provide the only opportunity for presentation of historical background. The present office is in a converted comfort station.
There is no utility building and only one residence for employees. For effective interpretation, administration, and protection a Visitor Center is essential. Housing for permanent and seasonal personnel is necessary. A utility building for the housing and repair of equipment and storage of supplies and tools is required for efficient operation and maintenance.261 In March the park reported the deteriorated state of staff housing there the chief ranger s housing had cracked plaster ceilings and inadequate plumbing that required immediate work, had flooded.262 Conditions at the nineteenth century cottage and trailer that housed employees including lack of heat and air conditioning, peeling paint, rotted roofs, and overloaded and unsafe wiring.
As one newspaper commented, this federally run facility will never be confused with a country club. 263 With staff housing in advanced states of deterioration, visitation increasing by twenty-five percent annually, and ongoing need for interpretive and utility space, plans moved ahead for construction of new facilities in the early In the fiscal year, the park received for planning the new staff housing and maintenance facilities and million in fiscal 259 Budget Hearing Questions, March 26, VC/Approval, Plaza Comm. And Development, Oct. April Carton F and G, PEVI Archive. 260 Appleman, Report on Visit, September 20, 3. Archival Material To be reviewed and processed ( check post it), PEVI Archive.
261 Park s Rickety Quarters Will Go Down in History, Toledo Blade, April 6, Newspapers/Pamphlets unsorted, PEVI Archive. 262 Park Housing Report, March VC/Approval, Plaza Comm. And Development, Feb , Carton F and G, PEVI Archive. 263 Park s Rickety Quarters, Newspapers/Pamphlets unsorted, PEVI Archive. PERRY S VICTORY AND INTERNATIONAL PEACE MEMORIAL HABS No. OH-2395 (Page 50) year for their construction.264 The park also received for the planning and design of a pedestrian mall and walkway with accompanying wayside exhibit signage around the monument.
Using newly available funds available in the National Park Service Denver Service Center, revised an earlier Development Concept Plan and Interpretive Prospectus that was unexecuted.265 The plan called for construction of a new visitor center and administrative facility on the southwest end of the site and construction of maintenance and housing facilities on the 4- acre northeastern upland site. Included in the project was the demolition or relocation of several existing late-nineteenth and early twentieth century structures on the Memorial s southwest end that were deemed non-historical and obsolete. The Wurstner and Bergstrom houses fronting Toledo Avenue, and the Ladd House fronting Delaware Avenue, were demolished.
The Mitchell House at the corner of Toledo and Bayview avenues was burned.
The Barnhill House, formerly fronting Toledo Avenue; the Sutphin House, formerly fronting Chapman Avenue; and the Prendergast House, formerly at the northwest corner of Chapman and Delaware avenues, were relocated (Figure The plan also called for extensive reworking of the site landscape, including construction of a approach mall to the southwest that would connect the new visitor center with the memorial column, new bike paths, parking, and vegetative screens concealing the new maintenance and housing structures.267 Work was preceded by a archeological shovel test survey of the northeastern side of the park (future site of the housing and maintenance complex) that confirmed its previous history of disturbance and cultivation as vineyards.
The following year, a more extensive shovel test and small excavation survey covered additional portions of the northeast side, the southwest side (future site of the visitor center between Delaware and Bayview avenues), and a third area to the southwest of the visitor center site. The work confirmed extensive disturbance resulting from filling and grading and identified a single prehistoric artifact and a house foundation likely associated with grape production.268 264 PEVI Perry s Victory (description of park development). VC/Approach plaza Comm. And Development, Oct. April Carton F and G, PEVI Archive. 265 Development Concept Plan Revision, Interpretive Prospectus: Perry s Victory and International Peace Memorial, Ohio (Denver: National Park Service, Denver Service Center, 27.
A February Development/Study Package Proposal titled Replace Visitor Center also established a multi-year plan for a visitor center, housing, and maintenance facility, that led into the project. Development/Study Package Proposal: Replace Visitor Center, February 24, VC/Approval, Plaza Comm. And Development, Feb , Carton F and G, PEVI Archive. 266 Development Concept Plan Revision, Interpretive Prospectus: Perry s Victory and International Peace Memorial, Ohio (Denver: National Park Service, Denver Service Center, 27. See also: Rose E. Pennington, Perry s Victory and International Peace Memorial, The Park-Wide Archeological Survey of South Bass Island, Ottawa County, Ohio. Archeological Report 8. (Lincoln, Nebraska: Midwest Archeological Center, National Park Service, 11 12.
Files with descriptions of these individual buildings are included in the folder: VC/Approach plaza Comm. And Development, Oct. April Carton F and G, PEVI Archive. 267 Development Concept Plan Revision, Interpretive Prospectus: Perry s Victory and International Peace Memorial, Ohio (Denver: National Park Service, Denver Service Center, 30 31. 268 Rose E. Pennington, Perry s Victory and International Peace Memorial, 17. PERRY S VICTORY AND INTERNATIONAL PEACE MEMORIAL HABS No.
OH-2395 (Page 51) Draft outlines of the proposed developments and interpretive plans, as well as environmental assessments were opened for public comment in April The construction included two three-bedroom single-family houses for permanent employees, two apartment buildings for seasonal staff, and a storage, shop, and office facility, on four acres northeast of the monument.270 A view from the memorial observation deck in October showed one of the single family houses sheathed and roofed, another being framed, and foundation wok for the storage, shop, and office facility underway.271 The buildings were completed by the summer of A subsequent phase was the design and construction of a formalized pedestrian mall that would allow visitors to safely approach the memorial from the southwest (rather than approaching from the street surface as was commonly done to that time).
The visitor center and museum complex and the planned creation of a landscaped pedestrian approach between the visitor center and the column underwent repeated planning and design revisions. In the fall of new recommendations for the approach mall were issued in a Revised Development Concept Plan these were further revised in the Spring Draft Cultural Landscape Plan and the Design Development plan.
The latter called for a wide approach mall of paved pedestrian and bike lanes to the southeast of Bayview Avenue, connecting the future visitor center site, Perry Park, docks, areas of future commercial development and an approach mall orientation area on the southwest side of the memorial to the memorial s lower plaza.272 Design proposals were substantially scaled back (from an original plan for a square foot facility) and it was hoped construction funding would be provided by The visitor center construction project was put out to bid in and work began in March At the same time, the Put-in-Bay community and the Perry Group, a non-profit organization dedicated to supporting the memorial, raised over that would go toward the cost of displays and an introductory film.274 On May 18, the new center was dedicated.
It featured 269 Perry Memorial Comment Invited, Sandusky Register, April 2, Newspapers/Pamphlets unsorted, PEVI Archive. Articles in the Put-in-Bay Gazette and the Port Clinton News Herald that summer mention local concerns about the proposed siting of new buildings on the grassy rise to the northeast of the monument. See, for example: Jan Reinhart, PI-B Upset by Housing at Monument, News Herald, June 23, Opposition to Monument Project, Put-In-Bay Gazette, July, Newspapers/Pamphlets unsorted, PEVI Archive. 270 Ellen Tietjen, First Phase of Monument Work Gets Go-Ahead, Sandusky Register, April 10, Newspapers/Pamphlets unsorted, PEVI Archive. 271 No Title. Put-in-Bay Gazette, October 20.
272 Perry s Victory and International Peace Memorial, Design Development, Approach Mall (Denver: Denver Service Center, National Park Service, November Archival Material To be reviewed and processed (check post it), PEVI Archive. 273 Perry s Victory and International Peace Memorial, Response to Questions from Congressman Ralph Regula, March 31, VC/Approach plaza Comm. And Development, Oct. April Carton F and G, PEVI Archive. 274 Construction of Visitor Center, Perry s Victory and International Peace Memorial, OH., Commerce Business Daily (CBDnet), cbdnet.access.gpo.gov, August 24, Maggie Beckford, Visitor Center: A Reality, Put-In-Bay PERRY S VICTORY AND INTERNATIONAL PEACE MEMORIAL HABS No. OH-2395 (Page 52) a square foot building with a 70 seat auditorium, and exhibit and meeting space.
The total cost was million.275 In July the National Park Service Williamsport Historic Preservation Training Center undertook a condition assessment and fabric investigation at the memorial intended to identify the structure s current deficiencies, recommend appropriate preservation treatments, and serve as an ongoing reference for future planning.276 The report found structural cracks, staining, mineral accretions, displaced stones, and moisture damage on the column s interior and exterior. All were symptoms that had plagued the memorial since its early years.
Continuing, the report noted that The inherent physical characteristics of the construction materials, design considerations, weather damage, moisture infiltration/condensation and lack of appropriate maintenance due to insufficient funding have produced an aggregate of deficiencies. 277 In the memorial was closed as it underwent a million rehabilitation in which every mortar joint on the exterior was repointed. Investigations found that the existing silicon mortar was trapping moisture within the column. General improvements were also made to the grounds to enhance accessibility.
It opened again on May 19, In Southeastern Archaeological Research (SEARCH), Inc., of Jacksonville, Florida, undertook a joint terrestrial and underwater archaeological survey of twenty-eight acres (eight terrestrial and nineteen maritime) that would potentially be affected by planned restoration work on the northwest and southeast seawalls. A year later, the park contracted with ES Wagner Company of Oregon, Ohio, to restore both seawalls.279 Rehabilitation and replacement of the northwest and southeast seawalls began in April As that work continued, the park also initiated plans to rehabilitate the undercroft.
The project would address critical structural degradation, make the restrooms and plaza spaces compliant with current accessibility standards, update building utility systems to meet current demands, and address condensation issues under the plaza and within the column. 280 By July both the northwest and southeast seawall Gazette, May 1 2; Perry s Victory Visitor Center Opens With Fanfare, Put-In-Bay Gazette, June 1. Newspapers/Pamphlets unsorted, PEVI Archive. 275 Visitor Center Dedication (Brochure), May 18, Memorial Has Visitors Center, unidentified newspaper, Newspapers/Pamphlets unsorted, PEVI Archive.
276 Williamsport Historic Preservation Training Center, Perry s Victory and International Peace Memorial, Condition Assessment and Fabric Investigation Report (Williamsport, Maryland: National Park Service, 277 Williamsport Historic Preservation Training Center, Condition Assessment and Fabric Investigation Report, 3. 278 Jon Stinchcomb, Perry s Victory and International Peace Memorial Reopens Following Repairs, Port Clinton News Herald, May 18, 279 NPS Awards Construction Contract for Seawall Restoration, News Release. September 27, Perry s Victory and International Peace Memorial website, 280 Multimillion-dollar infrastructure projects planned for Perry s Victory and International Peace Memorial, News Release.
April 27, Perry s Victory and International Peace Memorial website, PERRY S VICTORY AND INTERNATIONAL PEACE MEMORIAL HABS No. OH-2395 (Page 53) projects were complete. The work also included upgrading stormwater system, and the replacement and construction of new sidewalks.281 Memorial as Navigation and Communication Aid Because of its prominence and location, the column was often touted for its ability to aid navigation, communication, and information gathering. John Eisenmann s memorial concept included a wireless station and antennae to receive distress signals from ships on the Great Lakes and relay them to the nearest lifesaving or support station.282 Freedlander s built version, stripped of these features, still served as an important visual navigational aid.
The Commission was undecided about how often and under what circumstances the original flood lighting system would be illuminated. The system was unused during the summers of and when the United States was involved in World War I. In the though, there were increasing calls for it to be regularly lit, especially from those on South Bass and the adjacent islands, from surrounding Lake Erie communities such as Port Clinton, Oak Harbor, and Sandusky, and from yachtsmen. Webster Huntington noted that We should also consider its value from an advertising point of view, caused by its visibility both from the mainland and to small boats and ships. There is no way to estimate this value in dollars and cents, but like all good advertising, it undoubtedly exists.
283 The floodlights were customarily illuminated on Christmas Eve, New Year s Eve, and to mark the death of a Commission member or a well- known figure in the Put-in-Bay community. Custodians or commission members on site at the time used personal discretion, even after the site was absorbed into the National Park Service.284 With the installation of a comprehensive floodlighting system and lights within the lantern, the memorial added the capacity to serve as a permanent nighttime aid for watercraft and aircraft. The Commission s annual report emphasized this function and encouraged its extension through the support of any of the various interests of the Government concerned in aviation.
The report requested funding support stating: By day the Memorial has been, ever since its erection, a useful aid to Lake navigators, and the comparatively recent provision by Congress for its floodlighting at night has extended such usefulness to the hours of darkness in which the Commission is able, from its limited financial resources, to light it. If 281 Completion of Seawall, News Release. September 30, Perry s Victory and International Peace Memorial website, 282 Art, Service, Sentiment, Blended, Cleveland Plain Dealer, 8. 283 Letter from Webster Huntington to George Worthington, June 14, Perry s Victory Memorial Commission Records, undated Series I: Correspondence Box 1, Folder 11, PEVI Archive.
284 See, for example, Huntington to Schnoor, March 26, Commission Papers, February March (Box 5, File 5), Carton B, PEVI Archive. Mention of New Year s Eve is in Monthly Narrative Report December Custodian/Superintendent s Monthly Narrative Reports, Dec Jan Carton D, PEVI Archive. PERRY S VICTORY AND INTERNATIONAL PEACE MEMORIAL HABS No. OH-2395 (Page 54) the light were maintained throughout all dark hours of the season of navigation, its practical benefits in this direction would fully justify the increased cost.285 Indeed, the rise of aircraft and the development of increasingly sophisticated means of navigation coincided with the column s history.
The column was routinely photographed from the air often with aircraft in the foreground or background (Figure In the late as postal air service and aviation in general was taking hold, authorities explored ways in which the column could serve as a lighted air beacon for planes working the Cleveland to Toledo air mail route and passenger aircraft traveling between Cleveland and Detroit (including anticipated night service).287 Air transport to South Bass island, especially during the winter months was not uncommon by the but there was no established schedule until the early and the planes had to contend with make do landing strips.
Air mail as well as passenger service to Put-in-Bay, North Bass, Middle Bass, and Kelley s islands began in December Two pilots from the Erie Isle Airway Company delivered mail, packages, and passengers to newly constructed airfields from December to April.288 Prior to the founding of this air service, mail was delivered exclusively by mail boat and sled-like craft that were dragged across the winter ice. According to one paper, The airplane now conquers time and distance as effectually as Commodore Perry defeated the enemy in the historic battle of Lake Erie. 289 Regular commercial service by Island Airlines, run by Milton Hershberger, operated between Port Clinton and the South Bass airport between the mid-1930s and mid-1950s using Ford Tri- motor.
Promotional images of the column often featured aerial views and views with aircraft and airships in the frame. In the and Sky Tours, Inc., of Put-in-Bay, offered the shortest scheduled airline flights in the United States between the Ohio mainland and the Lake Erie 285 The Perry s Victory Memorial Commission Eleventh Annual Report to the Secretary of the Interior for the Year Ending December 1, p. 3. Commission Papers, (Box 2, File Carton A, PEVI Archive. (2- See also: Monument May Be Used to Light Great Lakes Airway Report Given to Congress, Cincinnati Enquirer, December 29, Folder Newspaper Clippings, Box 22, PEVI Archive.
286 See, for example, the image of the seaplane and monument in: The Perry s Victory Memorial Commission, Annual Meeting, September 1, Committee Meetings August 21, to May 24, Commission Papers, (Box 2, File Carton A, PEVI Archive; The U.S. Dirigible Los Angeles shown passing behind the memorial in an October 15, image included on page 3 in the Seventh Annual Report of the Perry s Victory Memorial Commission, for the year ending December 1, Washington: Government Printing Office, Commission Papers, (Box 2, File Carton A, PEVI Archive; and the image of a Lockheed F- 16C Fighting Falcon flown by the 180 Fighter Group of the Ohio Air National Guard in front of the memorial (Archival Material To be reviewed and processed ( check post it), PEVI Archive.
Such imagery emphasized the monument s grandeur, connected it to ideals of patriotism and modernity, and, in the case of commercial promotions, tied the aircraft s operators to a positive symbol of local and national pride. 287 Perry Shaft May Guide Mail Pilots, Cleveland Plain Dealer, January 6, 6. 288 Islands Smash Icy Rule of King Winter, December 4, comic page, want ads, Folder Newspaper Clippings, Box 22, PEVI Archive. 289 Plane to Replace Mail Sled, Cleveland Plain Dealer, December 14, Folder Newspaper Clippings, Box 22, PEVI Archive. PERRY S VICTORY AND INTERNATIONAL PEACE MEMORIAL HABS No. OH-2395 (Page 55) Islands. The airlines, still using Ford Tri-Motors, also delivered air mail to the islands and had a weather bureau on the memorial.
Sky Tours planes flew whenever the monument was visible from the airfield (Figure As aviation increased in importance in the the use of the memorial as a nighttime navigational aid became a central justification for the Commission s proposed transfer of control over it to the Department of the Interior.291 In petitioning the federal government, the Commission hoped to free itself of the cost of electric current for such floodlighting as is already demanded for the protection of life and property in the interest of navigation on Lake Erie and to provide like protection to the interests of aviation in the region. 292 The memorial features as savior in several stories of rescues and near disasters brought about by conditions around the island.
On February 6, a commissioner wrote to the site superintendent regarding the rescue of various persons from the blizzard on the ice- covered lake the night of January by your turning on the flood lights of the memorial. 293 A February custodian report stated that A blinding snow storm descended upon the area at noon of January 24, marooning a great many ice fisherman on the lake. The storm abating about 7 the Monument shaft was floodlighted to provide a homing beacon for those who were lost on the lake. We are glad to report that all returned safely.
294 In his first annual report since the memorial came under control of the National Park Service, Custodian William Schnoor, reported that: The Memorial performs a most valuable public service in the winter months, when human life in the vicinity is often endangered among persons lost on the ice during severe snow storms and high winds. At such times, the simple expedient of turning on the Memorial floodlights results in the savings of many lives, of both rescuers and those lost, that otherwise would be sacrificed. The past winter was no exception to the rule in this regard.
Numerous times the lights were necessary to save fisherman earning their living by fishing through the ice and other persons traversing the frozen lake in automobiles.295 290 Short Hop, Buffalo Courier and Express, August 19, Sunday Magazine section, Folder Clippings, Newspaper Clippings, Box 23, PEVI Archive. 291 Among other objectives, the commission hoped to free itself of the cost of electric current for such floodlighting as is already demanded for the protection of life and property in the interest of navigation on Lake Erie and to provide like protection to the interests of aviation in the region. 292 The Perry s Victory Memorial Commission, Special Report to the Secretary of the Interior, April 6, p. 7. Commission Papers, April June (Box 3, File 8), Carton A, PEVI Archive.
293 Huntington to Schnoor, February 4, Commission Papers, Jan Mar (Box 4, File 5), Carton A, PEVI Archive. 294 Monthly Narrative Report February 10, Custodian/Superintendent s Monthly Reports, Dec Jan Carton D, PEVI Archive. 295 Schnoor to The Director, National Park Service, June 13, Commission Papers, May June (Box 4, File Carton B, PEVI Archive. PERRY S VICTORY AND INTERNATIONAL PEACE MEMORIAL HABS No. OH-2395 (Page 56) In the spring of US Coast Guard established two electric lanterns approximately 14 inches in diameter and two feet high, with double lenses, each powered by a 500 watt lamp; they were secured to corners of the penthouse roof.
The lanterns were designed to appear from a distance as a single light, their rays uniting over the glass top of the present bronze tripod above the penthouse and thence shooting far upward into the 296 They were operated and maintained by the Coast Guard s Lighthouse Service. The Commission also requested that the custodian be permitted to operate the floodlights during emergencies to guide rescuers on their life saving errands. 297 The following year, on February 1, the custodian reported that a few boys were lost out on the ice after they had aided some car which had fallen into the crack on the way home from the President s Birthday party given here. The Memorial was floodlighted until these boys were safely ashore.
The boys became lost due to the snow whirling around and would have found it quite cold if they had had to stay in the car all night. The Memorial again did a good deed 298 These lights were replaced in with new units that were less obvious from the ground and not visible from the observation deck. 299 The column s height was an attraction for other purposes including environmental monitoring, amateur radio, and astronomy. Weather monitoring station and receivers for remote data gathering devices were installed on the column over time. In the Park Service, in collaboration with the U.S. Public Health Service, installed an air sampling station at the memorial.
It was one of 160 around the country that made up the National Air Sampling Network designed to study air pollution.300 On several occasions HAM radio clubs established temporary outposts at the column s observation deck to take advantage of the setting. In August the Huron County Amateur Radio Club commemorated the anniversary of the Battle 296 Schnoor to The Director, National Park Service, July 13, [Custodian s annual report], July 13, Annual Field Reports, (Box 8A, File 2), Carton C, PEVI Archive; See also, Memorial on Island Gets New Huge Light, Ottawa County News, June 7, 2. Folder Newspaper Clippings, Box 22, PEVI Archive. 297 Second Report of the Perry s Victory and International Peace Memorial National Monument Commission to the Secretary of the Interior, Filed December 30, p. 6.
Commission Papers, January February (Box 5, File Carton B, PEVI Archive. The beacon is also mentioned in Report on Location of Meter, ca. June In Annual Field Reports, (Box 8A, File 2), Carton C, PEVI Archives. 298 Schnoor to Huntington, February 5, Commission Papers, January February (Box 5, File Carton B, PEVI Archive. The incident was also covered in, Perry Monument Lights Save Trio Lost on Lake, Sandusky Register, February 2, Folder Newspaper Clippings, Box 22, PEVI Archive. 299 Annual Report, pp. 9 10. Annual Reports, A Files, (annual reports), PEVI Archive. 300 Island Will Take Sample of Pollution, clipping, unidentified newspaper, Folder Clippings: Newspaper Clippings, Box 23, PEVI Archive. PERRY S VICTORY AND INTERNATIONAL PEACE MEMORIAL HABS No.
OH-2395 (Page 57) of Lake Erie by operating from the tower.301 The Radio Association of Erie did the same in September and Events continued into the Beginning in the memorial implemented a new Light Management Plan. For the two hours following sunset in May and September, the lights that illuminate the column were turned off to reduce the site s impact upon migratory birds that use South Bass and other nearby islands as stopover sites in their flights over Lake Erie.
According to the plan, the memorial would remain lit during important dates and special occasions including the anniversary of the Battle of Lake Erie and Memorial Day; Coast Guard navigation lights at the top of the column were to remain permanently lit for safety.303 Today, the Coast Guard continues to maintain a pair of navigation lights on the penthouse roof. PART II. PHYSICAL INFORMATION A. General Statement 1. Architectural character: Perry s Victory and International Peace Memorial is an excellent example of the classically inspired column monument built from Classical times to honor military victories and leaders. It consists of a monumental granite Doric column set on a raised plaza with decorative stone urns on plinths in the corners and stairs on the northwest side.
The column is a fixture of South Bass Island; rising over above Lake Erie, it is visible from the other nearby islands as well as the Ohio mainland (Figure Inside the column, a rotunda provides commemorative and memorial space in honor of the sailors who fought in the Battle of Lake Erie and those whose remains are entombed in the rotunda floor. Above, an elevator lobby, passenger elevator and upper elevator landing, as well as a concrete stairway, ascend to an open-air observation deck, penthouse, and lantern at the column top. On the exterior, the raised upper plaza, roughly square in shape, features a combination of gravel beds, turf beds, and patterned stone surfaces.
Granite benches are located along the periphery near a stone parapet that surrounds the plaza s northeast, southeast, and southwest sides. The lower plaza with splayed northeast and southwest sides is surfaced with square stone paving slabs. A pair of smaller stone steps link the lower plaza with a single row of diagonal parking that opens out to Bayview Avenue (State Route The undercroft below the upper plaza, consisting of the column foundation and concrete structural supports for the plaza levels and stairs link the memorial with bedrock below, and provides space for the climate control and electronic systems, public restrooms, and storage. 301 Operating Events, Ham Radio magazine, 15 (7) July 77.
302 Operating Events, Ham Radio magazine, 17 (9) September Operating Events, Ham Radio magazine, 19 (9) September 303 Memorial to Implement a Light Management Plan for the Upcoming Bird Migration Season, News Release. April 26, Perry s Victory and International Peace Memorial website, PERRY S VICTORY AND INTERNATIONAL PEACE MEMORIAL HABS No. OH-2395 (Page 58) The Memorial is among the most significant monumental structures in the United States, second in height only to the Washington Monument. At tall, it is the largest Doric column ever constructed. Its observation deck affords views not only over the site of Commodore Perry s victory during the War of but of the surrounding islands and shorelines of Ohio, Michigan, and Canada.
The column, whether by day or illuminated at night, is the most distinctive feature on the region s skyline. Its plazas and surrounding lawns have served as the stage for commemorations of Perry s victory and peace between Canada and the United States, as well as other events from scouting jamborees to naturalization ceremonies. For over a century, it has welcomed visitors to Put-in-Bay, served as a regional icon on countless souvenirs and postcards, and aided the safe navigation of ships and aircraft. 2. Condition of fabric: The memorial is in good general condition. Since its construction, site administrators and maintenance personnel have contended with moisture, both within the column and throughout the larger landscape.
Contextual information above described issues of deterioration over the column s century plus history. Settlement and expansion and contraction of the column s granite-concrete-brick structure has caused extensive cracking that has been addressed through successive repair and rehabilitation campaigns. The current effects of moisture are seen most prominently on the exterior as localized instances of spalling and as calcium carbonate efflorescence extending from joints (especially horizontal joints) between the granite blocks as well as from larger cracks. On the interior, moisture has discolored and stained the rotunda s limestone wall and ceiling (Figure As of June water continued to pool on the curving internal stairways between the rotunda and the elevator lobby requiring daily mopping.
B. Description of Exterior 1. Overall dimensions: The centerpiece of the memorial, the Doric column, is tall from the base at the plaza level to the top of the lantern. It is tall from the base to the top of the cap. The column consists of 78 granite courses and is 45' in diameter at its base and 35' at the neck. Each course consists of granite blocks measuring approximately tall by 7' across the flute. The column s subtle entasis corrects the visual perception that (if not for entasis) the column would appear concave. The top of the shaft terminates in an echinus that then connects to the underside of a projecting square abacus made up of the observation deck s outer parapet walls; the abacus extends 15' from each corner and is on each side.
A 17' penthouse that contains the upper elevator landing and the elevator equipment platform (or head house ), is set in the center of the cap and surrounded by an observation deck with stone-clad walkway and parapets along the cap s perimeter. The bronze lantern above the penthouse is tall and wide. PERRY S VICTORY AND INTERNATIONAL PEACE MEMORIAL HABS No. OH-2395 (Page 59) 2. Foundations: The column s reinforced concrete foundation is cylindrical in shape and set on a stepped concrete pad affixed to bedrock approximately 10' below grade. The undercroft s concrete structural system is set on poured concrete footings. Parts of the undercroft were later surfaced with a poured concrete slab (Figure 3.
Walls: The column has a granite exterior that is 30" at its thickest, lowest course on the shaft and only 8" thick on the uppermost course. Thirty granite blocks make up each of the shafts seventy-eight courses. Each block s exterior face has a partial profile of the twenty flutes as well as a more subtle finishing of its surface with parallel vertical tool marks. Each course features three block patterns but each course is unique as the shaft s profile changes with the entasis. The granite blocks are backed by poured concrete and faced on the interior with glazed brick. The total wall thickness ranges from 9' (on the lower courses) to 4' at the top. Penthouse walls are poured concrete with granite exterior faces.
Undercroft walls are poured concrete with earthen berms on the southeast and southwest sides and portions of the northeast side flanking the access doors and restrooms. The northwest side is enclosed by the stairs between the upper and lower plazas. The wall along the service plaza is composed of cement masonry units or concrete with granite facings on the plaza side. The granite on the column face, plaza surfaces, steps, borders, benches, parapet facings, and observation deck pavers are Milford Pink Granite. The stone surface on the column shaft features an unpolished finish with parallel, irregular tooling.304 Select observation deck pavers, parapet facings, and parapet tops have been replaced over time. 4.
Structural system, framing: The column features a load-bearing granite, concrete, and brick cylindrical wall. The penthouse is poured reinforced structural concrete with concrete beams. Some structural support within the shaft wall is provided by four continuous poured reinforced concrete columns, octagonal in shape with 16" sides. These octagonal columns form a box approximately 13' square that is tied into the shaft s interior walls and that supports the concrete stairway. They sit on reinforced concrete girders between the top of the rotunda s dome and the floor of the elevator lobby. The undercroft that supports the upper plaza is made up of poured concrete columns and beams. The lantern has a steel framework beneath a decorative bronze sheathing.
The lantern bowl features a steel framework. 304 Frank Matero, A Diagnostic Study and Treatment Evaluation for the Cleaning of Perry's Victory and International Peace Memorial, Bulletin of the Association for Preservation Technology, 16, no. 3/4 39 40. Matero described the stone as being of medium to coarse texture, with a slight tendency toward banding or parallelism which is attributed to flow structure. When the rock is cut parallel with the flow structure, the characteristic black spots of mica are largest because the mica flakes parallel this direction. Also characteristic of this granite is the blue color of its individual quartz grains. PERRY S VICTORY AND INTERNATIONAL PEACE MEMORIAL HABS No. OH-2395 (Page 60) 5.
Plazas: The upper plaza measures approximately x (Figure Its stairs, upper plaza benches and lower plaza border stones are made of the same Milford Pink Granite as was used on the column. Although 4" thick granite pavers were originally specified for the plaza surface, budget limitations prompted the use of sandstone pavers instead the latter remained in place until rehabilitation work. These pavers frame the outer perimeter of the plaza and an inner paved border, separated by grass planters and linked by paved connectors with granite benches on the southwest, northeast, and southeast sides. The inner granite border encloses concentric outer and inner rings with harlequin patterns of dark stone diamond pavers.
Between the diamond-patterned rings is a band of scored concrete.305 Beds of small river rock ballast fill the corners between the outer ring and the inner granite border. A solid parapet surrounds the upper plaza. The lower plaza, covered by granite pavers, measures approximately 75' x (Figure A brushed concrete slab service plaza provides access to the undercroft service doors and restroom doors. 6. Chimneys and vents: Mechanical equipment and restrooms contained within the undercroft originally vented through the urn on the east corner of the upper plaza. A louvered metal vent to the southeast of the undercroft mechanical room double doors at the service plaza provides ventilation. Two pipes, one capped, project through the wall to immediately southeast of the vent. 7. Openings a.
Doorways and doors: The column shaft has four, 4' wide door openings spaced equally around its diameter at the upper plaza level. These openings feature bronze doors and frames with a dark brown natural patina. The doors have lower solid panels and upper glazed panel with geometric Roman lattice metal grilles. The southwest, northwest, and northeast openings have single doors, all of which operate by sliding into pockets within the wall. The northwest opening has a pair of outward swinging doors. The penthouse southeast facade features a pair of bronze doors with four solid panels (Figure A transom above has fish scale arched divisions glazed with wire glass.
A Bilco prefabricated steel roof hatch provides internal access from the elevator equipment platform (head house) to the penthouse roof. The undercroft has two pairs of steel doors on the northeast wall, beneath the upper plaza, facing the service plaza at grade (Figure The southeastern doors have outer wooden screen door frames and provide access to the undercroft mechanical equipment room. The northwestern pair of doors provides primary access to the undercroft. Public restrooms in the undercroft are each accessed via 305 The plaza s historic configuration and its appearance in is described in 2 10 to 2 11 PERRY S VICTORY AND INTERNATIONAL PEACE MEMORIAL HABS No. OH-2395 (Page 61) a steel door further to the northwest.
These replaced original doors that dated to the restroom construction in the early b. Penthouse openings: The southwest, northwest, and northeast sides of the penthouse feature 3' x 4' openings with bronze grilles. Their upper sections have transoms consisting of bronze louvers set behind bronze grilles with fish scale arched divisions. 8. Roof a. Shape, covering: The penthouse roof has a square shallow-sloped and metal- covered portion below a sloping cylindrical portion with granite face stones topped with a concrete cap upon which is fixed the bronze lantern (Figure Access to the roof from the interior elevator machinery platform is provided by a fixed steel ladder and hatch. A second fixed ladder extends up to a cylindrical hatch in the lantern s convex underside. b.
Lantern: The bronze lantern (referred to historically as an urn, tripod, or brazier) features eight legs canted outward and bolted to the masonry surface of the penthouse s domed roof. Two riveted 5" x 3" steel angles provide the lantern s main structural support.306 The steel flanges on each leg are enclosed in sheet bronze elaborated with ornament on the outer face that includes lion paw bases, interlacing bands of double guilloche molding, and capitals with paired acanthus leaves on each side and lion s heads where they join the bowl. Crossing bands with rosettes at the center alternate between the legs. The legs support a bowl with a sheet bronze surface with convex fluting projecting radially from a circular hatch in the center.
Originally the glazed upper portion of the bowl featured ground " thick ground plate glass through which was projected a 200 incandescent light assembly.307 At present the glazed top of the lantern features laminated glass panels, floodlights, and a circular upper hatch in the center. C. Description of Interior 1. Floor plans: There are several primary interior spaces at the memorial (from bottom to top): the undercroft (with associated partitions), restrooms (also located in the undercroft along the northeast side of the service plaza), rotunda, elevator lobby, open shaft interior, three service landings, elevator upper landing, and elevator equipment platform (head house). The column is entered through four exterior doors and interior vestibules. Inside, 306 T. E.
Stahl (Gorham Company) to Joseph Freedlander, August 24, Commission Papers, Aug Dec (Box 3, File 2), Carton A, PEVI Archive. 307 Perry s Victory Memorial: First Annual Report of the Perry s Memorial Commission, 21. PERRY S VICTORY AND INTERNATIONAL PEACE MEMORIAL HABS No. OH-2395 (Page 62) the rotunda is approximately in diameter and the center of its hemispheric dome is 20' tall. The elevator lobby is reached by curving stairs that begin at the southeast entrance vestibule. The lobby wraps around the elevator shaft and concrete stairway that ascend the height of the column. Tubular brass stanchions and railings guide visitor circulation clockwise around the elevator shaft and central stairway from the ascending stairway to the elevator and from the elevator to the descending stairway.
The service landings two on the column s lower portion and one on the column s upper portion provide platforms for climate control machinery, maintenance work, and temporary storage. They typically include steel storage cabinets, electrical boxes, a utility sink, and other service equipment. The elevator upper landing is divided into a public area on the southeast side where visitors move between the elevator and the penthouse door and observation deck, and a service area to the northeast and northwest that contains folding table, chairs, and other items used by memorial staff.
A ships ladder on the northwest side of the elevator upper landing service area connects to the elevator equipment platform (head house) above that contains the elevator motor, relay panel, and other electrical and electronic systems. The equipment platform s floor area matches the dimensions of the concrete internal stairway tower that it tops; the platform s sides are open to the upper elevator landing below. The undercroft s footprint matches that of the upper plaza that it supports roughly square in plan with an arcing central section on the southeast side. A x 39' concrete block mechanical room is located immediately to the southeast of the main undercroft entrance on the northeast side.
This space is three steps below grade and includes contemporary climate control systems, backup generator, and other equipment. It is accessed from the service plaza by double doors and from within the undercroft by double doors on the southwest side. Poured concrete pads and pathways circle the column foundation in the center of the undercroft. Square pavers, likely salvaged from the upper and lower plazas, cover areas along the southwest side between the concrete pathway and the column foundation. Gravel covers the remaining portions of the undercroft ground surface. A square shaped sump pit, surrounded by a pipe railing, is located southwest of the mechanical room and directly southeast of the column foundation.
A disused brick walled transformer vault (measuring x with a grate-covered areaway extending beyond the undercroft s footprint is located along the center of the undercroft s southwest wall. A second partitioned utility room, with plywood walls covered with wall insulation boards and measuring x is located further to the northwest. Both rooms are mostly empty, though the transformer vault has shelving and the utility room has a pressure storage tank and piping. The undercroft s northwest wall has four storage rooms with painted plywood walls, they are: Storage Room #1 measuring x Storage Room #2 measuring x Storage Room #3 measuring x 2", and Storage Room #4 measuring x Behind these rooms (further to the 308 Room numbers are from rehabilitation drawings and are painted on the doors.
PERRY S VICTORY AND INTERNATIONAL PEACE MEMORIAL HABS No. OH-2395 (Page 63) northwest) are the undersides of the granite blocks that make up the steps between the upper and lower plazas above. Open shelves on concrete pads provide storage on the northeast side of the undercroft. The public restrooms in the undercroft beneath the northeast side of the upper plaza consist of two rooms (a men s and women s room) each measuring approximately 14' x The poured reinforced concrete column foundation sits at the center of the undercroft. With a diameter of approximately the cylinder extends from below the undercroft s earth surface through the ceiling.
It is penetrated around the perimeter with ducts originally installed in the A concrete pad with steps down to access hole in the column foundation was installed on the southwest side during the rehabilitation. The access hole enters an unfinished cavity in the foundation center. 2. Stairways: At each of the column s four doorway vestibules, two granite steps descend to the floor of the rotunda. Two granite steps also ascend from the upper elevator landing to the penthouse exterior door and observation deck. Most substantially, the column has two stairways enclosed and curving within the column walls (between the outer granite blocks and the inner surface) that connect the ground floor southeast entrance vestibule and rotunda with the elevator lobby and stair landing above.
These stairways feature brass handrails and are interrupted at their midpoints by landings with stone benches. Within the column interior, the 3' wide reinforced concrete stairway extends from the elevator lobby level to the upper elevator landing its total height is approximately and contains 467 steps (Figure Turns of the stairway box in the approximately 7' square elevator shaft. The integral form-poured concrete stairway has continuous treads and risers reinforced with expanded wire mesh and flanked by reinforced stringers on each side. Metal safety treads cover the round nosing of most stair treads. The stairway is supported by four octagonal reinforced concrete columns measuring 16" diameter.
The columns are linked to the inner wall of the shaft by four 6" x 6" reinforced concrete lateral struts (one in each corner of the stairway) placed at 25' intervals up the shaft a distance that marks one complete turn of the stairway around the elevator. A 4" tall metal pipe railing lines the outer edge of the stairway. The interior stairway is used by memorial staff for service and maintenance, and by the public as a means of emergency egress. 3. Elevator: An elevator shaft extends from the elevator pit above the rotunda ceiling, through the elevator lobby level, up the column shaft to the upper elevator landing before ending at an upper machine platform within the penthouse roof. It is surrounded by the open concrete stairway.
Shaft framing consists of 6" x 6" steel corner angles that are anchored to the inner concrete stair stringer. The elevator hoist motor and associated mechanical equipment, as well as environmental monitoring equipment, are on the machine platform above. The ornate metal elevator enclosures on the elevator lobby and upper landing are similar (Figure They consist of corner pilasters, entablature, and fronts featuring three metal sliding doors each featuring eight lights with wire glass. Side PERRY S VICTORY AND INTERNATIONAL PEACE MEMORIAL HABS No. OH-2395 (Page 64) and rear faces resemble the front, with three fixed horizontal bays each with eight wire glass panels.
The elevator cab dates to It has a brushed finish brass operator s control panel, handrails, louvers, lighting fixture and panel strips. Originally the interior was painted a light blue green, with an egg-shell canopy. 309 In it was cream color. The floor is speckled terra cotta and cream colored tile laid in a checkerboard pattern around a gray border a circular metal cap with an Otis logo is embedded in the center. 4. Flooring: The four entrance vestibules on the column s base have granite flooring. Steps descend to the circular rotunda floor from each vestibule. Details in the Tennessee marble rotunda floor include a circular pattern with a stylized compass made from Italian marble.
Inset lettering in the rotunda floor identifies the below that contains the remains of six officers who died in the Battle of Lake Erie. The floor of the public areas of the elevator lobby and the upper elevator landing are finished with 9" x 9" red quarry tile. The floors of the upper elevator landing service area and the elevator equipment platform (head house) above is perforated steel plate (carpet covers portions of the service area). Flooring in the restrooms is concrete slab with an elastomeric liquid covering. In the undercroft, poured concrete slabs dating to the rehabilitation and reused paving stones provide a hard surface around the column foundation. Other areas have gravel over earth. 5. Wall and ceiling finish: The rotunda dome is concrete-backed Bedford limestone.
The rotunda walls and four entrance vestibules are faced with Indiana limestone. Vestibule openings on the rotunda face have stone shouldered architraves each with a lambs tongue band and frieze band with rosettes, capped by a cornice. Between each vestibule, walls have carved stone wainscots with rosettes, urns, garlands, and flowers. Above, carved plaques containing the names of the American ships involved in the Battle of Lake Erie and their casualties alternate with projecting carved fasces. At the dome s apex, a carved surround around the lamp features bands of acanthus, a meander with rosettes, and palmettes. Bronze plaques on the vestibule side walls feature content associated with the memorial, its intent, and history.
Four of the plaques the Treaty, Wilson, Taft, and Watterson plaques measure 28" x 50" and were installed for the memorial s dedication. Two additional plaques list the federal and state commissioners involved in erecting the memorial and the members of the Inter-State Board of the Perry s Victory Centennial Commissioners. Lastly, two plaques dating to are dedicated to peace between Canada and the US, one signed by Canadian Prime Minister Lester B. Pearson and one by President John F. Kennedy. 309 Andre G. Buck, Final Completion Report of Elevator, July 21, p. 11. Final Completion Report of Elevator, (Box 7), Carton B, PEVI Archive. PERRY S VICTORY AND INTERNATIONAL PEACE MEMORIAL HABS No.
OH-2395 (Page 65) The two curved staircases that connect the southeast entrance and vestibule to the elevator level are lined with glazed tile measuring 3" x 6". The lower portion of the wall is green glazed tile; the upper portion, extending across and covering the stairways arched ceilings, is white glazed tile. White glazed tiles measuring 6" x 6" form a 10' tall wainscot along the walls of the elevator lobby. Elevator lobby walls have arched niches on the northeast and southwest sides that open to stairway landings below; brass guard rails and plexiglass barriers provide fall protection. Four bronze memorial plaques that include the names of all 508 Americans who participated in the Battle of Lake Erie are fixed to the elevator lobby walls.
The column interior is open almost the full height of the shaft from the elevator lobby to the penthouse (Figure The interior walls of the shaft are faced with Kittanning face- brick described as practically vitrified, and highly nonabsorptive. 310 The public area of the elevator upper landing has poured concrete walls made with forms that produced panel profiles and moldings. One course of 9" x 9" quarry tiles forms a baseboard along the concrete walls of this space. The side and rear walls in the public restrooms are concrete block with salt glazed tile on the lower 6' of the wall surfaces. When constructed in the northeast restroom wall facing the service plaza featured glass block, though this area was later infilled.
Poured reinforced concrete perimeter walls enclose the northeast, southeast, and southwest sides of the undercroft. The underside of the granite steps connecting the upper and lower plazas enclose undercroft s northwest side. Concrete block walls subdivide the restrooms, mechanical room, and other partitioned spaces. The mid-twentieth century transformer vault has brick partition walls. Other partitioned storage rooms in the undercroft are wood framed with plywood walls. The arrangement of steel storage cabinets and storage shelves further demarcate space in the undercroft for office or storage functions. The ceiling throughout the undercroft is exposed concrete. Concrete restroom ceilings are plaster washed and painted. 6. Openings a.
Doorways and doors: The elevator upper landing public area has two metal panel doors, one on each side of the elevator. The door to the southwest opens to the column s concrete stairway; the door to the northeast opens to a service area. Doors in the undercroft are steel and wood hollow core doors. 7. Decorative features and trim: Architectural metalwork throughout the memorial is bronze and brass. Bronze features include exterior doors, the door and louvers and grilles along the penthouse facade, the plaques in the four rotunda vestibules, and light fixtures 310 Building a Granite Shaft, Engineering News, PERRY S VICTORY AND INTERNATIONAL PEACE MEMORIAL HABS No. OH-2395 (Page 66) including the main rotunda chandelier.
Brass features include stanchions, rails, and handrails in the stairways from the rotunda to the elevator lobby, and within the elevator lobby. 8. Mechanical equipment a. Heating, air conditioning, ventilation: In two coal oil stoves were used on the elevator lobby level to try to keep the temperature above freezing.311 In the past, the 4' x 3' bronze penthouse louvers could be opened to provide fresh air to the upper elevator landing and column interior. It is not known whether they remain operable. The undercroft mechanical room features electrical subpanels, a power generator, and EMAX Industrial Plus air compressor and various climate and electrical control panels. Non-operating mechanical equipment in the undercroft includes a Dehumidifier Corporation of American dehumidifier unit. b.
Lighting: A chandelier with an alabaster globe is suspended by bronze chains from a bronze ceiling medallion in the center of the rotunda dome. Each of the four vestibules features a ceiling-mounted circular lighting fixture with a 12" round white glass dome. The elevator lobby has bronze light fixtures with circular wall mounts, a scrolled projecting arm and hanging socket with leaf embellishment. These fixtures, currently fitted with LED bulbs, are attached to outer faces of the octagonal concrete stair columns. Identical fixtures are on the elevator upper landing. The service area of the upper elevator landing is illuminated by a hanging fluorescent lighting fixture; the elevator equipment platform (head house) by a fixed fluorescent fixture with a translucent plastic diffuser.
The column s central stairway has exposed blub fixtures throughout its height. Lighting in the undercroft is provided by chain-suspended open end style fluorescent lighting fixtures with paired lamps. Undercroft restrooms have fluorescent fixtures with translucent plastic diffusers. c. Plumbing: The women s restroom features five wall mounted toilets, one in an accessible partitioned stall to the southeast and four in a partitioned bank along the northwest wall. Two sinks are located on a shared counter along the northwest wall closer to the entrance. The men s restroom features two wall mounted urinals and two wall mounted toilets on the southeast wall and a third toilet in an accessible partitioned stall along the opposite wall.
Two sinks on a continuous wall mounted counter are located to along the southeast wall closer to the 311 Unattributed letter to George Worthington, February 9, Perry s Victory Memorial Commission Records, undated Series I: Correspondence Box 1, Folder 2, PEVI Archive. PERRY S VICTORY AND INTERNATIONAL PEACE MEMORIAL HABS No. OH-2395 (Page 67) entrance. Urinals and toilets in both restrooms are retrofitted with Zurn sensor flush valves. Stalls have San Jamar plastic twin 9" bath tissue dispensers. Women s restroom stalls have stainless steel sanitary napkin disposers. Both restrooms have Bradley, wall-mounted changing stations. All plumbing appears to date to the rehabilitation. d.
Other features: The column s original intercommunicating and general telephone system wiring has been replaced over time.312 Electric wire conduit for the elevator machinery and lighting at the top of the column is set within the stairway supporting columns.313 Lightning rods are located along observation deck parapet, penthouse roof, and lantern top. Two US Coast Guard navigation lights are located on the northwest and southeast corners of the penthouse roof. 9. Original furnishings: A leather wing chair in the undercroft office may be the same one Sinke Johannson purchased on December 18, from the Herb & Myers furnishings and decoration store in Sandusky, Ohio. The chair, described only as a wing chair, cost D. Site 1.
Historic landscape design: Perry s Victory and International Peace Memorial is located on a narrow (approximately 250 yard wide) isthmus connecting the northeast and southwest portions of South Bass Island. The island, approximately three miles long and one mile wide, is one of nine islands in Lake Erie s western basin. The original distant view from the observation deck of the completed column was of South Bass Island s vacation cottages and villas, cultivated fields and vineyards, and the town and harbor of Put-in-Bay.
The view is similar in except for an increased number of homes, a reduction of cultivated lands (especially vineyards), and the expansion of Put-in-Bay (Figure Today, the memorial site immediately surrounding the column includes expanses of manicured lawn that serve to set the column off from the surrounding landscape and emphasize its grandeur. National Park Service utility and housing structures are to the northeast (accessed via Park Avenue), and the visitor center and park headquarters are to the southwest (accessed via Toledo Avenue and Delaware Street respectively). The upper plaza is surrounded on the southwest, southeast, and northeast sides by an earthen berm that ascends from grade to the plaza s granite parapet walls.
312 Perry s Victory Memorial: First Annual Report of the Perry s Memorial Commission, 36. 313 Building a Granite Shaft, Engineering News, 314 Receipt, 1 Wing Chair from The Herb & Myers Co., Sandusky, Ohio to S. M. Johannson, Put In Bay, Ohio, December 18, Perry s Victory Memorial Commission Construction Records 26, Box 2, Folder 8, PEVI Archive. PERRY S VICTORY AND INTERNATIONAL PEACE MEMORIAL HABS No. OH-2395 (Page 68) The site has undergone several campaigns of draining, filling, and leveling that produced a flat and uniform lawn. Because of its low-lying position, the memorial has often been subjected to storm-related flooding that left standing water and debris across the lawn.
Alfred Mongin described it as The affinity of the memorial reservation, under pressure from wind, waves and weather, for returning to its former marshland condition 315 Concrete sidewalks provide pedestrian access across the lawn between the northwest and southeast sides of the site and from the visitor center to the column. Concrete walkways also run parallel along the northwest and southeast seawalls and the southeast edge of Bayview Avenue.
Sidewalks have been reconfigured, replaced, and widened over time.316 A small parking area, adjacent to Bayview Avenue, immediately northwest of the lower plaza steps, has existed since the A narrow paved access road connects Bayview Avenue to the service plaza along the northeast side of the memorial; it provides vehicular and pedestrian access to the public restrooms and undercroft service and storage spaces. Though the site is characterized primarily by its open character that directs attention to the column, selective vegetation and plantings have contributed to the framing of the memorial since its creation. In the memorial s early years, large trees to the northeast and southwest of the column transitioned from the open lawn surrounding the column to the original memorial boundaries.
Rows of barberry hedges once formed borders on the site s southeast and northwest edges adjacent to the seawalls. Today, Austrian pines provide some shade to the plaza and earthen berm. Individual trees and small tree clusters are located along the northwest and southeast edges of the lawn and toward the northeast end of the lawn. Trees also provide a visual buffer between the northeast lawn and the maintenance and housing facilities on the park s northeast boundary. The surface and subsurface of the memorial site are highly disturbed and contain virtually no indications of its pre-1912 appearance or undisturbed artifacts relating of prior use or periods of occupation.
The northwest and southeast shorelines have been rounded and infilled as part of successive seawall construction projects that protect the low-lying site from storms and wave action. Terrestrial and submerged archaeological investigations in found only a few traces of cultural resources on the northwest bay side lake bottom, possible remnants of the rail dock built in to support the memorial s construction.317 315 Mongin, Construction History, 316 List of Classified Structures Single Entry Report, Sidewalk System, March 26, updated May 15, Reports: List of Classified Structures Report, Carton D, PEVI Archive. Materials in these files note that most [sidewalks] have been reconstructed.
Changes listed for the period between include sidewalk replacement and widening in 317 Southeastern Archaeological Research (SEARCH), Inc., Terrestrial and Underwater Archaeological Investigations in Support of the National Park Service Project at Perry s Victory and International Peace Memorial PERRY S VICTORY AND INTERNATIONAL PEACE MEMORIAL HABS No. OH-2395 (Page 69) 2. Associated Structures: Throughout its one hundred plus year history, the memorial column and plazas have been surrounded by numerous associated structures, from the construction sheds and concrete mixing plant that accompanied its construction to early comfort stations and staff housing in wood framed dwellings southwest of the memorial to the current visitor center, housing, and shop buildings.
When the memorial opened in a small, wood-framed shed provided toilet facilities and storage space. In the a new wood-framed shed was constructed at the southeastern corner of the site that included a comfort station, a tool room, and a dressing room for the employees. Sinke Johannsen declared the new shed not an uptodate affair such as the public would expect in connection with a public building like the Memorial, yet is [sic] is all right for a temporary affair and not as conspicuous and out of place as the old shed. 318 Shortly after, an octagonal souvenir booth was erected on the upper plaza. Today, there are several other structures beyond the column and plazas that make up Perry s Victory and International Peace Memorial.
Most prominent along the southwest perimeter is the visitor center that features an elongated central core with a front gable roof and square clearstory windows along the upper wall surface. This longitudinal core is flanked by lower, one-story wings. The southwest side has a front porch entrance facing a vehicular turn-around on Toledo Avenue; the northeast side has a portico separated by the core gable end that is glazed its full height to frame a view of the column from within. Inside, the longitudinal core is an atrium-like exhibit space open the full interior height to exposed, timber frame rafters. The flanking sections include a theater, rest rooms, storage space, and other service facilities.
The building at 99 Delaware Avenue along the southwest corner of the grounds originally served as the Superintendent s residence. It was built in as a one-and-a-half story Colonial Revival structure with a continuous dormer on the southeast fa ade and two bedrooms and an attached kitchen. Changes include a one story addition with large vertical windows on the southeast fa ade, residing, and the demolition of the original garage. The building continues to serve as staff housing. The single story, hipped roof building at 95 Delaware Avenue was built in It originally functioned as a public restroom and later as park headquarters. In an addition doubled the size of the original structure.
As of it was the Ranger Operations Center.319 Immediately to its southwest is a paved vehicular path that provides access to staff parking lots with space for approximately thirty-five cars and a small storage garage. Further southwest, the Ladd (PEVI) to Restore the North and South Seawalls, Put-in-Bay, Ottawa County, Ohio Project PEVI-200745A: Final Report (Jacksonville, Florida: SEARCH, Inc., 318 Johannsen to Worthington, May 22, Perry s Victory Memorial Commission Records, undated Series I: Correspondence Box 1, Folder 11, PEVI Archive. 319 Cultural Landscape Report for Perry s Victory and International Peace Memorial (Put-in-Bay, Ohio: National Park Service, to PERRY S VICTORY AND INTERNATIONAL PEACE MEMORIAL HABS No.
OH-2395 (Page 70) House, at 125 Delaware Street, is the only surviving dwelling from a larger collection of houses on land acquired by the park between Toledo Avenue and the former Chapman Avenue. Over time, NPS demolished or moved these structures. The two-story, front gable Ladd House continues to support park functions in it was the Park Headquarters. To the northeast of the Memorial s historic core, is the staff housing including two three-bedroom single-family residences, as well as three duplexes that contained two bedrooms per living unit. The residences are to the northwest, and the duplexes are to the southeast of a maintenance and collections building also constructed in 94.
The complex is accessed from Bayview Avenue via Park Avenue which terminates in a paved parking area partially enclosed by the maintenance building and the duplexes.320 PART III. SOURCES OF INFORMATION A. Architectural drawings Copies of original design and construction drawings (plans, sections, elevations, details) produced by the architectural office of Freedlander and Seymour in the are contained in flat files in the PEVI archival collection. Past conservators have found these drawings to be somewhat inaccurate due to changes apparently made during construction.
321 The collection also contains drawings of later interventions and repair campaigns (both proposed and realized) including repointing and waterproofing projects, resurfacing the plazas, and proposals related to the mall and visitor center. B. Early views Otto G. Herbster, a local Put-in-Bay photographer and entrepreneur, produced official construction photographs throughout the process of building the column and plazas, taking over 400 glass plate negatives.
Herbster ran a shop that he called the Headquarters for Perry Centennial Souvenirs that included postcards, pennants, toys, silver spoons, and other goods.322 Photos from Herbster s negatives were submitted to the architects by contractors as proof of completed work along with progress payment vouchers.323 The negatives have been lost but prints survive in the PEVI archival collection. 320 Employee Housing Initiative, Projects (Washington National Park Service, 13. 321 Matero, A Diagnostic Study and Treatment Evaluation, 39. 322 From an advertisement in the Official Souvenir Program of the Perry s Victory Centennial, (Akron: New Werner Company, 10.
323 Mongin, Construction History, Frank Matero, who was involved in preliminary investigations prior to the rehabilitation of the memorial has remarked, Studied collectively, these photographs document the entire construction of the column at every stage from foundation excavation and stone delivery to finish cleaning. Viewed PERRY S VICTORY AND INTERNATIONAL PEACE MEMORIAL HABS No. OH-2395 (Page 71) C. Selected sources Primary/Unpublished An Account of the Organization and Proceedings of the Battle of Lake Erie Monument Association (Sandusky, Ohio: Henry D. Cooke and Company, Annual Meeting reports published by the Perry s Victory Memorial Commission in the contained in the Carton A, PEVI-22 Commission Papers Files: Box 1, File 1 9. PEVI Archive. Baker, Thomas M.
Perry s Victory Centennial Commission Papers, [Finding aid]. Put-in-Bay, Ohio: Perry s Victory and International Peace Memorial, Carton A. PEVI Archive. Busch, Thomas P. National Register of Historic Places Inventory Nomination Form for Perry s Victory and International Peace Memorial. Washington, DC: National Park Service, Campbell, Roy L., and G. Sam Wong. Evaluation of Concrete Seawalls at Perry s Victory and International Peace Memorial. Vicksburg, Mississippi: U.S. Army Corps of Engineers, Waterways Experiment Station, Commonwealth Heritage Group and Period Architecture. Perry s Victory and International Peace Memorial, Cultural Landscape Treatment Plan and Environmental Assessment.
Omaha: National Park Service, Midwest Regional Office, November Cultural Landscape Report for Perry s Victory and International Peace Memorial, Put-in-Bay, Ohio, National Park Service, Cultural Landscape Treatment Plan and Environmental Assessment. Perry s Victory and International Peace Memorial. Commonwealth Heritage Group for the National Park Service, November Dalton-Dalton-Little-Newport. Historic Structure Report: Perry s Victory and International Peace Memorial: Memorial Column and Plazas: Administrative and Architectural Data. Denver: Historic Preservation Division, Denver Service Center, National Park Service, Development Concept Plan Revision, Interpretive Prospectus: Perry s Victory and International Peace Memorial, Ohio.
Denver: National Park Service, Denver Service Center, individually, the photographs provide invaluable information regarding the specific materials and techniques that were actually employed for each phase of work. Matero, A Diagnostic Study and Treatment Evaluation, 39. PERRY S VICTORY AND INTERNATIONAL PEACE MEMORIAL HABS No. OH-2395 (Page 72) Official Souvenir Program of the Perry s Victory Centennial, Akron: New Werner Company, Pennington, Rose E. Perry s Victory and International Peace Memorial, The Park-Wide Archeological Survey of South Bass Island, Ottawa County, Ohio. Archeological Report 8. Lincoln, Nebraska: Midwest Archeological Center, National Park Service, Structural, Architectural, Mechanical and Electrical Rehabilitation of Perry s Victory and International Peace Memorial.
New York: John Milner Associates, January 27, Terrestrial and Underwater Archaeological Investigations in Support of the National Park Service Project at Perry s Victory and International Peace Memorial (PEVI) to Restore the North and South Seawalls, Put-in-Bay, Ottawa County, Ohio, Project PEVI-200745A: Final Report. Jacksonville, Florida: SEARCH, Inc., Williams, Sherda K., and Susan Calafate Boyle. Cultural Landscape Report for Perry s Victory and International Peace Memorial, Put-in-Bay, Ohio. Omaha: National Park Service, Midwest Regional Office, Williamsport Historic Preservation Training Center. Perry s Victory and International Peace Memorial, Condition Assessment and Fabric Investigation Report. Williamsport, Maryland: National Park Service, Secondary/Published Another Claimant.
Cleveland Plain Dealer. June 29, Art, Service, Sentiment, Blended: A Memorial That Not Only Means, But Does Something. Cleveland Plain Dealer [Magazine]. May 29, Ask Ohio for Help: Buckeye State Congressmen Appeal for Aid to Save Perry Monument. Cleveland Plain Dealer. March 3, Baird, Howard C. Reinforced-Concrete Cap of Perry Memorial Column. Engineering News, 72 July 23, Bedford, Steven McLeod. Freedlander, Joseph Henry. In Macmillan Encyclopedia of Architects. New York: Macmillan, Building a Granite Shaft 300 Ft. High: The Perry Memorial. Engineering News 72, no. 4 (July 23, 172 76. De Bekker, L. J. New York s New Custom-House, Harper s Weekly, 51 July 6, 988 PERRY S VICTORY AND INTERNATIONAL PEACE MEMORIAL HABS No. OH-2395 (Page 73) Employee Housing Initiative, Projects.
Washington National Park Service, Kaib, Tom. The Perry Monument Is Reopened. Cleveland Plain Dealer, May 6, Ligibel, Ted, and Richard Wright. Island Heritage: A Guided Tour of Lake Erie s Bass Islands. Columbus: Ohio State University Press, Matero, Frank. A Diagnostic Study and Treatment Evaluation for the Cleaning of Perry's Victory and International Peace Memorial Bulletin of the Association for Preservation Technology 16, no. 3/4 39 51. Mongin, Alfred. A Construction History of the Perry s Victory and International Peace Memorial. Volumes 1 and 2. Washington, DC: National Park Service, Perry Monument Needs More Extensive Repairs. Cleveland Plain Dealer. April 21, Perry Monument Restoration to Take Longer Than Expected. Cleveland Plain Dealer.
August 25, Perry Monument to Shut for Repair. Cleveland Plain Dealer. July 9, Perry Shaft May Guide Mail Pilots. Cleveland Plain Dealer. January 6, Perry s Victory and International Peace Memorial (website). Memorial to Implement a Light Management Plan for the Upcoming Bird Migration Season, April 26, Plans for the Perry Monument Should Produce a Broadside. Cleveland Plain Dealer. March 27, Travel to Canton on Inspection Trip. Cleveland Plain Dealer. September 7, Watterson, Henry, and Huntington, Webster P. The Perry s Victory Memorial: A History of Its Origin, Construction and Completion in Commemoration of the Victory of Commodore Oliver Hazard Perry Akron: Commercial Printing & Lithographing Co., D.
Likely sources not investigated: Paper documents, drawings, and photographs in the PEVI Archive were reviewed for this report. Born-digital files including emails, photos, and other materials from the period from the to the present were not consulted. PERRY S VICTORY AND INTERNATIONAL PEACE MEMORIAL HABS No. OH-2395 (Page 74) PART IV:
Project Information
The project was sponsored by the NPS Midwest Regional Office, Great American Outdoors Act and Public Land Legacy Restoration Fund Program, Brian Leaders, Program Manager. Oversight was provided by NPS Denver Service Center (Herb Kupfer, Project Manager; Mackenzie K. Garton and Dane J. Sobol, Projects Specialists; and Michael Owens, Cultural Resource Specialist) in con unction with Perry s Victory and International Peace Memorial, Robert Whitman, Acting Superintendent. The project was planned and managed for HDP by Todd Croteau, HAER Architect. Field recording and measured drawings were completed by Avery Dunavant, Paul Davidson and Daniel De Sousa, HABS Architects; and Todd Croteau, HAER Architect. The large-format digital photographs were taken by HDP photographer, Jarob Ortiz.
The historical report was written by HABS Historian, Chad Randl. Special thanks to the United States Geological Survey (USGS), National Uncrewed Systems Office (NUSO), Lance R. Brady, Chief, Matthew Burgess, Geographer, and Todd Burton, Geographer for the capture and processing of UAS aerial survey data. Historic photos and other figures are from PEVI Archive. PART V:
Supplemental Material
Figure 1. Maps showing the location of South Bass Island, Put-in-Bay, and Perry s Victory and International Peace Memorial. PERRY S VICTORY AND INTERNATIONAL PEACE MEMORIAL HABS No. OH-2395 (Page 75) Figure 2. Aerial photograph ca. showing features at Perry s Victory and International Peace Memorial. Red line denotes approximate park boundary. PERRY S VICTORY AND INTERNATIONAL PEACE MEMORIAL HABS No. OH-2395 (Page 76) Figure 3. A willow tree marks the location where sailors killed in the Battle of Lake Erie were brought ashore and buried. The site was later marked with a monument of stacked cannonballs. Constance F. Woolson, The Wine Islands of Lake Erie, Harper s New Monthly Magazine, Vol. XLVII (No. CCLXXVII), June 27 36. Newspaper Clippings, Box 22, PEVI Archive.
PERRY S VICTORY AND INTERNATIONAL PEACE MEMORIAL HABS No. OH-2395 (Page 77) Figure 4. John Eisenmann s second design for a memorial to Perry s Victory, ca Plans and Designs for a Memorial (Box 12, Folder 1), PEVI Archive. PERRY S VICTORY AND INTERNATIONAL PEACE MEMORIAL HABS No. OH-2395 (Page 78) Figure 5. Map of Put-in-Bay Harbor, Park and the Chapman and Lockwood Properties. John Eisenmann and the Commission used this map in early planning and land acquisition for the memorial. Flat File, Drawer B, PEVI Archive. PERRY S VICTORY AND INTERNATIONAL PEACE MEMORIAL HABS No. OH-2395 (Page 79) Figure 6. Lithograph based on Joseph Freedlander and Alexander Seymour s competition- winning design for the memorial, ca.
This rendering was still being circulated at a time when funding limitations had scaled back the project removing the museum (left) and colonnade (right) and reducing the plaza size. Not acc. box, PEVI Archive. PERRY S VICTORY AND INTERNATIONAL PEACE MEMORIAL HABS No. OH-2395 (Page 80) Figure 7. Stanford White s unrealized design for the Bi-Centennial Memorial in Detroit, published in the American Architect and Building News, June 16, Columbia University Libraries, Digital Library Collections. PERRY S VICTORY AND INTERNATIONAL PEACE MEMORIAL HABS No. OH-2395 (Page 81) Figure 8. Contractor Roy Robinson sitting on the memorial s partially completed echinus in September Neg. PEVI Archive. PERRY S VICTORY AND INTERNATIONAL PEACE MEMORIAL HABS No. OH-2395 (Page 82) Figure 9.
Otto Herbster photo taken on October 15, showing sixteenth granite courses placed. Note tower in shaft center and individual stones in foreground. Classification No. PEVI- C KKJ 74, PEVI Archive. PERRY S VICTORY AND INTERNATIONAL PEACE MEMORIAL HABS No. OH-2395 (Page 83) Figure 10. Workers move a concrete form into position behind the placed stone blocks on the column interior. Otto Herbster photo. Classification No. PEVI-C KKJ 57, PEVI Archive. PERRY S VICTORY AND INTERNATIONAL PEACE MEMORIAL HABS No. OH-2395 (Page 84) Figure 11. View on November 27, looking southwest of column showing completed echinus, abacus, and penthouse. Preparations are underway to install the lantern. Below, the plazas are under construction. Box Not Acc, PEVI Archive.
PERRY S VICTORY AND INTERNATIONAL PEACE MEMORIAL HABS No. OH-2395 (Page 85) Figure 12. Promotional photo of lantern with worker as shown in Interstate-Board of the Perry s Victory and International Peace Commissioners, Annual Meeting September 10, Commission Papers, (Box 2, File 11) Carton A, PEVI Archive. PERRY S VICTORY AND INTERNATIONAL PEACE MEMORIAL HABS No. OH-2395 (Page 86) Figure 13. Workers clear and level ground prior to construction of plazas in November Box Not Acc, PEVI Archive. PERRY S VICTORY AND INTERNATIONAL PEACE MEMORIAL HABS No. OH-2395 (Page 87) Figure 14. An undated promotional poster featuring the memorial in the background.
Beginning even during the memorial s construction, it was rare for such materials to not include depictions to the column as a primary attraction to Put-in-Bay. Newspapers/Pamphlets unsorted, PEVI Archive. PERRY S VICTORY AND INTERNATIONAL PEACE MEMORIAL HABS No. OH-2395 (Page 88) Figure 15. The southwest side of the grounds looking east before the 25 project to complete landscaping. Seventh Annual Report of the Perry s Victory Memorial Commission, for the year ending December 1, Washington: Government Printing Office, Commission Papers, (Box 2, File Carton A, PEVI Archive. PERRY S VICTORY AND INTERNATIONAL PEACE MEMORIAL HABS No. OH-2395 (Page 89) Figure 16. The long concrete seawall on the southeast side of the memorial grounds.
Seventh Annual Report of the Perry s Victory Memorial Commission, for the year ending December 1, Washington: Government Printing Office, Commission Papers, (Box 2, File Carton A, PEVI Archive. PERRY S VICTORY AND INTERNATIONAL PEACE MEMORIAL HABS No. OH-2395 (Page 90) Figure 17. Hole in undercroft ceiling where, on July 6, a piece of parapet granite dislodged by a lightning strike penetrated the plaza and undercroft. Box Not Acc, PEVI Archive. PERRY S VICTORY AND INTERNATIONAL PEACE MEMORIAL HABS No. OH-2395 (Page 91) Figure 18. A sign in the lawn notes the use of P.W.A. funds to install a new passenger elevator in the memorial shaft, circa. Note four floodlights, part of a system installed in aimed upwards toward column.
Final Completion Report of Elevator, (Box 7, Folder 7), Carton B, PEVI Archive. PERRY S VICTORY AND INTERNATIONAL PEACE MEMORIAL HABS No. OH-2395 (Page 92) Figure 19. A page from the Elevator Completion Report showing changes to the floor level in the elevator lobby, July Andre G. Buck, Final Completion Report of Elevator, July 32, p. 6. Final Completion Report of Elevator, (Box 7), Carton B, PEVI Archive. PERRY S VICTORY AND INTERNATIONAL PEACE MEMORIAL HABS No. OH-2395 (Page 93) Figure 20. A page from the Completion Report for the waterproofing work on the penthouse. Note in the top image, the concrete penthouse roof cap with glass vault light lenses. This would later be replaced with a reinforced concrete roof with a hatch.
The bottom photo shows William Schnoor, the site custodian in the and J. R. Denniston, Completion Report Repairs to Penthouse, August 3, Repairs to Penthouse, Completion Report, 3 Aug Carton C, PEVI Archive. PERRY S VICTORY AND INTERNATIONAL PEACE MEMORIAL HABS No. OH-2395 (Page 94) Figure 21. Uniformed NPS staff provide a daytime interpretive talk on the steps between the upper and lower plaza in Annual Reports A Files, (annual reports), PEVI Archive. PERRY S VICTORY AND INTERNATIONAL PEACE MEMORIAL HABS No. OH-2395 (Page 95) Figure 22. Program from Naturalization Ceremony at the memorial. Newspapers/Pamphlets unsorted, PEVI Archive. PERRY S VICTORY AND INTERNATIONAL PEACE MEMORIAL HABS No. OH-2395 (Page 96) Figure 23. View of typical spall on undercroft ceiling.
April Inspection of the Memorial April Photo files. PEVI Archive. PERRY S VICTORY AND INTERNATIONAL PEACE MEMORIAL HABS No. OH-2395 (Page 97) Figure 24. The restrooms constructed in the early on the east side of the undercroft. The glass block wall was infilled, the service plaza was enlarged, and new doors to the undercroft (to the left of the restrooms in the photo) were constructed, as part of the rehabilitation. Box Newspapers Pamphlets Unsorted, PEVI Archive. PERRY S VICTORY AND INTERNATIONAL PEACE MEMORIAL HABS No. OH-2395 (Page 98) Figure 25. Excavation along the side of the upper plaza to access the boiler room, dated ca. PEVI Archive. PERRY S VICTORY AND INTERNATIONAL PEACE MEMORIAL HABS No. OH-2395 (Page 99) Figure 26.
Construction of the concrete masonry block partition walls for the new equipment room southeast of the restrooms in the undercroft. The equipment room provided space for a boiler and Kathabar humidity control system seen partially installed in the center rear. PEVI Archive. PERRY S VICTORY AND INTERNATIONAL PEACE MEMORIAL HABS No. OH-2395 (Page Figure 27. The prefabricated metal visitor information station on the lower plaza s southwest corner. Box Newspapers Pamphlets Unsorted, PEVI Archive. PERRY S VICTORY AND INTERNATIONAL PEACE MEMORIAL HABS No. OH-2395 (Page Figure 28. Photos from report on storm damage showing the inundated lawn (viewed from the memorial) and damage along the southeast seawall. Joseph R.
Prentice to Regional Director, Region One, May 15, Sea Wall and Shore Protection, Oct Dec (Box 8A, File 3), Carton C, PEVI Archive. PERRY S VICTORY AND INTERNATIONAL PEACE MEMORIAL HABS No. OH-2395 (Page Figure 29. A storm in April breached the seawalls inundating the entire southwest lawn. Flood Pictures, Unnumbered carton labeled D+S Files, Contract Completion Files, Various Contract Projects , PEVI Archive. PERRY S VICTORY AND INTERNATIONAL PEACE MEMORIAL HABS No. OH-2395 (Page Figure 30. The northwest seawall constructed in 78 as it appeared in List of Classified Structures Single Entry Report, South Seawall, July 27, revised February 6, Reports: List of Classified Structures Report, Carton D, PEVI Archive. PERRY S VICTORY AND INTERNATIONAL PEACE MEMORIAL HABS No.
OH-2395 (Page Figure 31. The southeast seawall constructed in 78 as it appeared in List of Classified Structures Single Entry Report, Northwest Seawall, July 26, revised February 6, Reports: List of Classified Structures Report, Carton D, PEVI Archive. PERRY S VICTORY AND INTERNATIONAL PEACE MEMORIAL HABS No. OH-2395 (Page Fig 32. Scaffold surrounds the column and granite facing blocks are removed from the penthouse and penthouse roof during the rehabilitation. Folder: Restoration Photos, Memorial, Archive Material, To be reviewed and processed, PEVI Archive. PERRY S VICTORY AND INTERNATIONAL PEACE MEMORIAL HABS No. OH-2395 (Page Figures 33 and 34.
Above, John Nissen (on right) laying sandstone pavers during the original plaza paving project in Below, John Nissen (on right) assisting with the laying of granite paving stones on the lower plaza in August Archival Material To be reviewed and processed ( check post it), PEVI Archive. PERRY S VICTORY AND INTERNATIONAL PEACE MEMORIAL HABS No. OH-2395 (Page Figure 35. An informal map showing some of the structures affected by the early construction of the visitor center and landscaping. The visitor center is located on land formerly occupied by the Burgstrom and Wurstner Houses. The work also eliminated Chapman Avenue. Section Summary of Work. Demolish Bergstrom House, Unnumbered carton labeled D+S Files, Contract Completion Files, Various Contract Projects , PEVI Archive.
PERRY S VICTORY AND INTERNATIONAL PEACE MEMORIAL HABS No. OH-2395 (Page Figure 36. Photo of seaplane with memorial in background. The Perry s Victory Memorial Commission, Annual Meeting, September 1, Committee Meetings August 21, to May 24, Commission Papers, (Box 2, File Carton A, PEVI Archive. PERRY S VICTORY AND INTERNATIONAL PEACE MEMORIAL HABS No. OH-2395 (Page Figure 37. Promotional photo showing Sky Tours Tri-Motor plane with the memorial in the background. Short Hop, Buffalo Courier and Express, August 19, Sunday Magazine section, Folder Clippings, Newspaper Clippings, Box 23, PEVI Archive. PERRY S VICTORY AND INTERNATIONAL PEACE MEMORIAL HABS No. OH-2395 (Page Figure 38. Perry s Victory and International Peace Memorial in looking northeast.
PERRY S VICTORY AND INTERNATIONAL PEACE MEMORIAL HABS No. OH-2395 (Page Figure 39. Moisture staining on the limestone walls of the rotunda in Note vestibules with bronze plaques and water damage on walls. PERRY S VICTORY AND INTERNATIONAL PEACE MEMORIAL HABS No. OH-2395 (Page Figure 40. View in undercroft in Note cylindrical column foundation to right (penetrated by ducts in yellow), concrete slab floor to left, and unfinished gravel floor to right. PERRY S VICTORY AND INTERNATIONAL PEACE MEMORIAL HABS No. OH-2395 (Page Figure 41. Upper plaza looking northeast in PERRY S VICTORY AND INTERNATIONAL PEACE MEMORIAL HABS No. OH-2395 (Page Figure 42. Northeast end of lower plaza looking southeast in PERRY S VICTORY AND INTERNATIONAL PEACE MEMORIAL HABS No. OH-2395 (Page Figure 43.
Door on penthouse southeast fa ade in Upper elevator landing is visible within doorway. PERRY S VICTORY AND INTERNATIONAL PEACE MEMORIAL HABS No. OH-2395 (Page Figure 44. View of undercroft and restroom doors with service plaza in foreground, looking southwest in PERRY S VICTORY AND INTERNATIONAL PEACE MEMORIAL HABS No. OH-2395 (Page Figure 45. View from bowl of lantern showing lantern legs and penthouse roof coverings in From center is concrete cap, then sloping granite cylindrical portion and square metal- covered section. Top face of observation deck s granite parapet wall is seen as outermost surface. PERRY S VICTORY AND INTERNATIONAL PEACE MEMORIAL HABS No. OH-2395 (Page Figure 46. View in of concrete stairway in column center.
Note climate control ducts on left; elevator shaft to right. PERRY S VICTORY AND INTERNATIONAL PEACE MEMORIAL HABS No. OH-2395 (Page Figure 47. Elevator lobby showing enclosure, two levels on quarry tile floor, railings and stanchions to guide visitor flow, and white glazed tile on lobby wall and glazed brick on column above, in PERRY S VICTORY AND INTERNATIONAL PEACE MEMORIAL HABS No. OH-2395 (Page Figure 48. View looking up within column interior in Note concrete stairway and support columns on lower half, column wall on top and sides, and sheet metal climate control duct in the center. PERRY S VICTORY AND INTERNATIONAL PEACE MEMORIAL HABS No. OH-2395 (Page Figure 49.
View looking southwest from observation deck in showing southwest lawn, visitor center, park structures to the left, and Put-in-Bay in the distance.
The original filed report, and the sheets the survey produced. Those published here appear above.
Also surveyed in Ottawa County
2 records
The federal survey recorded these other structures elsewhere in Ottawa County. These are the other structures
they measured and filed a report on, longest report first.
 Block
Block