The Ohio Cast- and Wrought-Iron Bridges Project was cosponsored by HAER, Dr. Robert J. Kapsch Chief; the Instute for the History of Technology and Industrial Archaeology, Dr. Emory L. Kemp, Director; the Ohio Historical Society, Gary Ness, Director and David Simmons, Historic Bridge Specialist; and the Department of Architecture, Ohio State University, Jose Obrerie, Chairman Win. Michael Lawrence, Historian MILL ROAD BRIDGE HAER No. OH-91 (Page 2) The Mill Road bridge is a "Column Arch Bridge" built by the Wrought Iron Bridge Co. of Canton, Ohio in the The Wrought Iron Bridge Company was one of the most important bridge building companies in the United States during the late century.
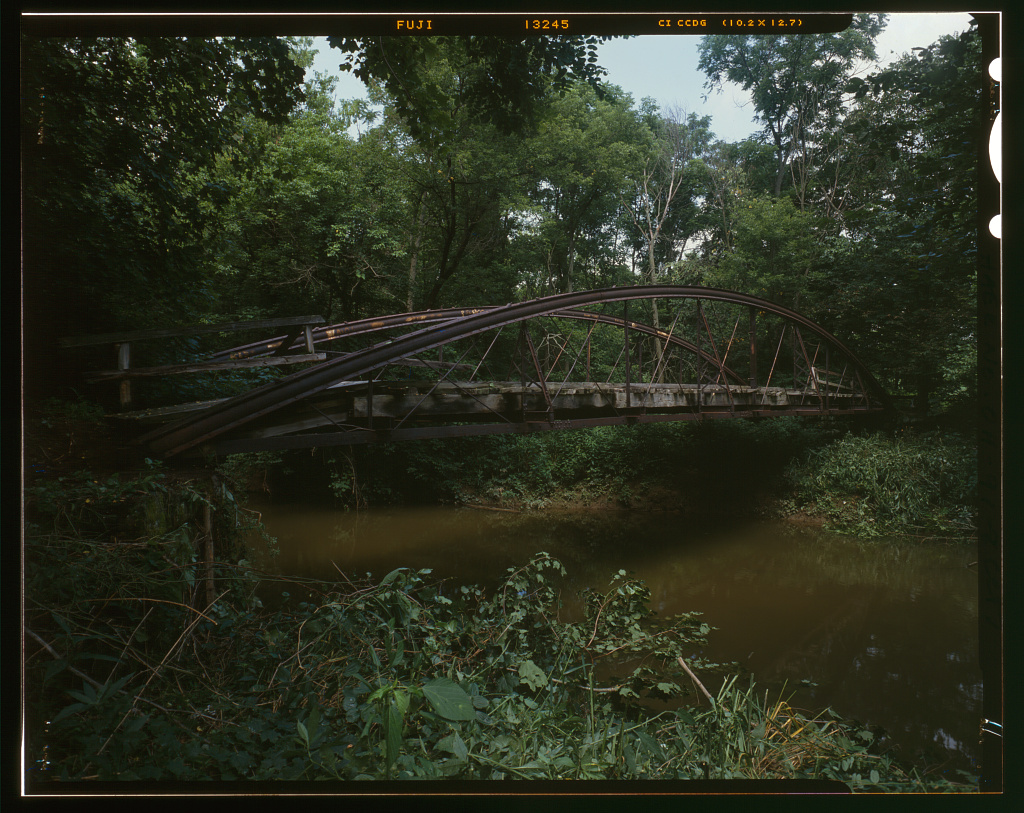
The bridge was listed on the National Register in The Mill Road bridge is a 75' bowstring arch truss bridge. The bow or arch, the main compressive member, is a round tube constructed of four curved plates with flanges along the edges. The plates are riveted together at these flanges. The plates are not continuous, and splices are arranged in such a manner that their alignment does not weaken the tube. The ends of the arches bear on iron shoes which rest directly on the abutments. On the tubes are the words, "Phoenix Iron Co. Philada, PA. Patd June 17, A plaque on the east arch of the bridge, which has been partially broken off, reads "Wrought Iron Bridge Co. Canton, Oo. Pat April 26, Bridge loads are transferred to the arch by diagonal braces and nine verticals.
The diagonals are round rods with threaded upper ends and eyes at the lower ends. The threaded upper ends pass through the arch and are held by nuts and spacer blocks. Through bolts secure the eyes between the parallel bars of the lower chord. Two verticals in each truss are cruciform in section with of four angles each. Four also consist of four angles, but two taper out such that their lower ends meet the ends of the floor beams that extend out from under the bridge. The resulting triangular space is filled with a lattice work. These posts, with their lattice work, brace the arch against lateral sway. The ends of the verticals are forged to rod shape and threaded.
These pass through the arch above, between the parallel bars of the lower chord, and into loops at the ends of the cross floor beams. They are held in place by nuts and spacer blocks. Two lateral brace beams, which are clumsily attached to the tops of the arches and which are probably retrofits, serve the same purpose. The ends of the two bars of the lower chord, the main tension member, converge into a slot in each arch shoe, held in place by pins. It is at this point that the compressive forces of the arch and the tensile forces of the chord cancel each other out. The shoes rest directly on abutments built of fine ashlar limestone masonry; the south abutment is cracking and appears ready to collapse due to settlement.
The floor system, which is badly decayed, consists of heavy wood stringers and planks. The original floor system probably consisted of closely-spaced wood cross beams resting on the MILL ROAD BRIDGE HAER No. OH-91 (Page 3) chords, with planks laid over them in a chevron pattern. Advertising literature distributed by the Wrought Iron Bridge Co. depicts such a flooring system in illustrations.1 The east side of the deck has been overlaid with 2" x on which pedestrians can walk. The iron superstructure, although badly rusted, shows few signs of alteration after its erection. Bowstring arch bridges were very popular from to about especially for small highway bridges.
Bridge engineers experimented with a wide variety of designs, including trusses with tubular arches of every possible configuration. This bridge, with its "Phoenix columns/1 is an example of a "Column Arch Bridge" based on a patent granted to David Hammond and Job Abbott, of Canton Ohio, on April 26, The manufacturers explained the advantages of this arch in The Book of Designs of Wrought Iron Bridges, which they published in The section of the Column Iron Arch is that of the Phoenix or Keystone Column, which is admitted by all experts to be the strongest form of column ever invented...
the form of the iron is such as to allow of its being rolled to exactly the proper thickness for any required cross-section, so that the arches can be proportioned to any span with a degree of economy and accuracy which is absolutely unattainable in any other form of arch.3 The round column was not the only section used. The arch in the "Column and Channel Arch Bridge" consisted of a column with two U-shaped channels riveted between two pairs of the flanges of the curved plates, on opposite sides of the arch. The flanges of the channel were riveted to those of the curved plates. The Wrought Iron Bridge Company developed a variety of other configurations as well, such as the Hexagon Plate Column Bridge.4 Lattice work was not a decorative element, but had a very practical function.
The critical problem with the bowstring arch bridge was the tendency of the arches to sway under moving loads, a problem which engineers struggled to solve.5 The Wrought Iron Bridge Company had its own unique solution, described in The Book of Designs: The Lattice Brace Post, which is used only in the Hammond and Abbott Bridges, is the most perfect and economical plan of accomplishing this result, as it forms a solid lattice between the brace beam and arch, and prevents any motion of the arch, as no movement can take place laterally without breaking the lattice, thus MILL ROAD BRIDGE HAER NO.
OH-91 (Page 4) obviating the independent and unreliable action of the post and brace which were formerly used for this purpose, and which really had no more effective strength for holding the arch than was due to the crushing capacity of the brace, which was usually made of a round bar 6iron, and had very little strength in this direction. The manufacturers could also install rectangular Lattice Overhead Girders between the arches.
These lattice braces and girders were invented by David7 Hammond, Michael Adler, and Job Abott and were patented in This Book of Designs resorted to the time-honored procedure of down-playing solution used by others in the business: Whipple's use of an arch that was wider at the ends, Moseley's triangular arch, King's arches which were deeper in the middle than the ends, Hammond's use of a wide top-plate over two or more rolled I-beams, Morrison's arch consisting of I- beams with the webs horizontal, the simple brace from the top of the arch to the end of the lateral beam, and connecting the heads of the arches with simple beams.
One has to wonder, however, if the tendency of these last two devices to flex or buckle under compression, which this lattice work was supposed to prevent, was really as great as the Book of Designs suggests. Little is known about the construction history of the Mill Road bridge. It was thought to have been built c. The Journal of the Knox County Commissioners indicates that they decided to contract with the Canton or Canton Wrought Iron Bridge Co. to bridge with three uspans at 30 feet in two bridges build a 10 in 187 6, and one in but does not indicate what sort of bridges were involved or their locations. According to one local resident, the County closed the bridge to traffic because several diagonal lateral braces were broken, but maintains it as a foot bridge for local people.
One night, an individual attempting to elude the police tried to cross the bridge, but was stopped at the south end by one of the heavy steel barriers installed after the closure.12 The bridge, now abandoned and surrounded by a forest, was placed on the National Register of Historic Places in The Wrought Iron Bridge Company, of Canton Ohio, was one of the most important bridge building companies in the United States during the late century. It was said to have built more highway bridges than any other such 13 company during the time of its existence from to MILL ROAD BRIDGE HAER No. OH-91 (Page 5) ENDNOTES 1. Wrought Iron Bridge Company, Canton, Ohio. Advertising brochure. Printed by the Krebs Lithographing Co., Cincinnati, Ohio, c.
Copy at the Ohio Historical Society Library, Columbus, Ohio and in the Bridge Files at the Ohio Historical Center (compiled by David A. Simmons, OHS). 2. Patent No. 26 April Copy in the Bridge Files at the Ohio Historical Society (compiled by David A. Simmons, OHS). 3. Wrought Iron Bridge Company, Book of Designs of Wrought Iron Bridges Built by the Wrought Iron Bridge Co (Canton, Ohio: Hartzell & Saxton, Printers, 21. Copy in the Bridge Files and at the Ohio Historical Society Library. 4. Such as the Whetstone Creek Bridge, HAER No. OH-90, Mt. Gilead, Morrow County, Ohio. 5. David H. Simmons, "The Risk of Innovation: Bridge Patents in the Century," in The Proceedings of the First Historic Bridge Conference in Columbus.
Ohio (Columbus, Ohio: The Ohio State University and the Ohio Historical Society, 1 November 6. Wrought Iron Bridge Company, Book of Designs. 21. 7. Patent No. 11 February Copy in the Bridge Files. 8. National Register. 9. Knox County, Ohio. Journal of Commissioners of Knox County, Vol. G, p. 21 May Notes in the Bridge Files, 10. Ibid., p. 13 April 11. Ibid., p. 11 September 12. This gentlemen provided such information while the bridge was being photographed on 23 July As he was carrying a gun in his pocket and as this bridge is located in a region where people are wary of outsiders, it was thought unwise to ask him what his name was. 13. For a history of the Wrought Iron Bridge Co., see HAER No. OH-39, White Bowstring Arch Truss Bridge, Poland, Mahoning County, Ohio.
MILL ROAD BRIDGE HAER No. OH-91 (Page 6) BIBLIOGRAPHY HAER No. OH-39, White Bowstring Arch Truss Bridge, Poland, Mahoning County, Ohio, Knox County, Ohio. Journal of Commissioners of Knox County, Vol. G, p. 13 April Ibid., p. 57, 13 April Ibid., p. 11 September National Register. Patent No. 26 April Patent No. 11 February David H. Simmons. "The Risk of Innovation: Bridge Patents in the Century." in The Proceedings of the First Historic Bridge Conference in Columbus, Ohio. Columbus, Ohio: The Ohio State University and Ohio Historical Society, 1 November Wrought Iron Bridge Company, Book of Designs of Wrought Iron Bridges Built bv the Wrought Iron Bridge Co (Canton, Ohio: Hartzell & Saxton, Printers, Wrought Iron Bridge Company, Canton, Ohio. Advertizing brochure.
Printed by the Krebs Lithographing Co., Cincinnati, Ohio, c. Copy at the Ohio Historical Society Library, Columbus, Ohio.** Bridge Files at the Ohio Historical Society (compiled by David A. Simmons, OHS). ** Denotes materials taken from the Bridge Files. ADDENDUM TO HAER No. OH-91
Cast and Wrought Iron Bridges Project ti ^ Township Road 184 Spanning Wakatomika Creek >'i ' ' VS- K" Bladensburg ; ^ w Knox County Ohio , y - /; XEROGRAPHIC COPIES OF COLOR TRANSPARENCIES HISTORIC AMERICAN ENGINEERING RECORD National Park Service U.S. Department of the Interior Washington,
 Block
Block