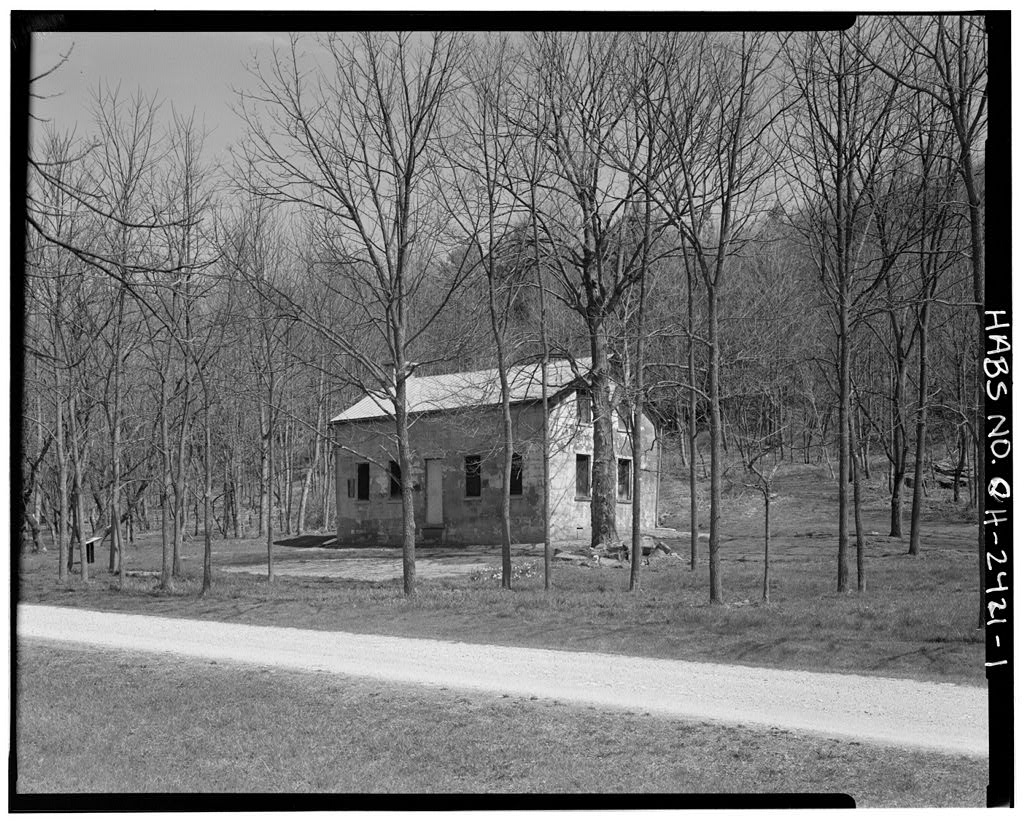
Description: HISTORIC AMERICAN BUILDINGS SURVEY WALTER RING HOUSE HAe)s OHIO gi,_ RINMLV 1- ./ HABS No. OH-2421 North Side of Township Road 575 at Little Muskingum River Rinard's Mill Vicinity Monroe County, Ohio USGS Stafford Quadrangle 17 The Walter Ring House and mill site is an example of early industry in Monroe, County, Ohio, dating back to The mill site, located within close proximity of the residence, is a significant archaeological site and may provide information regarding the industrial life of early settlers within the county. The residence is significant for its architecture. The house, built of stone, is unique to an area dominated by wood and a few brick structures.
The Walter Ring House is located on the north side of Township Road 575 along the banks of the Little Muskingum River in the vicinity of Rinard's Mill in Monroe County, Ohio. The residence is located on a sloping site in a heavily wooded portion of the Wayne National Forest. The property consists of deciduous and coniferous trees surrounded by rolling hills. The house is the only remaining structure on the property; the property once housed a grist mill, sawmill, barn, and poultry house. A schoolhouse was located between the house and the mills and a 7' high dam was built to power the mills. The Ring House is a 1-1/2-story L-shaped stone house with a raised foundation and a gable roof. The house is constructed of 2' thick hand\255 hewn sandstone quarried from the surrounding hills.
The exterior of the house was originally painted to resemble brick. The symmetrically arranged 5-bay facade has a center door with a three-light transom flanked by two windows on either side. The 2 over 2 windows have stone sills with thin stone lintels. A decorative wooden porch with plain posts and decorative capitals and balustrade was originally located along the front elevation of the house, however, it has since been dismantled. An inscribed stone lintel over the front door reads "Walter Ring and Margaret Ring, History: Walter Ring House HABS No. OH-2421 (page 2) The metal seam roof has an 8" overhang with exposed rafters. A stone chimney is located at the center ridge along the exterior wall. Two small windows are located on the second floor under the gable ends.
A one-story ell is located at the rear of the house. This portion of the structure is in deteriorated condition and has collapsed. The interior of the house is divided into two rooms separated by a center hallway. The wooden floors throughout the house are sloping. A stone hearth is located along an exterior side wall. The staircase to the second floor is located in the rear corner of the house. The property is located within the Marietta Unit of the Wayne National Forest in Monroe County, Benton Township, Ohio. Monroe County was one of several Ohio counties divided from Washington County, the first organized county north of the Ohio River, which comprised approximately half the territory now included in the State of Ohio.
Established on July 26, Washington County area lawmakers did not divide the area into townships until The first organized townships of Marietta, Belpre, and Waterford sat along the river with continued organization of the hinterland through Benton township was originally known as Perry Township. John Cline constructed the first grist mill in the township in about one-half mile northeast of the present Ring house site. Cline replaced this grist mill with a sawmill built on the site in In the 80-acre property was purchased from George and Mary Barkes by George and Celia Ring of Belmont County, Ohio. George Ring's nephew, Walter Ring a native of New York who had previously lived in Belmont County, settled on the site in and built a small log cabin.
The site was officially sold to Walter Ring by George Ring in Walter began construction on the existing stone house in the early using large limestone blocks floated down the Little Muskingum River. The house was completed by at which time Ring began construction on a new grist mill for the site, building its foundation from the same limestone used for the house. Completed in the new mill was 5 stories tall, and was a square structure measuring 28 feet on each side. Its millstones, which weighed about pounds each, were obtained in Pennsylvania. With a heavy demand for lumber developing in the area, a sawmill was built next to the grist mill in The sawmill's dimensions were approximately 25' by A 7' high dam built of logs and boulders was used to power the two mills.
 Block
Block