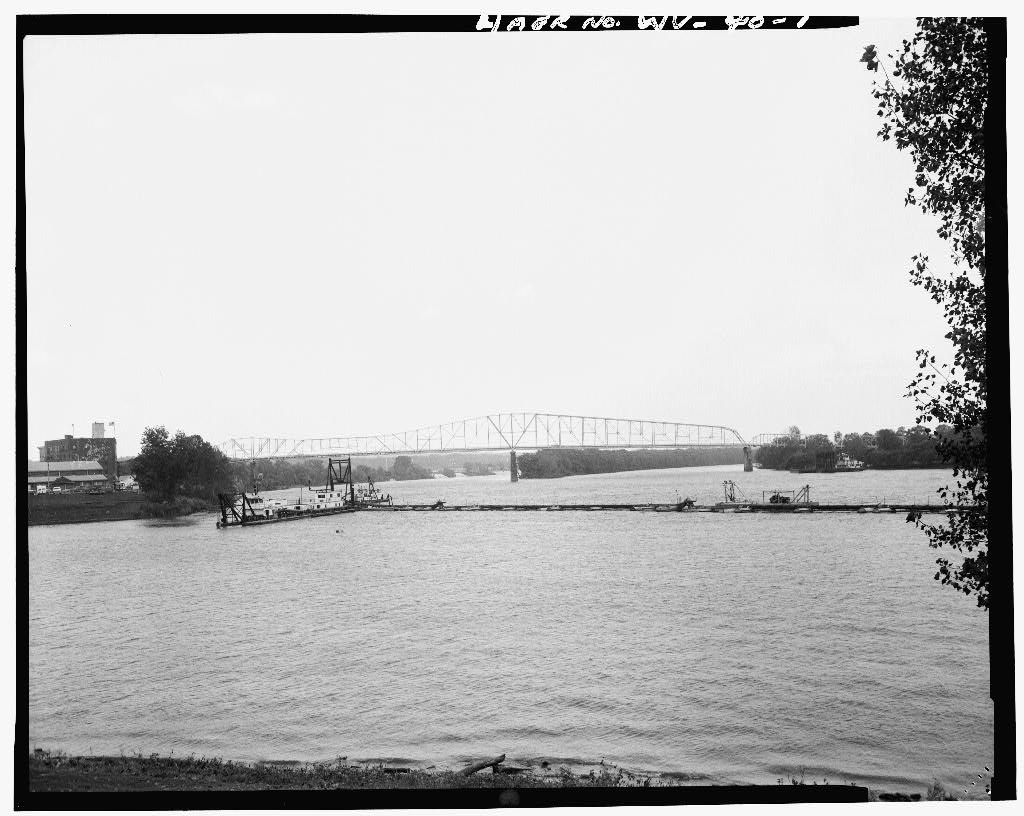
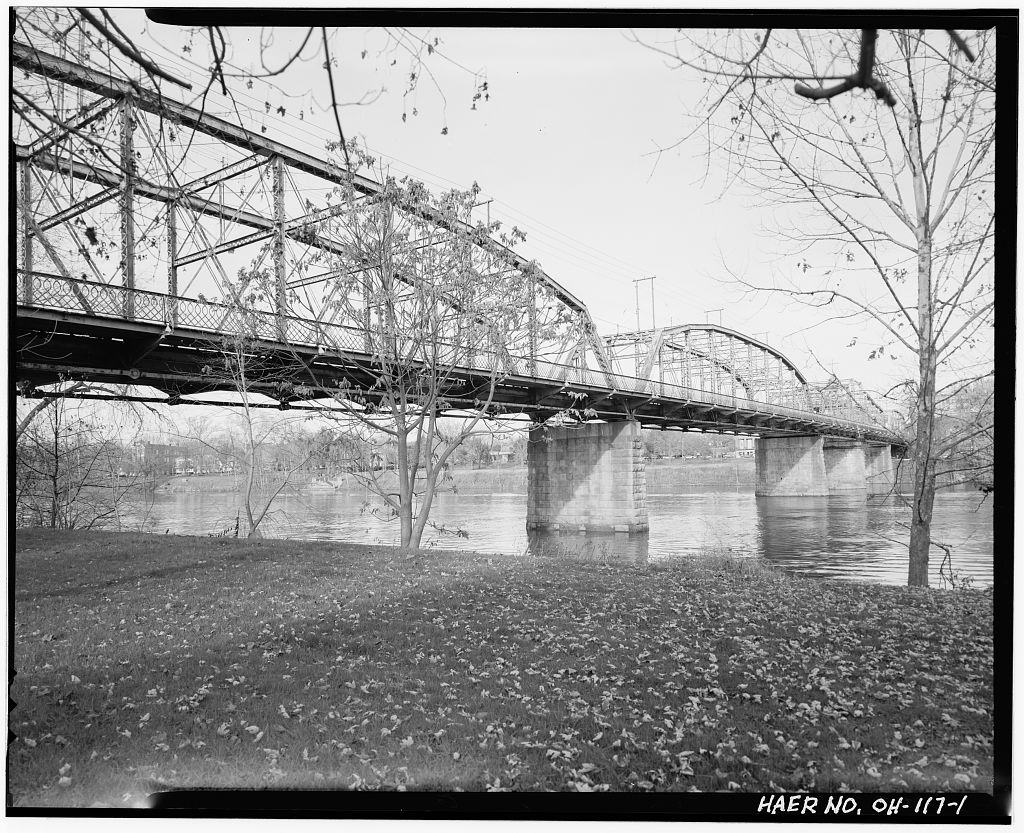
Prepared by: HISTORIC AMERICAN ENGINEERING RECORD Williamstown-Marietta Bridge HAER No. HA fl \t.NA I )- Carrying West Virginia Route 31 over the Ohio River from Williamstown, Wood County, West Virginia to Marietta, Washington County, Ohio UTM: Quad: Marietta American Bridge Company, Ambridge, PA Charles L. Strobel T. M. Ripley West Virginia Department of Highways Washington Street, East Charleston, West Virginia Due to the deteriorated condition of the superstructure and abutments, the bridge was closed to all traffic on July 17, The Williamstown-Marietta Bridge was the first highway bridge in the United States built in a cantilever fashion over an inland river. In it was the site of the first strike by the newly-formed United Steel Workers Union.
The West Virginia Department of Highways will demolish Pier #3 and the superstructure, replacing it on-site with another cantilever through truss bridge. West Virginia Department of Highways Charleston, West Virginia
Williamstown-Marietta Bridge HAER No. (Page 2) Marietta was founded as a colony of the Northwest Territory by General Rufus Putnam in The original town plat contained acres of the 1.5 million acres chartered to the Ohio Company by the U.S. Government for one dollar an acre. Washington County (Ohio) was also created the same year. Williamstown, chartered in was settled from the same pioneering families and developed with Marietta. The two townships developed as the major gateway for westward bound settlers and later for east-west bound commerce along the Ohio River. This development pattern made the area a vital transportation hub which continues today.
Although oil was discovered in and around Marietta in and actual drilling and production did not occur until Land and mineral rights procurements, as well as the formation of drilling companies in Marietta, were established in The local production and refinement of oil allowed for a significant increase in local manufacturing which, in turn, created a demand for laborers, many of which came from Williamstown. Flatboat ferry services, operated by horse-tread power, had been in operation across the Muskingum and Ohio rivers since the earliest days of commerce. The flatboats were replaced by a steam ferry (the "Julia"), operated by Alfred Kinnard at about the beginning of the Civil War. The "Julia" was replaced by the "Emma Uhl" in She was owned by J. R.
McMillen of Marietta and operated until when she was replaced by the "Pioneer City," a light-draught sternwheeler operated by Captain J. W. Ryder from a.m. to daily and owned by M. F. Noll and Charles Muhleman. These ferries operated between Front Street in Williamstown and Ohio Street in Marietta. Early in a group of prominent Marietta businessmen formed the Ohio River Bridge and Ferry Company (ORBFC), with the sole purpose of building a toll bridge across the Ohio River to link Williamstown with Marietta. Notables in the company were Beman G. Dawes, who became its president, and Hoyt, secretary. Others included M. F. Noll, Charles Muhleman, George Best and John Mills. The newly-formed company had a monumental task of building a huge structure with only private funds.
Neither West Virginia nor the State of Ohio participated in the financing. Noted engineer Charles L. Strobel was contracted to design the bridge and oversee its construction. T. M. Ripley was hired as the resident engineer. Actual construction of the bridge was carried out by the American Bridge Company of Ambridge, Pennsylvania, with the truss fabrication process centered at their Toledo, Ohio, plant. Locating the bridge was no great endeavor. Three major factors aided Strobel in his decision as to where the bridge should be built. It was obvious that the bridge would replace the ferry system that had operated and help to direct the development of the two towns for nearly a century; therefore, the bridge Williamstown-Marietta Bridge HAER No.
(Page 3) should be located as close to the ferry crossing as possible. Secondly, the officers and stockholders of the company were all local businessmen, most from Marietta, and what better place to direct a major transportation avenue than to the front doors of their establishments. Lastly, the area of Marietta south of Green Street, from Third Street to beyond Fourth Street, was swampland, a dumping area, and not suitable for a bridge. The combination of these factors decided not only where the bridge would be located, but also its horizontal configuration (the Marietta viaduct, 629 feet long, makes two very irregular turns in order to drop traffic mid-block onto Second Street, the heart of what was then the business district.
Although this configuration was not a problem to the teamsters, horse-drawn buggies and street cars of the time, it presented significant traffic problems by the mid-1930s). River traffic helped to decide the vertical clearance of the bridge and, therefore, its shape and grade. The Ohio River had been a major transportation route for some time with shipments passing between Marietta and Williamstown daily. These vessels required major vertical clearances and, therefore, a navigational window of at least 65 feet high to clear the smokestacks. A drawbridge was a possible solution to this problem, but Marietta already had one, the Putnam Street Bridge and was not very happy with it, due to numerous problems and liability.
The cost of a typical through truss bridge, with piers located every 200 feet or so across the 1,500-foot-wide channel, would have been astronomical. Another possibility that was gaining worldwide acceptance was the cantilever truss, which would allow fewer piers to be placed farther apart, and the cantilevered sections could be built without expensive falsework. The falsework was used to support the trusses while they were being assembled. The deep gravel and sand river bottom presented an interesting problem. Anchoring the pier footers to bedrock was impossible, and a massive gravity pier would have sank or leaned from the vertical. The solution was to combine parts of both--build a lighter gravity pier and anchor it with wooden piling driven into the river bottom down to the bedrock.
Of course, such a pier system could not withstand the weight of a typical through-truss bridge, such as one that would have carried a railroad of the time. A lightweight cantilevered through truss structure with a wooden deck was the answer to the question. In the noted engineer and author, J. A. L. Waddell, would describe this structure as the ninth longest in the United States at that time and "its appearance is far from pleasing. 11 1 The final design produced a pin-connected, bolt and riveted structure, 2,440-feet long, sitting on five tapered piers made of quarry-run cut 1 Bridge Engineering, Volume 1, First Edition, John Wiley and Sons, Inc., New York. Williamstown-Marietta Bridge HAER No. (Page 4) sandstone with concrete used for backing, footers and cap.
The 23 spans of the viaduct were supported on steel bents. Crossing the 1,500-foot-wide river channel was accomplished by placing only three piers in the river, so as not to interfere with navigation. Pier 1 was placed on land in Marietta at the intersection of Third and Ohio Streets. Pier 5, the other land pier, was placed near the river's edge in Williamstown. In Josiah T. (Si) Hart of Marietta was given the contract to construct the five stone piers. The sandstone was quarried from exposed ledges along Mile Run on the south end of Harmar, which is about one mile from the bridge site. Timber cofferdams were built to facilitate the pile placement and construction of the piers. The cofferdams were kept dry by pitcher pumps and a continual bucket brigade.
White oak was used for the timber piles, which were placed on three-foot spacing. The largest pier, number three, contains 180 piles. Both abutments are of cut sandstone and concrete. As the pier construction continued, the shop drawings were being produced at the American Bridge Company's Albany, New York, office. Actual fabrication of the members, as well as the other iron and steel components, were being produced at their Toledo, Ohio, plant and shipped to Marietta for assembly. Lucius directed the bridge erection. Construction of the superstructure began at both abutments and was assembled toward the main channel. Starting in Williamstown and working northward, the first of two twin 216-foot-long through truss spans was erected.
As each superstructure was completed, the timber deck was constructed, which provided a work platform for the next span. The typical span width was 28 feet, but the width between the hand railings on each side was only feet. A raised sidewalk inches high), 4 feet 9 inches wide, was built on the downstream side and ran the full length of the bridge. A trolley track was placed on the upstream. side of the deck feet from the hand railing. The travel way for all traffic between the tracks and sidewalks was 12 feet 6 inches wide. The entire bridge deck was made of 2 by 4 and 3 by 4 treated lumber laid on edge. An interesting note, Henry M.
Dawes, brother of Beman Dawes, president of the Ohio River Bridge and Ferry Company, was the president of Dawes Lumber Company, who naturally got the contract to supply the needed lumber. Two twin spans were competed, having a 6.2 percent grade, using falsework during construction. The 600-foot-long anchor arm span between Piers 3 and 4 was next to be constructed, and it too required falsework. Maximum height of the structure is reached atop of Pier 3. From the top of the upper chord of the bridge, it is 188 feet to the river at a normal pool stage and, at this point, the superstructure rises 90 feet above the bridge deck. The anchor arm span provided a 3 percent grade and the support system for the major section of the cantilevered arm in the next span over the main river channel.
Williamstown-Marietta Bridge HAER No. (Page 5) While the southern half of the bridge was being built from Williamstown, the northern half was proceeding at an equal pace. Beginning on Second Street in Marietta, a 629-foot-long approach viaduct was being built in 23 spans of deck plate girders on steel bent piers. The viaduct, having the same width and deck design as the through trusses, would rise on percent grade to the top of Pier 1, where it meets the 130-foot-long anchor arm span which continues the 6 percent grade. This anchor arm span provides support for the short 80-foot-long cantilever span, which begins on Pier 2 and connects to the 270-foot-long suspended span, a unique and noticeable feature of this bridge.
All in all, the main river channel is crossed by a 650-foot-long span consisting of an 80-foot-long cantilever, a 270-foot-long suspended, and a 300-foot-long cantilever. This span was photographed very frequently during its final days of construction, as the suspended span was completed linking the cantilevers together. An interesting feature of this bridge is that it contains only tons of steel, making it lightweight for its size. Construction of this bridge was not a smooth or uniform process. Raising the nearly from local businessmen in such a small community was not an easy task and presented some problems early in the project.
In the newly-formed United Steel Workers Union staged their first strike which took place on this project and successfully stopped all work several times that year. In February Creighton Flesher, a laborer from Williamstown, fell from the bridge to his death in the river. On October 20, John A. Moat, senior bridge inspector for the West Virginia Department of Highways, became the only other tragedy, when he fell from the upper chords, hitting the bridge before the river. The bridge was officially opened to traffic as a toll bridge on September 1, and cost 5 cents to cross. The first streetcar crossed the bridge on August 31, the day before the official opening, when company President B. F.
Dawes, Marietta Police Chief Jake Dye, and other notables ran the blockades and crossed the bridge as a political prank. A major flood occurred in inundating the business district in Marietta with 20 feet of water. The lower end of the viaduct and one of the twin trusses were covered by the flood waters, which did not damage the bridge. Monongahela-West Penn Traction Company bought the bridge in and later became the Monongahela-West Penn Public Service Company. Bridge repairs were required by to accommodate the heavier streetcars. Initially, the 32-ton motor cars were not a problem, but the new 40-ton engines were overstressing the structure, and the introduction of the 50-ton engines to haul people and freight were too much for the bridge. Under the direction of W. C.
Kline, chief engineer, the new company hired Robinson and Steinman, Consulting Engineers, of New York City to devise a scheme to strengthen the bridge. In a contract was let to J.E. Moss Iron Works of Wheeling, West Virginia, to fabricate new stringers, beams, and plates for the bridge. a 6 Williamstown-Marietta Bridge HAER No. (Page 6) The State Road Commission of West Virginia purchased the bridge for in Two years later, on September 10, a steamboat passing beneath the bridge set it afire. Five companies from Marietta and Williamstown battled the blaze for several hours, which burned 790 feet of wooden deck.
Closing the bridge for 203 days to remove the charred deck and replace it with a steel grid greatly inconvenienced the local citizenry who had to travel to Belpre or Newport to cross the river. A ferry was operated during the winter of to help the situation, but this was an uncommonly cold winter and the ferry was repeatedly hampered by ice. The replacement for the charred deck began at the Marietta approach and extended one-third of the way across the 600-foot anchor arm span, for a total distance of feet. The trolley tracks were replaced on a timber deck, whereas the roadway and elevated sidewalk were replaced with a three-inch\255 thick steel grid and were separated by a 12-inch-high concrete curb.
The fire warped numerous members of the superstructure which were also replaced during the 203-day period that ended on April 1, All things considered, turned out not to be a bad year after all, because on December 3, at the State of West Virginia ceased charging a toll to cross the bridge. By the stresses from heavy traffic usage on the bridge were causing concerns with the bridge engineers. An analysis of a 40-ton motor car and a 50-ton freight car showed excessive strain on the bridge. A load limit was put in place, reducing the maximum vehicles to 32-1/2-ton streetcars, 30-ton motor cars, with 40-ton freight cars. A 10-ton load limit was placed on the roadway portion.
In the State Road Commission let a contract to replace the remainder of the timber deck, as well as strengthen the full deck system and remove the streetcar tracks. Ferguson and Edmundson Company of Pittsburgh, Pennsylvania, designed the deck replacement, and fabricating contracts were awarded to Carnegie-Illinois Steel Corporation of McDonald, Ohio, and Fort Pitt Bridge Works of Cannonsburg, Pennsylvania. As the steel grids for the deck replacement were arriving in Marietta in July on Saturday the a heavily-loaded gasoline tanker broke through the timber deck of the 600-foot-long anchor arm span, leaving an open hole 5 feet wide and 12 feet long. Part of the bridge was painted in requiring 300 gallons of red-lead primer and 300 gallons of aluminum paint.
The bridge was not painted again until when P. N. Spanos and Company of Wheeling, West Virginia, was awarded the contract to sandblast to bare metal and paint one coat of red-lead primer gallons) and two coats of aluminum pain gallons). On January 2, by order of the State Road Commission, the load limit on the bridge was reduced to pounds. The opening of the new Interstate 77 bridge, one mile away, provided a detour route for all larger vehicles. The Williamstown-Marietta Bridge HAER No. (Page 7) bridge was painted again in but no major repaired occurred during this time until when, on April 6, the bridge was closed to traffic for two months to replace the pier caps on the five sandstone piers.
In the bridge was painted for the last time, and two years later, on July 17, it was closed to all traffic, due to severe structural deficiencies and deterioration. In April Governor Arch A. Moore, of West Virginia, ordered the Williamstown-Marietta Bridge to be replaced on site.
Andrews, Martin R. History of Washington County and Representative Citizens, Cincinnati, (Washington County Library). Marietta Board of Trade. Century Review of Marietta, Ohio, (Washington County Library). Raymond, George A. A Report on the Phase I (Literary) Archeological Survey of the Mariettta Facilities Planning Area, Washington County, Ohio. (A report submitted to the city of Marietta). Summers, Thomas J. History of Marietta, Marietta, Ohio. Leader Publication Company, Waddell, J. A. L. Bridge Engineering, First Edition, Volume 1, Chapter page New York: John Wiley and Sons,, Inc., (Washington County Library).
LOCATION OF SOURCE MATERIALS West Virginia Department of Culture and History Archives and History Division Cultural Center, Capitol Complex Charleston, West Virginia Telephone: 1. American Bridge Company A. Original Construction Plans Order No. A3517 Marietta Approach 209 sheets of 24 by 36 linen February 4, Sheets 45 1 - B. c. D. Order No. A3518 130-foot anchor arm and 80-foot cantilever Order No. A3519 270-foot suspended span Order No. A3520 600-foot anchor arm Order No. A3521 Two 220-foot twin spans Order No. A3522 Handrail Fabricator's work order, shop drawings, change orders, and material lists Order No. A3517 Order No. A3518 Order No. A3519 Order No. A3520 Order No. A3521 Order No. A3522 Pier 3 Resident Engineer Blueprints Williamstown-Marietta Bridge HAER No.
(Page 8) February 12, Sheets 46 - 74 April 10, Sheets 75 - 87 February 28, Sheets 88 - 187 January 13, Sheets 188 - 197 Copies of four sheets on blueprint February 6, Sheets 198 - 209 158 sheets on by 14 paper or linen May 9 sheets January - July 24 sheets February - July 20 sheets February - June 60 sheets December - August 20 sheets August - August 23 sheets 2 sheets - by 14 6 sheets, various sizes 2. Monongahela West Penn service Co.
Robinson & Steinman Consulting Engineers Unit Stress in Floor System Floor System Reinforcement (Photocopy) Proposed Floor System Section Sheet of 600-foot Anchor Arm & 300-foot Cantilever Section Sheet of 130-foot Anchor Arm, 80-foot Cantilever & 220-foot Twin Stress Sheet of Railway on Trusses Stress Sheet of Railway on Viaduct & Twin Trusses Stress Sheet of Widewalk on Trusses 3. J.E. Moss Iron Works Contract Floorbeams and Plates 4. West Virginia State Road Commission Project New Floor Project New Floor Williamstown-Marietta Bridge HAER No.
(Page 9) (Blueprints) June 19, October 3, October 15, March 3, June 25, 3 sheets plus one photocopy June 10, July 14, August 25, August 20, September 8, Blueprints, 5 sheets April - May December Sheets Linen and blueprints July Sheets Linen and blueprints 1 - 4 1 - 6 Project New Floor 5. Fort Pitt Bridge Works (Pencil originals and 24 by 26 blueprints) Contract Beams, Risers, Expansion Dams Contract Erection Diagram 6. Carnegie-Illinois Steel Corporation Shop Drawings and Specs. 3-inch I-Beam-Lok Details (12 by 18 blueline) 3-inch I-Beam-Lok Flooring Details 7. West Virginia State Road Commission Map of Bridge One Copy on Linen One Copy Blueline on Brown Wax Paper One Copy Blueline Williamstown-Marietta Bridge HAER No.
(Page 10) August Sheets 11 Linen and blueprints November Sheets 6, 8, 10, 11 November sheets El-ElO Blueprints March 16, Sheets 5 - 41 Sheets February 17, Steven Durward Hoag Photographic Collection contains numerous works by Hoag, Fischer, and many other photographers, beginning with the post-Civil War-era. Dawes Library, Special Collections, Marietta College, Marietta, Ohio 1 - 1 - 1 - 4 WILLIAMSTOWN-MARIETTA BRIDGE HAER No. {PAGE ti) WASHINGTON COUNTY 0 SCALE l" = l STATE PROJECT FEDERAL PROJECT NO. BRF WEST VIRGINIA DEPARTMENT OF HIGHWAYS WILLIAMSTOWN BRIDGE OVER OHIO RIVER WOOD COUNTY WEST VIRGINIA KEY MAP OF COUNTIES N 0 MILE
 Block
Block