 Block
Block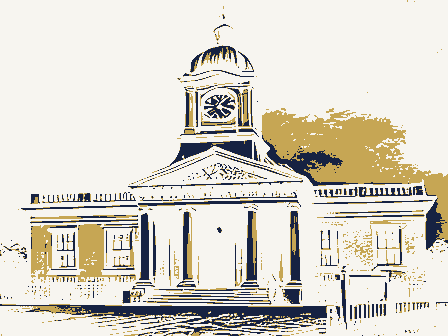
From the form
The catalogue entry the section above was filed under.
NPS Form 10-900 (Rev. 10-90) United States Department of the Interior NATIONAL REGISTER OF HISTORIC PLACES REGISTRATION FORM additional entries and narrative items on continuation sheets (NPS Form 10-900a). Use a typewriter, word processor, or computer, to complete all 1. Name of Property other names/site number 2. Location street & number - not for publication city or town - vicinity . zip code_45409 3. State/Federal Agency Certification As the designated authority under the National Historic Preservation Act of1986, as amended, I hereby certify that this nomination - request for determination of eligibility meets the documentation standards for registering properties in the National nationally - statewide *locally.
(L See continuation sheet for additional comments.) Ohio Historic Preservation Office, Ohio Historical Society State or Federal agency and bureau In my opinion, the property meets does not meet the National Register criteria. (- See continuation sheet for additional Signature of commenting or other official 4. National Park Service Certification 1, hereby certify that this property is: determined not eligible for the entered in the National Register - See continuation sheet. removed from the National Register other (explain): Date of Action 113 code comments.) Date Dayton items. state Deeds Carillon National Register historic name Signature of Keeper NATIONAL PARK SERVICE 1000 Carillon Blvd. RECEIVED 228 Ohio NAT. REGISTER OF HISTORIC PLACES This form is for use in nominating or requesting determinations for individual properties and districts.
See instructions in How to Complete the National Register of Historic Places Registration Form (National Register Bulletin 16A). Complete each item by marking "x" in the appropriate box functions, architectural classification, materials, and areas of significance, enter only categories and subcategories from the instructions. Place _county Montgomery Register of Historic Places and meets the procedural and professional requirements set forth in 36 CFR Part 60. In my opinion, the property Ekmeets - does not meet the National Register Criteria. I recommend that this property be considered significant O March 9,2005 Inventory & Registration orby entering the information requested. If any item does not apply to the property being documented, enter "N/A" for "not applicable." For Signature of certifying official Montgomery County, OH 5.
Classification Ownership of Property (Do not include previously listed resources in the count) - private - public-State _sites Structure Number of contributing resources previously listed 6. Function or Use RECREATION AND CULTURE/music facility 7. Description Cooper, Bronze (Describe the historic and current condition of the property on one or more continuation sheets.) Foundation roof Granite other Total object district public-local public-Federal walls Materials Historic Functions Narrative Description Architectural Classification Deeds Carillon building(s) Synthetics (Enter categories from instructions) Current Functions Noncontributing Name of related multiple property listing Category of Property Number of Resources within Property (Check as many boxes as apply) in the National Register (Check only one box) Limestone OMB No. 1024-0018 (Rev.
10-90) United States Department of the Interior National Park Service NATIONAL REGISTER OF HISTORIC PLACES REGISTRATION FORM Section number 7 Page Montgomery County, Ohio Deeds Carillon is a freestanding Indiana limestone-clad bell tower set in a landscaped three-acre (1.2 ha) section of the 65-acre (26.3 ha) Carillon Historical Park in Dayton, Ohio. Commissioned by Edith Historical Park administers Deeds Carillon and Carillon Historical Park. bells are totally visible. The New York firm of Reinhard and Hofmeister designed the tower, while In Deeds Carillon, four steel shafts sheathed in Indiana limestone and standing in a granite base rise 151.5 feet (46.2 m) above ground level. At the base of the tower is a flagstone terrace with sets of shallow steps yet protected, vault for the fifty-seven hanging bells.
From this open tower hang the tuned bells; just small room via a one-person elevator housed in one of the four shafts. At ground level, a room at the base allows access to the elevator, and to a restroom built into another one of the vertical shafts. In the original installation, the bells' clappers were electrified and were played from a keyboard console in this room. A basement level features a practice room and room for electrical and other equipment. the room. This door is covered by a second bronze grill door with three verses from Henry W. Longfellow's 1863 poem "Christmas Bells" forming the grillwork. Two small windows on the ground level have similar art deco-inspired grillwork? Since the tower was built during the Second World War, 1. It was as if an earthquake rent 2. And in despair I bowed my head; "There is no peace on earth," I said Of peace on earth, good-will to men!
Description Deeds Carillon Particularly striking is the main door to the ground level console room. A plain steel inner door accesses The hearth-stones of a continent, The households born "For hate is strong, carillon installation ever cast by Meenely. beneath the bells is a copper sheathed playing cabin for the carillonneur. The carillonneur ascends to the the wordsinscribed on the door-written amid the U.S. Civil War-are especially evocative: And mocks the song leading up to it,and foot paths radiating out. The carillon's shafts intersect at its top to provide an open, 2 See Photograph 8 NPS Form 10-900 And made forlorn Walton Deeds, an amateur musician, philanthropist, and wife of industrialist Edward A. Deeds, the carillon was named for the Deeds family and built between 1940 and 1942.
The nonprofit Carillon The design of the tower is simple, strong, and unique, showing an Art Moderne influence. Slight entasis Meenely Bell Foundry of Troy, New York, cast the original bells. Deeds Carillon was the only complete of its four shafts give the tower a graceful appearance.It is quite unusual in design in that the carillon's NPS Form 10-900 OMB No. 1024-0018 (Rev. 10-90) United States Department of the Interior National Park Service NATIONAL REGISTER OF HISTORIC PLACES REGISTRATION FORM Section number 2 Page Montgomery County, Ohio 3. Then pealed the bells more loud and deep; "God is not dead; nor does he sleep! With peace on earth, good-will to men!" Upon its 1942 completion, Deeds Carillon, the seventh free-standing carillon in the United States, from the cross-shaped intersections of the arches.
A carillonneur operated the bells electrically from a MT), was inscribed with Edward A. Deeds' name and birth date and was located on the top tier of bells. The second-largest ringing bell, inscribed with Edith Deeds' name, was located on the second highest tier. Of the nine silent bells, six were inscribed with the names of deceased Deeds family members. Soon after the carillon's completion, Mrs. Deeds found that the tone of the bells was of a lower quality than she expected, and initiated the first of several modifications made to improve the bell tower. A celestron, an electronic device used for playing recorded music, was added thirty-five feet (10.7 m) above thirty-two speakers. Four bells were replaced in 1950. In 1963-64, Dutch artisans recast eleven bells. Between 1971 and 1975, the number of bells increased from thirty-two to forty, and most of the bells were re-tuned.
In 1986, Educational and Musical Arts hired a consultant to advise Carillon Park on potential improvements to the bells. With the consultant's study as a guide, carillonneur William DeTurk convinced the Board of Trustees of Educational and Musical Arts that total replacement of the bells was the only way to ensure musical success. He also recommended that the bells be played mechanically, Originally, carillonneurs played Deeds Carillon from an ivory keyboard with electronic action operating the clappers, though most other carillons used keyboards containing wooden levers and pedals wired to clappers. In 1988, Petit & Fritsen Royal Bellfoundry in the Netherlands cast fifty new bells for Deeds Carillon.
Carillon Park hung the new bells from steel brackets attached to the sides of the tower, from dedicated on 23 October 1988, were inscribed, like the original, with the Deeds family names; death dates were added for Edward and Edith Deeds. The original bell inscribed for Edward A. Deeds was mounted on a polished granite base and installed on the lawn between the carillon and Patterson Boulevard as a NPS Deeds Carillon with no electrical amplification. The Wrong shall fail, bells are now played from a wooden keyboard and pedals that are wired to clappers. These new bells, The Right prevail, the base of the tower in 1947.The celestron was a separate instrument from the bells and contained largest to smallest, creating a similar appearance to the original chandelier arrangement of bells. The console located in the ground floor playing room.
The largest ringing bell, weighing 7,000 pounds (3.2 Form 10-900 OMB No. 1024-0018 (Rev. 10-90) United States Department of the Interior National Park Service NATIONAL REGISTER OF HISTORIC PLACES REGISTRATION FORM Section number 7 Montgomery County, Ohio memorial to the park's benefactor. Since the new bells were to be played mechanically, a small playing cabin was built immediately beneath them; an elevator to the cabin was installed inside one of the four shafts. An additional seven bells have been added since 1988, raising the total to fifty-seven bells, making Deeds Carillon the largest in Ohio. to the Great Miami River, with the bluffs of a natural moraine and suburban hills forming a backdrop.
Originally the site was a low-lying swamp and part of the original river channel, which the Miami Miami Conservancy District filled in the land, and the Olmsted Brothers of Brookline, Massachusetts, terrace and shallow, broad flagstone steps radiate out from its four sides. Lawns radiate out to Patterson Boulevard and Carillon Boulevard.On two sides, a great lawn gradually slopes down toward the moraine, uniting Deeds Carillon with the additional sixty-two acres (25 ha) of Carillon Historical Park, the adjacent outdoor historical museum later developed by Col. Deeds. Flowering trees and other ornamentals line the Patterson Boulevard edge of the property; a small grove of trees buffers the great door openings are the same. The only visible exterior changes have been the removal of the celestron, which was not part of the original design, and the addition of the playing cabin.
Carillon Park made few other changes to the structure and its surroundings. In the early 1960s, Carillon Park added exterior lighting to the surrounding grounds to illuminate the carillon at night, upgrading and replacing fixtures in 1995. Carillon Park replaced the roof of the first floor console room in 1996. Deeds Carillon designed the landscape. 3 See Photograph 6 lawn area from museum buildings. Deeds Carillon sits on a small rise surrounded by a flagstone terrace. A low wall marks the edge of the Conservancy District altered after a damaging 19i3 flood. The Civilian Conservation Corps and the Edith Deeds carefully chose the site of the carillon for its aesthetic and acoustical strengths.It stands next The structure's present design and function remain the same as when it was constructed.The window and Page 3 Montaomery County, OH 8. Statement of Significance