Major Bibliographical References Primary location of additional data: - preliminary determination of individual listing (36 CFR 67) has been -State Historic Preservation Office - Other State Agency previously listed in the National Register - Federal Agency - previously determined eligible by the National Register - Local Government - designated a National Historic Landmark - University - recorded by Historic American Buildings Survey X Other Name of repository: - recorded by Historic American Engineering Record 1918-1929 Engineering purposes. requested history. Bibliography County/State Entertainment/Recreation Architect/Builder individual distinction. Criteria Considerations Periods of Significance Significant Dates Register listing.) Cultural Affiliation Significant Person(s) Areas of Significance important in prehistory or history.
Name of Property Previous documentation on file (NPS): Property is: [X]A Property is associated with events that have made a []A owned by a religious institution or used for religious []G less than50years of age or achieved significance [X]B Property is associated with the lives of persons (Mark "x" in all the boxes that apply.) (Explain the significance of the property on one or more continuation sheets.) Cite the books, articles and other sources used in preparing this form on one or more continuation sheets.) Engineers Club of Dayton Montgomery County, Ohio 10. Geographical Data Acreage of Property _ess than one (Place additional UTM references on a continuation sheet.) [ ] See continuation sheet Verbal Boundary Description Describe the boundaries of the property on a continuation sheet.) Boundary Justification 11.
Form Prepared By name/title_Edward Roach (with the assistance of Nancy Horlacher) organization_NPS/Dayton Aviation Htg. National Historical Park date 7 May 2007 street & number P.O. Box 9280 telephone _937 225 7705 _state Ohio _ zip code 45409 Submit the following items with the completed form: Representative black and white photographs of the A USGS map (7.5 or 15 minute series) indicating the property's location. A Sketch map for historic districts and properties (Check with the SHPO or FPO for any additional having large acreage or numerous resources. Property Owner (Complete this item at the request of SHPO or FPO.) street & number 110 East Monument Avenue _ telephone 937 228 2148 Estimated Burden Statement: Public reporting burden for this form is estimated to average 18.1 hours per response including time for reviewing instructions, gathering and (NAD27) 4405095 property.
16740638 items) Northing Easting Zone city or town Dayton County/State Maps Photographs Name of Property Continuation Sheets Additional Documentation UTM References Additional Items Paperwork ReductionActStatement: Thisinformation isbeingcollected forapplicationsto the National Register ofHistoric Places to nominate properties for listing Washington, DC 20503. (Explain why the boundaries were selected on a continuation sheet.) NPS Form 10-900a (Rev. 8/86) OMB No. 1024-0018 National Register of Historic Places United States Department of the Interior Continuation Sheet National Park Service Engineers Club of Dayton Section number 7 Page 1 Montgomery County, Ohio Designed by locally prominent architects Harry I. Schenck and Harry J.
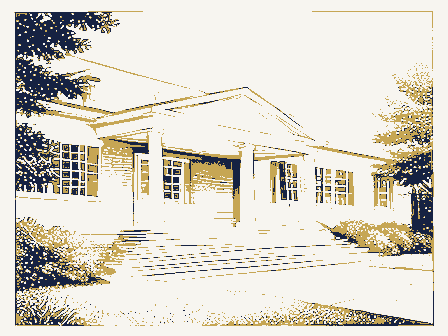
Williams, both facility an auditorium and a scientific and technical library as well as a dining room, billiards room (now Initial plans for the building also proposed the construction of a small testing laboratory southeast of Kettering and Edward Deeds acquired the land for the clubhouse from private parties in 1916, and plan, with the auditorium (second floor, photographs 15 and 16) and dining room (first floor, rooms and lobby forming the horizontal stroke of the T facing north and fronting on Monument Avenue, eighteenth century English Georgian style reflected by the use of Bedford limestone for a water table, and decorated cornice band and column work at the entrances. The field of the exterior walls is filled with gray-buff brick. The structure is masonry bearing walls with concrete-filled clay tile floors and a heavy timber-truss roof system.
offers an economy of space by minimizing the loss of useful function to simple circulation space, and by maximizing the opportunity for interaction between club members. The marble-floored lobby at the structure, layout, and architectural decoration and trimming is unchanged other and from the main dining area by folding wood and glass doors. The ceilings are laced with Montgomery County, Ohio, NRHP 2006; Charles F. Kettering House, Montgomery County, Ohio, NHL, 1977; Mutual Home & Savings Association Building, Montgomery County, Ohio, NRHP 1982, for other listed examples of the work of Schenck and Williams. DESCRIPTION its opening.
The scientific and social spaces in the Engineers Club are arranged in an inverted T-shaped 1-6 and architectural plans A-D) situated in downtown Dayton along the south bank of the Great Miami River near its confluence with the Mad River.' Schenck and Williams designed the structure to facilitate scientific discussion and experimentation and encourage social interaction, providing the and serves as a hub to all spaces on these floors (photographs 7, 8). Of note on the intermediate clocks in each of the major spaces of the building by the use of pneumatic tubes through which puffs of restrooms and a retrofitted elevator complete the arrangement of the lobby.
While the Engineers Club changed many of its interior furnishings in the decades since the period of significance, the interior 'See also Pleasant Hill United Church of Christ, Miami County, Ohio, NRHP 2002; Dayton Young Men's Christian financed construction of the building between 1917 and 1918. In 2006, the Engineers Club retained high architectural integrity, having undergone minimal changes to its structural or cosmetic fabric since The interior of the building is of Tudor style, clad in plaster and oak paneling and detailing of intersection of the Tcontains a large open oak Elizabethan stair connecting the first and second floors, landing of these stairs is a grandfather clock designed into the building and engineered to synchronize opened to landscaped lawn and garden areas. These smaller spaces could be isolated from each OMB No.
1024-0018 National Register of Historic Places United States Department of the Interior Continuation Sheet National Park Service Engineers Club of Dayton Section number _7 Page 2 Montgomery County, Ohio covered with carpetfor the sake of acoustics and atmosphere, and to conceal the need to borrow Engineers Club continues to use the plainly-decorated auditorium for presentations and occasional Above and behindthe auditorium seating area on the third floor are rooms built to provide emergency heavily-male membership. It is decorated with molded plaster shapes and patterns in the style of the Engineers Club renovated the former lounge into a small private dining and meeting space known as porte-cochere and sunken garden east of the dining room after the period of significance.
The first floor west wing, originally a billiard and game room, is now known as the Wright room reading room, furnished with leather seating, and with wooden bookshelves and a fireplace which still structure, design, and trim (photograph 19). The upper west wing, originally known as the lounge, is now known as the English room and Club's inception (photographs 12, 13). As with the Wright room, the Engineers Club now uses this space for large meetings. Between the library and the English room, as a northward extension of the upper Lobby, is the retains integrity of space and function, with only the addition of the glass windows in what were initially open porch windows modifying its design. meetings.
four smaller library rooms adjoining the reading room is still used for private meetings or for individual loggia.Originally an outdoor porch with a view of the confluence of the Great Miami and Mad rivers, NPS Form 10-900a (Rev. 8/86) molded plaster patterns tracing shapes in molded acoustic plaster. The original marble floor has been matching marble for repairs in other areas of the building, but it remains intact. uses these rooms for storage and rarely accesses them (photographs 17, 18). The first floor east wing initially housed a ladies' lounge for the wives and daughters of the eighteenth-century Adam brothers of Scotland. With many women now full club members, the (photograph 11). Commemorating the accomplishments of the Wright brothers with photographs and study.
Club offices occupy the three remaining rooms, but all of the rooms retain their original offers meeting space amongst wildlife trophies and portraits of each of the Club presidents since the this space was enclosed with glass after the period of significance and now is a reading room The Engineers Club initially obtained heat through a city steam system; this system piped performances. Deeds, Kettering, and other founding club members believed in the importance of the Wedgwood room (photograph 9). Access to this room is through a gallery along the south side of OMB No. 1024-0018 National Register of Historic Places J United States Department of the Interior National Park Service Engineers Club of Dayton Section number 7 Page 3 Montgomery County, Ohio keep them from freezing during the winter months.
Also at the attic level between two guest rooms was a fireproof projection room serving the Auditorium. Ventilated directly to the outside, this room commonly used during the early twentieth century. Continuation Sheet NPS Form 10-900a (Rev.8/86) was designed and constructed to protect the balance of the building from the carbon-arc film projectors Retaining high structural integrity and high integrity of its original exterior and interior commemorating the continuing importance of professional engineering in Dayton. OMB No. 1024-0018 National Register of Historic Places United States Department of the Interior Continuation Sheet National Park Service Engineers Club of Dayton Section number 8 Page 4 Montgomery County, Ohio of the importance of professional engineering in the Dayton region during the early twentieth century Deeds Carillon, NRHP 2005) and Charles F.
Kettering (1876-1958; Charles F. Kettering House, NHL, 1977; General Motors Research Laboratory, Detroit, Michigan, NRHP 2005), two nationally-significant Dayton. Deeds, best-known for his various positions at National Cash Register (NCR), from chief of for introducing the self-starting automobile and leaded gasoline, were two of the wealthiest and most significance is the period between its construction in 1918 and 1929, when Deeds and Kettering transferred ownership of the property to the club's board of governors. The Engineers Club developed in an era during which Dayton was a hive of engineering and technological development. During the early twentieth century, the city of Dayton, Ohio, was a Service's establishment of McCook Field (a predecessor of the modern Wright-Patterson Air Force engineers and technicians were prominent members of the local professional community.
Deeds and Kettering -then prominent through their connections with NCR and its founder John and production to become vice-president of Delco, and Kettering, president of Delco, arranged a local teacher and engineer(and early Engineers Club member) F.O. Clements, that group decided to advancement of engineering." Deeds and Kettering, relatively wealthy civic leaders, were two of the 3 Paul, Charles A., Brief History of the Engineers' Club of Dayton (Dayton: National Cash Register, 1942), 3; "The Engineers' Club of Dayton: General Information and By-Laws," 18 SIGNIFICANCE NPS Form 10-900a (Rev.
8/86) engineers, inventors, and business progressives who lived and worked for much of their lives in laboratory for business progressivism and new technology, with its residents holding more patents per generation of business leaders who could be called both charismatic men and corporate men," it was and criterion B for its close association with Edward A. Deeds (1874-1960; Deeds' Barn, NRHP 1979; development and construction to president and chairman of the board, and Kettering, who gained fame building continues to operate as the home of the Engineers Club, its principal era of historic capita than those ofany other city in the United States.
From the system of levees and dry dams built that of 1913,to the growth of NCR and the Dayton Engineering Laboratories Company (more commonly known as Delco) to the production of airplanes through Wilbur and Orville Wrights' Wright Base) in Dayton in 1917 as its principal experimental facility for the development of military aviation, H. Patterson - realized that many engineers lived and worked in the Dayton area, but believed that few NPS Form 10-900a (Rev. 8/86) National Register of Historic Places United States Department of the Interior Continuation Sheet National Park Service Engineers Club of Dayton Section number 8 Page 5 Montgomery County, Ohio Their community philanthropy was partly an extension of that of NCR progenitor John H.
Patterson (1844-1922), for whom Deeds and Kettering both worked at NCR and of whose "welfare work" technology in 1950; he also funded the restoration and exhibition of Orville and Wilbur Wright's 1905 airplane. Kettering, who helped establish the Sloan-Kettering Institute for cancer research in New York in 1945, provided a greenhouse at his Moraine estate for the use of Arthur Morgan's 1917-1927 Moraine Park School, described by Sealander as "the most elaborate attempt to create a Dewey-style Ridgeleigh Terrace estate, while still technically listed as a National Historic Landmark (1966), lost its Kettering-Moraine Museum and retains no integrity of location, having been moved to the museum property or listed on the National Register. The Engineers Club tried to appeal to as many of Dayton's engineers as possible to become members.
It maintained several levels of membership for the men who joined it; women represented 0.3% of all engineers in the United States in 1947, and their professional prevalence in 1914 was likely knowledge" could join as associate members. Those under the age of 27 could join as junior Streets in Dayton on Delco property, provided through the direction of Deeds and Kettering.® This alcove, and two private studies on the second floor; and three bedrooms and a bathroom for visiting (Lexington: University Press of Kentucky, 1988), 180. Ibid., 14. engineer and lawyer Gertrude Bucher joined as a junior member in 1929; see the Board of Governors' Minutes, 5 November 1929. - Paul, 2-3. reality.4 OMB No.
1024-0018 In addition to locally demonstrating their philanthropic ideals by being the principal backers of country." With his wife, Edith, Deeds paid for the construction of the Deeds Carillon (National assets and the Engineers Club, the Dayton area contains relatively few publicly-accessible intact historic integrity through an unsympathetic reconstruction after a destructive 1994 fire.
The barn of access to the clubhouse - a converted residence - at the northwest corner of Second and Madison building contained lounges, a dining room and kitchen on its first floor; an assembly room with library 4 Sealander, Judith, Grand Plans: Business Progressivism and Social Change in Ohio's Miami Valley, 1890-1929 Ibid, 133 Cowan, Ruth Schwartz and Joan Lee, "Women in Engineering: History Matters," Penn Engineering (Spring class women with their own formal social club; the first woman to become a full member of the Engineers Club in 8 "The Engineers' Club of Dayton: General Information and By-Laws," 10, 19. Register, 2005) in 1942 and established Dayton's Carillon Park, an outdoor museum of history and from its original Dayton location.
Deeds' Moraine Farm is owned by NCR and used as a conference facility and, while visible from adjacent roads, is not open to the public and is not managed as a historic lower? In 1914, the club allowed only "engineers practicing their profession" to become active 2004), 24. The 1916 establishment of the Dayton Woman's Club (National Register, 1975) provided local upper- News (29 September 1963), America section, 6-7 and the Board of Governors Minutes, 7 March 1936. Chemical members;"technical men of satisfactory attainment"who wanted "to increase their engineering NPS Form 10-900a (Rev. 8/86) OMB No.
1024-0018 National Register of Historic Places United States Department of the Interior Continuation Sheet National Park Service Engineers Club of Dayton Section number 8 Page 6 Montgomery County, Ohio During its first four years, the Engineers Club grew rapidly, with 271 men noted by name and paying a lower out-of-town rate established in late 1914; engineers throughout the United States building."Therefore, in 1916 Deeds and Kettering donated $300,000 to purchase property bordering the Great Miami River at Monument and Jefferson streets and construct a new Georgian Revival Canby, travelled to engineering clubs in Chicago, Detroit, and New York, examining their facilities and Deeds in his role as club president, would "stand as a milestone in the onward march of progressive 8 on the site.
Dayton community during the 1920s, turning its attentions to the professional development and networking of its members; the minutes of its board of governors show club officers concerned with membership development, the club restaurant, and the variety of technical and non-technical programming available to club members. Between 1914 and 1917, the club published academic 14 Paul, 15 Paul, 7. 13 Paul, 8. found the 335 Second Street clubhouse "inadequate to meet the successful development of the social decided to search for a new home.
Dayton Daily News stated that the evening ceremonies to inaugurate the facility, presided over by building's front desk) commemorating the crucial roles of Deeds and Kettering in the club's cause of truth." After taking over the former Second Street clubhouse, Delco used it for its ignition Within its new, larger building the Engineers Club maintained an insular place in the greater members on its third floor." company or profession in the program of events for the dedication of the new clubhouse in 1918.
and educational advantages so much enjoyed by the rapidly increasing membership."2 Additionally, Delco wanted to expand its operations onto the property it loaned the Engineers Club, and the club Though its membership grew greatly during its first few years, reaching 412 by 1919, the gathering ideas for the new Dayton building, and ultimately supervised the awarding of a construction clubhouse as "splendidly adapted to the purpose which it is intended to serve."® The competing Dayton." The club's membership also dedicated a plaque (displayed in 2007 in the Lobby beside the NPS Form 10-900a (Rev. 8/86) OMB No.
1024-0018 National Register of Historic Places United States Department of the Interior Continuation Sheet National Park Service Engineers Club of Dayton Section number 8 Page ] Montgomery County, Ohio publication ceased as the club's presenters "found it so difficult, especially during war days, to edit their papers for final publication," and thereafter the club advertised its events in a newsletter under the titles lectures in the club's auditorium, while Charles Kettering's occasional talks, such as his December 1927 "A Scientific Review of the Past Year" always drew large crowds." Electrical and natural gas Industry;" in 1935 on "progress in southern countries") and with Kettering (in 1934 they addressed the limit attendance at some programs to men, the Program Committee also thought that "It is good Nevertheless, the club maintained no formal ban in its rules against female members; instead, the strict a lounge for women (principally relatives and guests of male members) on its first floor; a women's noted above, wives often attended the general-interest evening programs with their husbands.
Deeds and Kettering served as club symbols long after purchasing the Monument and the club, even after they parted professionally at Delco, with Kettering becoming a General Motors the Engineers Club reached financial self-sufficiency, relieving Deeds and Kettering of their practice of 18 Paul, 9 Minutes), 28 May 1924. 21 Ibid, 4 June 1928 Board of Governors' Minutes, 10 June 1935 20 Ibid., 3 June 1924. engineering or technical knowledge, the new building hosted such events as presentations by C.A. The club's varied programming involved speakers of national renown at events occasionally their spouses;in 1931 the Program Committee recommended that there be at least one meeting a year male dominance among the membership.
From the opening of the 1918 clubhouse, the club set aside the club, organized periodic lunches, bridge games, and other activities for members' wives, and, as the past decade of bankrolling the club; in 1929, shortly before the beginning of the Great Depression, programs to members' families through the club's Home Night Committee and later through its Ladies' Woodbury on "Dynamite: Its Production and Applications" or by R.V. Parson on "Architectural Acoustics. his 1923 discovery of dinosaur eggs in Mongolia -and naturalist and taxidermist Carl Akeley presented connections on the stage of the clubhouse auditorium facilitated Kettering's experiments. Deeds also "that only members (men) attend.
That keeps up the interest among men." In addition to wanting to Jefferson property and funding the construction of the second clubhouse and the early operations of vice-president after GM's 1918 acquisition of United Motors (into which Delco merged in 1916) and moving with his General Motors Research Corporation to Detroit in July of 1924. It was that year that NPS Form 10-900a (Rev. 8/86) OMB No. 1024-0018 National Register of Historic Places United States Department of the Interior National Park Service Engineers Club of Dayton Section number 8 Page 8 Montgomery County, Ohio Deeds and Kettering transferred title of clubhouse and property to the club's board of governors. programs to club members.
The club's 1943 constitution made Deeds and Kettering honorary presidents and gave each the right to appoint one voting representative to the club's board of opportunity: Aside from its prominent building, the Engineers Club maintained a low profile in the greater groups, though it did open its doors to meetings and conventions of several professional groups and club hosted a joint meeting with the Cleveland Engineering society in June of 1921 and serving as the headquarters for the American Society of Civil Engineers during that society's 1922 convention in Dayton; it also established reciprocal membership agreements with dozens of other engineering and 1922, F.O. Clements asked the club to involve itself in more public activities and projects and public welfare.
While Clements' proposal drew "earnest discussion as to the range of subjects" applicable board of governors issued proclamations concerning civic issues of concern to its membership, which Dayton Project, NRHP 2006] and as executives in Monsanto Chemical Company), and mechanical engineer, chemist, and Priestly Medal recipient Thomas Midgley, Jr. The Engineers Club provided a relaxed environment in which these professionals and others could meet and discuss (or not discuss) their work, forging social and professional connections.
In the autumn of 1922, the club's board, 1913." For the 1923-1924 activity year, the club's statement of policy noted under "Activity in Civic of Dayton later filled and paved to create Patterson Boulevard, one block east of the Engineers Club The Engineers Club was not immediately affected by the 1929 crash of stock prices at the New York Stock Exchange; the club's membership actually increased from 799 to 837 between 1929 and 27 See Sealander, 85-128, passim. engineering. 2 Ibid., 13 June 1922 (unnumbered page).
Continuation Sheet pushed it to assert itself more significantly in local civic affairs.At the club's annual meeting in June of Thereafter,Deeds and Kettering maintained less-prominent roles in the operations of the club, with governors, though club minutes do not provide evidence that either man took advantage of this from the gathered members, the club did not take decisive action.? Occasionally, though, the club's and Carroll Hochwalt (both of whom went on to important roles in the Manhattan Project [Unit III, 28 Board of Governors' Minutes, 3 February 1922.
Dayton area during its first several decades, establishing few partnerships with other community Wright, architects Harry Schenck and Harry Williams, engineers and chemists Charles Allen Thomas elected by the membership, endorsed a proclamation opposing proposed amendments to the Dayton to outside groups for their use, though not without controversy from members who preferred that the 1930. However, membership levels soon fell as business slowed for local companies and they reduced 2 Board of Governors' Minutes, 4 May 1943. 2 Engineers Club Scrapbook, 7 June 1921; Board of Governors' Minutes, 13 March 1922. Kettering.Other early membersof significant renown locally or nationally included aviator Orville NPS Form 10-900a (Rev. 8/86) OMB No.
1024-0018 National Register of Historic Places United States Department of the Interior National Park Service Engineers Club of Dayton Section number 8 Page 9 Montgomery County, Ohio their engineering staffs. At its lowest point in 1933, only 611 individuals maintained club membership. Recognizing that many engineers found maintaining club membership difficult, the Board of Governors decided in 1932 to eliminate the entrance fee charged new members; the board extended this waiver action that proved controversial among club members even as it brought the club needed money. In its restaurant; members could eat (and have a beer after the ratification of the twenty-first amendment 1935, growing from 630 to 1,001in 1941.
When Edward Deeds died in 1960, the club towards which he and Charles Kettering directed significant attention during the 1920s had 1,130 members, engineering issues by the early twenty-first century, opening its membership to professionals of all 2º Ibid., vol. 1931-1934, 3 October 1932. 30 Ibid., 23 October 1935. Continuation Sheet 31 Ibid., 5 June 1935. Dayton area and the United States.While the Engineers Club turned less and less of its attention to several additional times during the 1930s. The club also rented its facilites to outside groups, an Committee's recommendations.
The club also responded to the Depression by lowering lunch prices in established on Monument Avenue as a resource for engineering professionals from throughout the 1935 the club's House Committee recommended that the Board of Governors not rent the clubhouse to non-members, stating that "it is quite impossible to maintain the Club as it should be maintained and sorts, it still used the building contributed by Deeds and Kettering to host its own activities and community-oriented programs and meetings of many outside organizations. to the U.S.Constitution) there for thirty-five cents per meal in 1933. Membership began to rebound in NPS Form 10-900a (Rev. 8/86) OMB No. 1024-0018 United States Department of the Interior National Park Service Engineers Club of Dayton Section number 8 Page 10 Montgomery County, Ohio Spring 2004, 24-26.
Dayton Journal, 3 February 1918; 13 October 1934; 10 October 1935. Dayton Daily News, 3 February 1918. "The Engineers' Club of Dayton: General Information and By-Laws."Dayton, Ohio: 1914. Leslie, Stuart W. Boss Kettering: Wizard of General Motors. New York: Columbia University Press, "Minutes of the Board of Governors of the Engineers' Club of Dayton," various volumes. Archives of the Engineers Club of Dayton, Dayton, Ohio. Sealander, Judith. Grand Plans: Business Progressivism and Social Change in Ohio's Miami Valley, 1890-1929. Lexington: University Press of Kentucky, 1988. BIBLIOGRAPHY 1942. Ohio. 1983. Continuation Sheet National Register of Historic Places Cowan, Ruth Schwartz and Joan Lee. "Women in Engineering: History Matters." Penn Engineering, Engineers Club Scrapbooks, various volumes. Archives of the Engineers Club of Dayton, Dayton, NPS Form 10-900a (Rev. 8/86) OMB No.
1024-0018 National Register of Historic Places United States Department of the Interior National Park Service Engineers Club of Dayton Section number_10 Page 11 Montgomery County, Ohio GEOGRAPHICAL DATA VERBAL BOUNDARY DESCRIPTION This nomination encompasses the Engineers Club of Dayton's building between Monument Avenue on the north, identifies the parcel as R72 00311 0001. BOUNDARY JUSTIFICATION significance of the property. Continuation Sheet Jefferson Street on the west, Lowe Lane on the south, and the property line between the Engineers Club and majority of the property acquired by the club for its 1918 clubhouse. The boundary reflects the historical Wright State University's Eugene W.Kettering Center on the east. The Montgomery County Treasurer's Office Engineers Club of Dayton First Floor Plan, 1918 Plan A Or DAYTON.
O Engineers Club of Dayton, Montgomery County, OH Plan B Engineers Club of Dayton Second Floor Plan, 1918 Or DAYTON O NATIONAL REGISTER OF HISTORIC PLACES EVALUATION/RETURN SHEET NAME : DATE OF 16TH DAY: N PDIL: N PERIOD: N PROGRAM UNAPPROVED: COMMENT WAIVER: N REJECT 10-17-07 DATE ABSTRACT/SUMMARY COMMENTS: DOCUMENTATION see attached comments Y/N see attached SLR Y/N If a nomination is returned to the nominating authority, the TELEPHONE DATE RETURN 10/09/07 MULTIPLE 10/20/07 9/06/07 DISCIPLINE REVIEWER RECOM./CRITERIA OTHER: NATIONAL PARK SERVICE dntered in the nomination is no longer under consideration by the NPs. DATE RECEIVED: REASONS FOR REVIEW: UNITED STATES DEPARTMENT OF THE INTERIOR Vational Register DATE OF WEEKLY LIST: DATE OF 45TH DAY: STATE & COUNTY: OHIO, Montgomery ACCEPT I. ENGINEERS CUR OF DAYTON CHAPLAIN OTHERS TOWED AWAY 1. ENGINEENS CLUB EF DAYTUN ENGINEERS CLUB 1.
ENGINEENS CLUG VF DAYTON Harold UNITED STATES DAYTON NORTH QUADRANGLE GEOLOGICAL SURVEY DEPARTMENT OF THE INTERIOR DAYTON NORTH, OHIO OHIO -MONTOOMERY CO. ENGINEENSCLUB ROAD CLASSIFICATION
 Block
Block