 Block
Block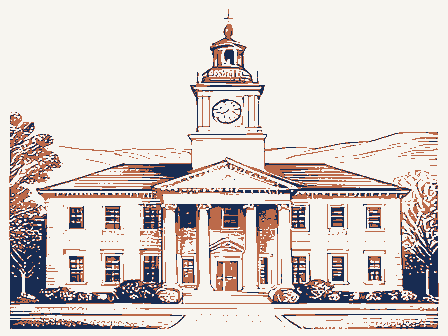
From the form
The catalogue entry the section above was filed under.
Congressional District: 24 Walter E. Powell Form 10-300 UNITED STATES DEPARTMENT OF THE INTERIOR * State (July 1969) NATIONAL PARK SERVICE - County NATIONAL REGISTER OF HISTORIC PLACES INVENTORY - NOMINATION FORM FOR NPS USE ONLY (Type all entries - complete applicable sections) 2 3 1973 College Hall, Wilmington College AND/OR HISTORIC: east of College St., between Douglas St.
(Check One) TO THE PUBLIC XI Building - In Process - Preservation work PRESENT USE (Check One or More as Appropriate) - Transportation - Comments - Other (Specify) - Religious - Scientific OWNER'S NAME: LOCATION OF LEGAL DESCRIPTION COURTHOUSE, REGISTRY OF DEEDS, ETC: TITLE OF SURVEY: Survey of Historical Features, Miami River, Little Miami DATE OF SURVEY: - Federal 1982 Velma Avenue 027 1970 039 LOCATION Wilmington Commercial Site Both Restricted Columbus OWNERSHIP Structure NAME DATE Clinton ACCESSIBLE District Military Government Yes: CLASSIFICATION Educational Private CATEGORY Entertainment Unoccupied CODE Museum Agricultural Private Residence Park STATUS Wilmington College Public Industrial Ohio Being Considered COMMON: Ohio Historical Society Clinton County Courthouse Public Acquisition: Founders' Hall Local DEPOSITORY FOR SURVEY RECORDS: REPRESENTATION IN EXISTING SURVEYS CITY OR TOWN: STREET AND NUMBER: OWNER OF PROPERTY Pife Ave.
River, Mill Creek Basins, Southwestern Ohio APR Object X Good - Deteriorated - Ruins - Unexposed - Unaltered - Moved X Original Site building. All the windows and doors have arches, and the bracketed cor- roof, which is supported by large timbers, is tile. There is one viable has been added to help bear the load. have been added, and the two windows on the south end of the third floor DEC 1 CONDITION Excellent DESCRIPTION REGISTER NATIONAL exterior doors have been replaced as has most of the original hardware.
idence.The third floor was later used as a gymnasium and theater.The The first floor was used for offices and classrooms.The library was on the second floor and the third floor contained the president's res- Fair nices of the tower and building extend approximately three feet.The three outside doors to the northern part of the building has been closed a foot thick and carry the weight of the building.Some reinforcement were installed to heat the Hall.The hall walls and outside walls are chimney.Eight other chimneys have been unused since 1899 when furnaces The building has been rewired and now has tubular florescent lights. building also contained a chapel and laboratories. (Check One) 18 feet square projects from the front of the and only the west door to the southern part of the building is used.
College Hall isa red brick building in the Italianate style.A tall RECEIVED DESCRIBE THE PRESENT AND ORIGINAL (if known) PHYSICAL APPEARANCE