 Block
Block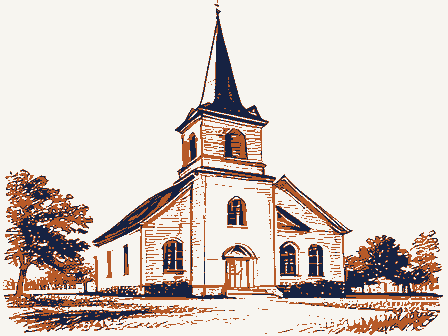
From the form
The catalogue entry the section above was filed under.
Form 10-300 UNITED STATES DEPARTMENT OF THE INTERIOR - State (Rev. 6-72) NATIONAL PARK SERVICE NATIONAL REGISTER OF HISTORIC PLACES INVENTORY - NOMINATION FORM ENTRY DATE (Type all entries - complete applicable sections) FEB 2 3 1973 FEB 15 1973 AND/OR HISTORIC: J.
William Stanton (Check One) TO THE PUBLIC - In Process -x Unrestricted - Preservation work - Transportation - Comments Commercial - Other (Specify) * Religious - Scientific OWNER'S NAME: LOCATION OF LEGAL DESCRIPTION COURTHOUSE, REGISTRY OF DEEDS, ETC: TITLE OF SURVEY: DATE OF SURVEY: X Federal - Local DEPOSITORY FOR SURVEY RECORDS: 1934 133 LOCATION NAME Washington Atwater Portage ACCESSIBLE CATEGORY Site Both County Ravenna CLASSIFICATION 011 Educational Private Government Entertainment OWNERSHIP Museum Being Considered Ohio REGISTER District Main Street Unoccupied CODE STATUS Agricultural Library of Congress Structure Industrial Yes: Historic American Buildings Survey Building COMMON: Public Military Park NATIONAL Public Acquisition: Atwater Congregational Church Atwater Congregational Church and Society Private Residence The Congregational Church of Atwater STREET AND NUMBER: REPRESENTATION IN EXISTING SURVEYS CITY OR TOWN: OWNER OF PROPERTY Object 1237 State Route 183 FOR NPS USE ONLY 0.39 RECEIVED PRESENT USE (Check One or More as Appropriate) Portage County Courthouse DATE CONGRESSIONAL DISTRTCT DESCRIPTION - Deteriorated - Unexposed - Unaltered The Atwater Congregational Church, a frame, rectangular Greco-Gothic believed that it is the work of Simeon Porter, builder of Tallmadge Church The east facade of the church features a raised three-bay, full-height Two of the windows on the west side have been closed, though the frames is the second stage which, smaller in diameter than the first, has ionic date later than the building's completion; however, mention is made in the church records of the completion of "this massive structure, towering are in place, though the pew doors were removed in 1877 when the pulpit replaced with FEB 1 5 1973 CONDITION REGISTER Excellent NATIONAL Ruins There are four gothic-arched windows on either side of the building.In Originally there were urn-shaped ornaments at the corners of the square and shutters remain on the exterior.
Gothic arched.There are paired ionic pilasters at either end.A example of the period when Gothic revival superseded Greek revival. major deviations from the prevailing Greek revival character of the Little is known regarding its construction or its designer.It is locally above the entablature. third stage isa colonnaded octagon with domed cupola and a lantern. 1877 the original clear glass was replaced by Victorian patterned glass. a device used by ancient Greeks to give the appearance of stability to has a shallow circular dome which has been restored in 1951 after having was replaced.A basement and two outside entrances on the south side of and a builder of the nearby Western Reserve College. toward the heavens." (Check One) X Good - Moved X Original Site structure, was completed and dedicated in 1841.
It is an excellent columns at each corner and a shuttered, arched window on each face. The The original pews DESCRIBE THE PRESENT AND ORIGINAL (if known) PHYSICAL APPEARANCE