 Block
Block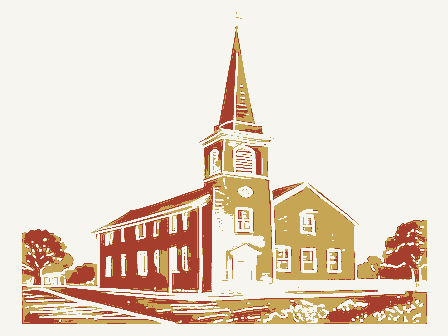
From the form
The catalogue entry the section above was filed under.
UNITED STATES DEPARTMENT OF THE INTERIOR Form 10-300 (Rev. 6-72) NATIONAL PARK SERVICE Li County NATIONAL REGISTER OF HISTORIC PLACES INVENTORY - NOMINATION FORM FOR NPS USE ONLY ENTRY DATE (Type all entries - complete applicable sections) AND/ OR HISTORIC: V.S. Route 322 CONGRESSIONAL DISTRICT: 11 - J.
William Stanton (Check One) - Preservation work - Comments Commercial - Other (Specify) OWNER OF PROPERTY OWNER'S NAME: LOCATION OF LEGAL DESCRIPTION COURTHOUSE, REGISTRY OF DEEDS, ETC: REPRESENTATION IN EXISTING SURVEYS TITLE OF SURVEY: X Federal DATE OF SURVEY: MAR 2 I 1974 DEPOSITORY FOR SURVEY RECORDS: 055 1936 Washington 039 Chardon Claridon NAME Geauga LOCATION Government Military Site Religious STATE ACCESSIBLE Private Entertainment Transportation District CATEGORY Educational DATE Unoccupied NATIONAL CLASSIFICATION Structure Building Ohio REGISTER Being Considered Agricultural Private Residence Museum Both Public Yes: Park STATUS CODE Scientific Historic American Buildings Survey Claridon Congregational Church-United Church of Christ Industrial Claridon Congregational Church COMMON: Library of Congress Geauga County Courthouse OWNERSHIP Object Public Acquisition: Restricted TO THE PUBLIC STREET AND NUMBER: CITY OR TOWN: In Process 10G 1 31974 ENTRY NUMBER PRESENT USE (Check One or More as Appropriate) 4597060 Cocal DESCRIPTION * Excellent - Deteriorated - Unexposed - Unaltered Ex Original Site fact that the frontispiece has two bays with two entrances, and Survey in 1936.
MAR 2 1 1974 CONDITION Moved REGISTER NATIONAL Ruins The interior The building was recorded by the Historic American Buildings fretted pilasters are a common Asher Benjamin pattern.The frieze are still rectangular with Greek Revival woodwork. has the triglyphs of the Doric order. The tower stages are square, pilasters of the same design, and heavy horizontal entablatures. three two-story pilasters.The doorways are framed by smaller 1873.The arrangement of the pulpit area was remodeled again has undergone numerous changes.The pulpit was lowered and the That is, the body of the church has a classical entrance frontis- piece (as opposed to a free-standing portico), and the tower has This is a large frame church in the Greek Revival Style.The basic The windows above the entrance and on the side elevations were Gothicized by the addition of blind pointed arches over the windows.
form and proportion of the building are those of the late Adam Style. in l880,and the kitchen and dining room were rebuilt in 19ll. This must have been done after 1832,as the windows on the interior Good since 1953.A room was added to the rear (east) of the building (Check One) RECEIVED with paired square piers at the corners.An unusual feature is the Fair SIGNIFICANCE PERIOD (Check One or More as Appropriate) - Pre-Columbian| - 20th Century SPECIFIC DATE(S) (If Applicable and Known) Other (Specify) STATEMENT OF SIGNIFICANCE