 Block
Block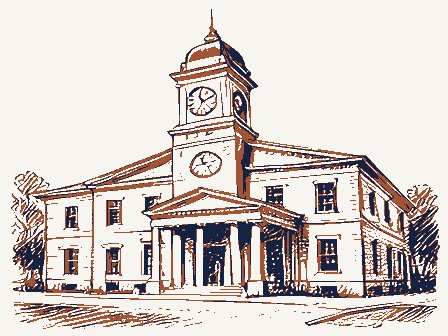
From the form
The catalogue entry the section above was filed under.
Form 10-300 UNITED STATES DEPARTMENT OF THE INTERIOR | State (Rev. 6-72) NATIONAL PARK SERVICE - County NATIONAL REGISTER OF HISTORIC PLACES INVENTORY - NOMINATION FORM FOR NPS USE ONLY ENTRY DATE (Type all entries - complete applicable sections) 3 0 1974 U.S.
Route 20 (Center Ridge Road) 9 039 & Building X Restricted - Preservation work PRESENT USE (Check One or More as Appropriate) OWNER OF PROPERTY NOV 11 1974 OWNER'S NAME: LOCATION OF LEGAL DESCRIPTION COURTHOUSE, REGISTRY OF DEEDS, ETC: REPRESENTATION IN EXIST ING SURVEYS TITLE OF SURVEY: DATE OF SURVEY: - Federal - Local DEPOSITORY FOR SURVEY RECORDS: 093 LOCATION Lorain Elyria NAME Commercial CLASSIFICATION ACCESSIBLE Site North Ridgeville CATEGORY Educational Government REGISTER STATUS Entertainment District CODE Private Both NATIONAL Structure OWNERSHIP Unoccupied Ohio Agricultural Yes: Park Public Military Being Considered Scientific Private Residence RECEIVED Museum COMMON: CONGRESSIONAL DISTRICT: Public Acquisition: Religious ENTRY NUMBER Industrial Object TO THE PUBLIC AND/OR HISTORIC: STREET AND NUMBER: 308 2nd Street (Check One) CITY OR TOWN: In Process 13 - Charles E.
Mosher - Transd - Other City Lorain County Courthouse North Ridgeville City Hall 7. DESCRIPTION S Excellent - Deteriorated - Unexposed - Unaltered - Moved [X Original Site The entranceway, approached by three stone steps, has a large entrance is a set of three round-headed windows, the central corners, louvered round arches, bracketed eaves, and a domical have recently been cleaned and pointed, so the building looks On the interior, the space has been partitioned, the ceilings lowered, and the interior wall treatment altered to provide for Town Hall is entirely modern commercial structures, hence CONDITION REGISTER Ruins RECEIVED NATIONAL very fresh and well cared for. roof are also bracketed.The round-arched windows on the side This is a small two-story brick building in the Italian Villa modern office use.
Thus there is little significant integrity to have alternating stone and brick voussoirs, giving the polychrome Fair one taller as in the Romanesque Revival style. the interior of the building.The immediate environment of the cornice returns. The upper square tower stage has chamfered elevations of the building are paired, and all window arches on the narrow end, placed in a slightly projecting tower bay. At the roof level the tower has a bracketed pediment with semi-circular arch which is glazed above the doors.The vous- style.It is basically a plain rectangular block with the entrance (Check One) mansard (Second Empire)roof.The eaves of the main hipped effect of the High Victorian Gothic style.The exterior walls Good DESCRIBE THE PRESENT AND ORIGINAL (if known) PHYSICAL APPEARANCE