 Block
Block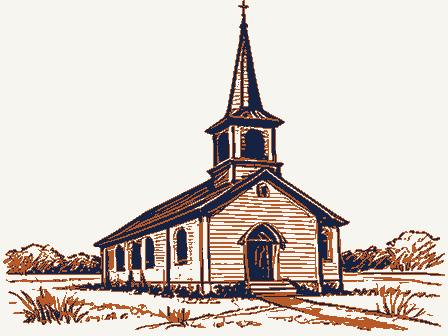
From the form
The catalogue entry the section above was filed under.
Form 10-300 UNITED STATES DEPARTMENT OF THE INTERIOR - State (Rev.
6-72) NATIONAL PARK SERVICE - County INVENTORY - NOMINATION FORM (Type all entries - complete applicable sections) AND/ OR HISTORIC: 14 - John Seiberling * Building X Private *x Restricted - Preservation work PRESENT USE (Check One or More as Appropriate) Transportation4 Commercial - Other (Spec) DEC 19 1975 LOCATION OF LEGAL DESCRIPTION COURTHOUSE, REGISTRY OF DEEDS, ETC: TITLE OF SURVEY: DATE OF SURVEY: X Federal - Local 153 1934 Twinsburg Akron Washington Summit Site Religious LOCATION Military CLASSIFICATION ACCESSIBLE Unoccupied Government CATEGORY OWNERSHIP DATE Entertainment Private Residence District Agricultural Both CODE STATUS Park Educational Ohio Yes: 011 NAME Structure Museum Public Scientific Industrial Summit County Building Twinsburg Congregational Church CONGRESSIONAL DISTRICT: Library of Congress Being Considered Historic American Buildings Survey REGISTER Public Acquisition: 039.
OWNER OF PROPERTY Church Street REPRESENTATION IN EXISTING SURVEYS TO THE PUBLIC ENTRY DATE MAY31974 DEPOSITORY FOR SURVEY RECORDS: NATIONAL REGISTER OF HISTORIC PLACES OWNER'S NAME: STREET AND NUMBER: FOR NPS USE ONLY (Check One) CITY OR TOWN: In Process Object First NATIONAL COMMON: 72 South High Street Twinsburg Public Square MAY ENTRY NUMBER DESCRIPTION - Fair : - Deteriorated - Unexposed - Unaltered - Moved a recessed panel above, and the side bays have shuttered originally completely plain, the chancel area was remodeled in the present arrangement was made, with a divided chancel and DEC 1 9 1973 CONDITION REGISTER NATIONAL Ruins Excellent building are unchanged. original elegance.
This is a frame church building in the Greek Revival Style, The temple-like facade is divided into three bays church as an educational annex in 1954,and considerable general Original Site by two attached Doric columns and two sets of flat pilasters. and 1963,but the basic design and structure of the church The steeple was rebuilt in 1856, and the clock was with a steeple of three octagonal stages between its base and A concrete block addition was constructed to the rear of the repair has been done over the years, especially in 1949,1952 1908,when the chandeliers were added, and again in 1963,when the spire. rosette in the center of the ceiling gives the only touch of installed in the steeple in 1896.
(Check One) RECEIVED theseelements support a well-proportioned entablature and a background set piece consisting of four square pilasters and The original plaster with two aisles and divided in the center. Good PERIOD (Check One or More as Appropriate) - Pre-Columbian | - 15th Century SPECIFIC DATE(S) (If Applicable and Known) 1848; 1848; 1856 - Urban Planning - Prehistoric Other (Specify) - Invention STATEMENT OF SIGNIFICANCE