FORM PREPARED BY Loren S. Gannon, Jr., Preservation Officer Dec. 18,-1974 STREET AND NUMBER: As the designated State Liaison Officer for the Na- tional Historic Preservation Act of 1966 (Public Law I hereby certify that this property is included in the 89-665), I hereby nominate this property for inclusion in the National Register and certify that it has been evaluated according to the criteria and procedures set Chief, Office of Archeology and Historic Preservation level of significance of this nomination is: Keeper of The National Reyister 45402 039 Dayton National Name Date 1881. COUNTY ORGANIZATION Title STATE REGISTER CODE ATTEST: CORNER LATITUDE Montgomery County Historical Society NATIONAL REGISTER VERIFICATION National Register. MAJOR BIBLIOGRAPHICAL REFERENCES LATITUDE AND LONGITUDE COORDINATES 12. STATE LIAISON OFFICER CERTIFICATION Ohio NAME AND TITLE: 10.
GEOGRAPHICAL DATA The Old Court House RECEIVED CITY OR TOWN: Dills, R.S. Chicago, Illinois; 17 258260 4395460 History of Greene County Together with Historic Combination Atlas Map of Greene County. Local LIST ALL STATES AND COUNTIES FOR PROPERTIESOVERLAPPING STATE OR COUNTY BOUNDARIES PATE 0dell and Mayer, 312/75- Photos - ARCHITECTURAL HISTORIAN Inventory - REVIEW UNIT CHIEF Cole MAY 22 197 OTHER KEEPER HAER CONTROL ARCHEOLOGIST Maps Review Re-submit Send-back HISTORIAN 3-14-75 BRANCH CHIEF National Register Write-up Federal Register Entry 4-8-75 LEBOVICH State Qh TECHNICAL/ Arawing IN T:2106 - 74 Entered ACCEPT Working Number 3, 12.
75, 36.5 7-1-72 Photos _ TECHNICAL KEEPER OTHER DECREASE CONTROL ARCHEOLOGIST INCREASE Maps DATE ADP HISTORIAN Control Cards BRANCH CHIEF ARCHITECTURAL HISTORIAN Federal Register DIRECTOR,OFFICE OF ARCHEOLOGY AND HISTORIC PRESERVATION BOUNDARY REVISION THIS FORM IS TO BE FILED WITH THE NATIONAL REGISTER NOMINATION. REVIEW UNIT CHIEF I HEREBY CERTIFY THAT THIS BOUNDARY REVISION IS ACCEPTED State notified KEEPER OF THE NATIONAL REGISTER 18 gune 1976 MOVE ATTEST: State Property Form No. 10-300 (Rev.
10-74) UNITED STATES DEPARTMENT OF THE INTERIOR NATIONAL PARK SERVICE NATIONAL REGISTER OF HISTORIC PLACES INVENTORY -- NOMINATION FORM SEE INSTRUCTIONS IN HOW TO COMPLETE NATIONAL REGISTER FORMS TYPE ALL ENTRIES -- COMPLETE APPLICABLE SECTIONS AND/OR COMMON STREET & NUMBER _NOT FOR PUBLICATION CITY, TOWN CONGRESSIONAL DISTRICT - VICINITY OF PRESENT USE X.BUILDING(S) -WORK IN PROGRESS _PRIVATE RESIDENCE PUBLIC ACQUISITION IN PROCESS - YES: UNRESTRICTED -BEING CONSIDERED The OWNER OF PROPERTY 199 N.
Ballard Road LOCATION OF LEGAL DESCRIPTION REPRESENTATION IN EXISTING SURVEYS DEPOSITORY FOR SURVEY RECORDS 039 DATE LOCATION Greene CODE HISTORIC TITLE Xenia SITE 057 COUNTY UNOCCUPIED CLASSIFICATION SCIENTIFIC STATE ACCESSIBLE XXAGRICULTURE GOVERNMENT EDUCATIONAL OWNERSHIP XXINDUSTRIAL TRANSPORTATION NAME Seventh Dean Family Farm 5 miles west/northwest DISTRICT MILITARY STATUS MUSEUM CATEGORY ENTERTAINMENT PUBLIC of Jamestown XXPARK XPRIVATE DATE ENTERED The Courthouse _OBJECT _RELIGIOUS FOR NPS USE ONLY Mr.
Russell Dean - COMMERCIAL duob Ohio 45385 - STRUCTURE Ohio -BOTH RECEIVED JUN 15 1976 -FEDERAL STATE COUNTY LOCAL 7 DESCRIPTION X.UNALTERED XORIGINAL SITE X GOOD FAIR The original house, now the front part, is central hall Federal around are boxed cornice with sloping soffitir The gable roof is sheathed A rear wing of slightly later construction adds a second story to the original wing plus atwo bay extension to the rear. The two tier very livable early Ohio farmhouse. rafters. CONDITION MOVED EXCELLENT DETERIORATED The interior is excitingly preserved in some features, particularly The nineteenth century barn in excellent condition appears in chimneys are interior end with corbelled cap. rectangle with three light transoms, the door having three tiers of hewn timbers with trunnels, some split log joist and split pole 6/6 double hung sash with smooth stone lintels and sills.
double hung sash with flat brick arches having radiating voussoirs and CHECK ONE in sheet metal having aboxed cornice with frieze.The single stack remains of the chair rails so that restoration could be made.In The stone foundation is situated in a side hill giving -UNEXPOSED -RUINS DATE. central hall has a dogleg stair-having square tapered balusters, a subdued Federal. The main fireplace has been closed and the excellent. DESCRIBE THE PRESENT AND ORIGINAL (IF KNOWN) PHYSICAL APPEARANCE The The rectangular windows are The house has cherry rail and decorated brackets. The rectangular doors are board The mantels in places are in scars indicate a previous interior wall. and batten well joined.The chimney breast protrudes and paneled molded paneling in the Adams style. The main door on cupboard were built to one side.
the sills are wood.The sides are seven course American bond interrupted Everts' Combined Atlas Map of Greene County published in l874. Federal style mantel is removed but is stored in another room.Enough the west side is a common split door on tracks.The frame is hand The windows are rectangular l2/l12 are pierced by Victorian framed louver vents.
in the old part of the house of which some rooms have been unused AREAS OF SIGNIFICANCE -- CHECK AND JUSTIFY BELOW -COMMUNITY PLANNING -LANDSCAPE ARCHITECTURE - -1500-1599 -SOCIAL/HUMANITARIAN ART _OTHER (SPECIFY) SPECIFIC DATES STATEMENT OF SIGNIFICANCE s This Federal style farm is a significant relic of Greene County's:s early settlement that remains in the hands of the original pioneer Greene County pioneer: farmer Daniel Dean was born of Scotch-Irish emigrated in 1784 at age eighteen drifting through Pennsylvania, Maryland, family moved to Ohio around 1812 and built a log cabin, then a stone Bridge (c. 1850) a separate nomiation. 1700-1799 1815-1833 INVENTION ECONOMICS CONSERVATION ARCHEOLOGY-PREHISTORIC ARCHITECTURE PERIOD LAW POLITICS/GOVERNMENT family.
ARCHEOLOGY-HISTORIC RELIGION BUILDER/ARCHITECT TRANSPORTATION SIGNIFICANCE THEATER SCIENCE MILITARY _COMMUNICATIONS LITERATURE SCULPTURE XAGRICULTURE _EXPLORATION/SETTLEMENT INDUSTRY _COMMERCE The exact date of theconstruction of the house has not been Deans are living on the farm today. -1600-1699 and Virginia, settling in Kentucky about l789 where he married Jeannette _PHILOSOPHY _PREHISTORIC and Adams style detail was surely built a decade earlier. was formally purchased on January 22,l8l5 at two dollars an acre. examination of the structure would indicate that 1833 may be the date precisely determined.The family modestly claim only1833:A close X1800-1899 broad pastoral creek bottom extending to the Ballard Covered -1400-1499 _ENGINEERING Pioneer Dean had been the victim of aland fraud perpetrated by a James -EDUCATION _1900- -MUSIC descent at Tubermore County, Londonderry, Ireland.
Daniel: of the addition.The Federal style house with its rustic construction The environs of this unusual early Ohio farm setting on County Atlas for its picturesque character.Below the house is a 1800 acres before his death in1843.The eighth generation of house to the west of the present farm site.Theland,1333y acres, 9 MAJOR BIBLIOGRAPHICAL REFERENCES and Company, 1874 10 GEOGRAPHICAL DATA ACREAGE OF NOMINATED PROPERTY - UTM REFERENCES VERBAL BOUNDARY DESCRIPTION LIST ALL STATES AND COUNTIES FOR PROPERTIES OVERLAPPING STATE OR COUNTY BOUNDARIES STATE - 11 FORM PREPARED BY NAME / TITLE STREET & NUMBER The Old Court House, P. O.
Box 461 CITY OR TOWN Ohio 45402 12 STATE HISTORIC PRESERVATION OFFICER CERTIFICATION NATIONAL - hereby nominate this property for inclusion in the National Register and certify that it has been evaluated according to the criteria and procedures set forth by the National Park Service. STATE HISTORIC PRESERVATION OFFICER SIGNATURE Director, Ohio Historical Society June 10, 1976 FOR NPS USE ONLY 1 HEREBY CERTIFY THAT THIS PROPERTY IS INCLUDED IN THE NATIONAL REGISTER DIRECTOR, OFFICE OF ARCHEOLOGY AND HISTORIC PRESERVATION KEEPER OF THE NATIONAL REGISTER ORGANIZATION DATE COUNTY CODE LOCAL Dayton TELEPHONE NORTHING site without negative impact simply by reducing the acreage to three 513/228-6271 Dills, R.S. History of Greene County Together with Historic Notes of this property the highway has been redesigned to minimize impact.
Montgomery County Historical Society highway would create unnecessary impact on the Ballard Rd. Covered Bridge. S. J. Clarke Publishing Company, 1902. At the time of original nomination the farm appeared threatened by a ZONE EASTING ATTEST: Loren S. Gannon, Jr., Preservation Officer limited access highway project (U.s. 35).In consideration of.the values GPO 892-453 As the designated State Historic Preservation Officer for the National Historic Preservation Act of 1966 (Public Law 89-665), I on the Northwest. Dayton, Ohio; Odell and Mayer,1881. Robinson, Geroge F. History of Greene County, Ohio. Chicago, Illinois; ZONE acres from a midpoint between the house and barn. Further movement of the Form No. 10-300 (Rev.
10-74) UNITED STATES DEPARTMENT OF THE INTERIOR NATIONAL PARK SERVICE NATIONAL REGISTER OF HISTORIC PLACES INVENTORY -- NOMINATION FORM DATE ENTERED SEE INSTRUCTIONS IN HOW TO COMPLETE NATIONAL REGISTER FORMS TYPE ALL ENTRIES - COMPLETE APPLICABLE SECTIONS AND/OR COMMON STREET & NUMBER Ballard Road, south of U.S. 35 NOT FOR PUBLICATION CITY. TOWN 5 miles west/northwest CONGRESSIONAL DISTRICT X VICINITY OF PRESENT USE _COMMERCIAL STRUCTURE _WORK IN PROGRESS _PRIVATE RESIDENCE SITE PUBLIC ACQUISITION LIN PROCESS -YES: UNRESTRICTED BEING CONSIDERED Mr. Russell Dean Ohio 45385 5 LOCATION OF LEGAL DESCRIPTION REGISTRY OF DEEDS, ETC.
REPRESENTATION IN EXISTING SURVEYS DEPOSITORY FOR SURVEY RECORDS 057 039 OBJECT CODE DATE COUNTY TITLE LOCATION ACCESSIBLE Greene OWNERSHIP SCIENTIFIC HISTORIC CLASSIFICATION STATE TRANSPORTATION XXAGRICULTURE XXINDUSTRIAL CATEGORY Seventh NAME _ENTERTAINMENT Xenia _MUSEUM STATUS XXPARK XBUILDING(S) Ohio COURTHOUSE, Greene County Courthouse _GOVERNMENT RECEIVED JUN 22 1977 XPRIVATE of Jamestown Dean Family Farm OWNER OF PROPERTY - RELIGIOUS - UNOCCUPIED -EDUCATIONAL _PUBLIC FOR NPS USE ONLY - MILITARY _DISTRICT 199 N.Ba1lard Road - OTHER: _BOTH DATA SHEET 7 DESCRIPTION X ORIGINAL SITE X ALTERED _MOVED DATE DESCRIBE THE PRESENT AND ORIGINAL (IF KNOWN) PHYSICAL APPEARANCE The original house, now the front part, is central hall Federal style. the door having three tiers of molded paneling in the Adam style.
The The interior is excitingly preserved in some features, particularly in The cellar has a door with wooden hinges and all of the floor joists and the excellent Federal style mantel is removed but is stored in another In short, the old house is completely restorable into a magnificent and very livable early Ohio farmhouse. hewn timbers with trunnels, some split log joist and split pole rafters. CONDITION EXCELLENT XGOOD UNALTERED stack chimneys are interior end with corbelled cap. Enough remains of the chair rails so that restoration could be made. chimney breast protrudes and paneled cupboard were built to one side.The CHECK ONE American bond interrupted only by two small louvered vents in the gable end. stone lintels and sills.
The nineteenth century barn in excellent condition appears in Everts' The eaves all around are boxed cornice with sloping soffit.The gable roof _DETERIORATED A rear wing of slightly later construction adds a second story to the brick.The central doorway is a plain rectangle with three light transoms, formerly a door.Two flat door arches and wall scars indicate a previous original wing plus a two bay extension to the rear.The two tier porch with mantels inplaces are in subdued Federal.The main fireplace has been closed is sheathed in sheet metal having a boxed cornice with frieze.The single Doric columns and wood railing would appear to be a turn of the century reno- _UNEXPOSED (49'x6l') is situated in a side hill giving direct access to both floor levels.
-FAIR dogleg stair having square tapered balusters, a cherry rail and decorated The board and batton walls are pierced by Victorian framed louver vents. The A one story two bay wing projects to the rear. The house has a rough cut vation.
The wall has four bays two of which are doors and one of which was DATE interior wall.The rectangular windows are 6/6 double hung sash with smooth brackets.The rectangular doors are board and batten well joined.The are log.A spring house is under the side porch.The central hall has a Combined Atlas Map of Greene County published in 1874.The stone foundation the old part of the house of which some rooms have been unused for a long windows are rectangular 12/l2 double hung sash with flat brick arches having -RUINS AREAS OF SIGNIFICANCE -- CHECK AND JUSTIFY BELOW _COMMUNITY PLANNING -LANDSCAPE ARCHITECTURE -SOCIAL/HUMANITARIAN X 1800-1899 _OTHER (SPECIFY) SPECIFIC DATES c.1815-1833 STATEMENT OF SIGNIFICANCE This Federal style farm is a significant relic of Greene County's early brick farmhouse, located south and slightly west of the frame barn, exhibits at Tubermore County, Londonderry, Ireland.
Daniel emigrated in 1784 at age eighteen drifting through Pennsylvania, Maryland, and Virginia, settling in and built a log cabin, then a stone house to the west of the present farm from the legal owner, James Galloway, for almost four dollars an acre in 1819. before his death in 1843. The eighth generation of Deans are living on the surely built a decade earlier. 1500-1599 1700-1799 INVENTION ARCHEOLOGY-HISTORIC ARCHEOLOGY-PREHISTORIC LAW ART EXPLORATION/SETTLEMENT PERIOD BUILDER/ARCHITECT RELIGION SCIENCE XARCHITECTURE SIGNIFICANCE ENGINEERING SCULPTURE _COMMUNICATIONS LITERATURE MILITARY XAGRICULTURE THEATER _POLITICS/GOVERNMENT _PREHISTORIC _ECONOMICS picturesque setting of the two structures and the excellent state of preservation farm today.
settlement that remains in the hands of the original pioneer family.The the additions and alterations which commonly were made to early small farmhouses. The environs of this unusual early Ohio farm setting on Caesars Creek Greene County pioneer farmer Daniel Dean was born of Scotch-Irish descent Kentucky about 1789 where he married Jeannette Steele and started his large _PHILOSOPHY The exact date of the construction of the house has not been precisely Federal style house with its rustic construction and Adam style detail was - CONSERVATION -1400-1499 -TRANSPORTATION -1600-1699 _COMMERCE _EDUCATION at two dollars an acre.Pioneer Dean had been the victim of a land fraud to the Ballard Covered Bridge a separate nomination.
perpetrated bya James Coleman.He had to repurchase 1096 acres of his 1and -MUSIC -1900- Prosperous Daniel Dean's holdings grew by purchase to well over 1800 acres determined. The family modestly claim only 1833. A close examination of is especially drawn as "Rocky Bluff" on the 1874 County Atlas for its pictur- of the farm add to the importance of the Dean Family Farm. The Federal style site. The land, 1333-1/2 acres, was formally purchased on January 22, 1815 INDUSTRY esque character. Below the house is a broad pastoral creek bottom extending 9 MAJOR BIBLIOGRAPHICAL REFERENCES Dayton, Ohio: Odell and Mayer, 1881. 10 GEOGRAPHICAL DATA ACREAGE OF NOMINATED PROPERTY VERBAL BOUNDARY DESCRIPTION the USGS map marks the outline of the three-acre nominated site. STATE - 11 FORM PREPARED BY Revisions: Judith Kitchen, Ohio Historic NAME/ TITLE Preservation Office, Columbus, Ohio Loren S.
Gannon, Jr., Preservation Officer December 18, 1974 STREET & NUMBER The Old Court House (513) 228-6271 CITY OR TOWN Ohio 45402 12 STATE HISTORIC PRESERVATION OFFICER CERTIFICATION THE EVALUATED SIGNIFICANCE OF THIS PROPERTY WITHIN THE STATE IS: NATIONAL - As the designated State Historic Preservation Officer for the National Historic Preservation Act of 1966 (Public Law 89-665).I hereby nominate this property for inclusion in the National Register and certify that it has been evaluated according to the criteria and procedures set forth by the National Park Service. STATE HISTORIC PRESERVATION OFFICER SIGNATURE TITLE SHPO and Director, Ohio Historical Society DATE June 13, 1977 FOR NPS USE ONLY I HEREBY CERTIFY THAT THIS PROPERTY IS INCLUDED IN THE NATIONAL REGISTER GPO 892.453 DATE ORGANIZATION CODE NORTHING TELEPHONE Dayton COUNTY Montgomery County Historical Society Company, 1902.
UTM REFERENCES ZONE EASTING The center point of the three acre site is located on a line drawn between the barn June 1977 LOCAL_X ATTEST: LIST ALL STATES AND COUNTIES FOR PROPERTIES OVERLAPPING STATE OR COUNTY BOUNDARIES ZONE TER Ohio to the north and the farmhouse to the south.The small circle drawn in pencil on Nesubmilled 7.20.17 Photos - ARCHITECTURAL HISTORIAN Inventory - OTHER KEEPER CONTROL HAER ARCHEOLOGIST TECHNICAL HISTORIAN Re-submit Maps Send-back Review Cole Federal Register Entry BRANCH CHIEF National Register Write-up REVIEW UNIT CHIEF State Accept IN T : 2106 - 74 Entered Working Number Property 6.22.77 United States Department of the Interior National Park Service WAso No.7 8.11 - 6.22.77 Working Number Photos _ ARCHITECTURAL HISTORIAN DIRECTOR, OFFICE OF ARCHEOLOGY AND HISTORIC PRESERVATION CONTROL TECHNICAL OTHER KEEPER DATE Maps DECREASE MOVE Federal Register ATTEST: ADP BRANCH CHIEF Control Cards HISTORIAN KEEPER OF THE NATIONAL REGISTER BOUNDARY REVISION INCREASE State notified I HEREBY CERTIFY THAT THIS BOUNDARY REVISION IS ACCEPTED REVIEW UNIT CHIEF ARCHEOLOGIST THIS FORM IS TO BE FILED WITH THE NATIONAL REGISTER NOMINATION.
8.
11.77 Property lean 1217 Dean Family Farm, Greene County, Ohio Historic Preservation Office, Columbus, Ohio JUN 22 1977 Date: May 1977 View of farmhouse looking north Photo credit and negative location: Ohio PROPERTY OF THE NATIONAL REGISTER Date: May 1977 JUN 22 1977 Photo credit and negative location: Ohio Dean Family Farm, Greene County, Ohio View of farmhouse looking northeast Historic Preservation Office, Columbus, Ohio PROPERTY OF THE NATIONAL REGISTER Date: May 1977 Historic Preservation Office, Columbus, Ohio Dean Family Farm, Greene County, Ohio View of farmhouse looking southwest Photo credit and negative location: Ohio PROPERTY OF THE NATIONAL REGISTER Dean Family Farm, Greene County, Ohio Date: May 1977 Historic Preservation Office, Columbus, Ohio View of farmhouse looking southwest Photo credit and negative location: Ohio PROPERTY OF THE NATIONAL REGISTER Dean Family Farm, Greene County, Ohio Historic Preservation Office, Columbus, Ohio Date: May 1977 showing barn in foreground and farmhouse PROPERTY OF THE NATIONAL REGISTER Photo credit and negative location: Ohio View of Dean Family Farm looking southwest, behind it and to the west Historic Preservation Office, Columbus, Ohio Date: May, 1977 Dean Family Farm, Greene County, Ohio Photo credit and negative location: Ohio PROPERTY OF THE NATIONAL REGISTER View of barn looking northeast C-12:?
JUN 22 1977 LOREN S. GANNON, JR I STATE Form No. 10-301a NAME Dean Family Farm AND/OR HISTORIC: RECEIVED MAR 12 1975 DATE OF PHOTO: DESCRIBE VIEW, DIRECTION, ETC. 039 Greene Photographer_ PRESERVATION OFFICE DATE COUNTY PHOTO REFERENCE PROPERTY PHOTOGRAPH FORM CODE COMMON: PHOTO CREDIT: IDENTIFICATION Ohio The facade and east side from the northeast ENTRY NUMBER FOR NPS USE ONLY (Type all entries -attach to or enclose with photograph) 5 miles west/northwest of Jamestown NATIONAL REGISTER OF HISTORIC PLACES STREET AND NUMBER: MONTGOMERY COUNTY HISTORICAL SOCIETY October 1974 NATIONAL PARK SERVICE UNITED STATES DEPARTMENT OF THE INTERIOR CITY OR TOWN: (7/72) Date --0CT-----1974- Ballard Road, just south of U.S. 35 FROPERTY OF THE NATIONAL REGISTER aSt LOCA TION The Old Court House, Dayton, Ohio 45402 057 NATIONAL NEGATIVE FILED AT: Form No.
10-301a Date --ACT-- LOCA TION Ballard Road, just south of U.S. 35 NATIONAL DESCRIBE VIEW, DIRECTION, ETC. 057 039 Greene STATE COUNTY REGISTER NAME ENTRY NUMBER COMMON: PRESERVATION OFFICE CODE PROPERTY PHOTOGRAPH FORM IDENTIFICATION MONTGOMERY COUNTY HISTORICAL SOCIETY NATIONAL PARK SERVICE STREET AND NUMBER: PROPERTY OF THE NATIONAL REGISTER PHOTO REFERENCE NATIONAL REGISTER OF HISTORIC PLACES AND/OR HISTORIC: the porch is the spring house. 5 miles, west/northwest of Jamestown Ohio FOR NPS USE ONLY NEGATIVE FILED AT: UNITED STATES DEPARTMENT OF THE INTERIOR October 1974 CITY OR TOWN: (Type all entries-attach to or enclose with photograph) DATE OF PHOTO: (7/72) Loren S. Gannon, Jr. Date --ACT-----1974-- MAR I8 1975 45402 PHOTO CREDIT: East side of the house from the southeast. The door under Dean Family Farm Form No.
10-301g AND/OR HISTORIC: LOCA TION MAR 12 1975 NEGATIVE FILED AT: Montgomery County Historical Society DESCRIBE VIEW, DIRECTION, ETC. PROPERTY OF THE NATIONAL REGISTER 057 1974 039 Greene Date COUNTY CODE PRESERVATION OFFICE OCT PHOTO REFERENCE COMMON: STATE Ohio PHOTO CREDIT: 5 miles west/northwest of Jamestown ENTRY NUMBER MONTGOMERY COUNTY HISTORICAL SOCIETY STREET AND NUMBER: The facade from the northwest October 1974 NATIONAL PARK SERVICE NATIONAL REGISTER OF HISTORIC PLACES UNITED STATES DEPARTMENT OF THE INTERIOR PROPERTY PHOTOGRAPH FORM (Type all entries-attach to or enclose with photograph) IDENTIFICATION CITY OR TOWN: DATE OF PHOTO: Ballard Road, just south of U.S. 35 FOR NPS USE ONLY (7/72) Dean Family Farm NAM NATIONAL Photographer RECEIVED Loren S. Gannon, Jr. COPE 308 LOREN D. GANNON, JR. Form No.
10-301a UNITED STATES DEPARTMENT OF THE INTERIOR (7 /72) NATIONAL PARK SERVICE . Greene Ballard Road, just south of U.S. 35 MAR 12 7975 DATE OF PHOTO: NEGATIVE FILED AT: DESCRIBE VIEW, DIRECTION, ETC. 057 039 Photographer 1974 Date NAME COUNTY OCT PRESERVATION OFFICE CODE Montgomery County Historical Society Ohio 5 miles west/northwest of Jamestown PHOTO REFERENCE STATE IDENTIFICATION PROPERTY PHOTOGRAPH FORM (Type all entries - attach to or enclose with photograph) PROPERTY OF THE NATIONAL REGISTER NATIONAL REGISTER OF HISTORIC PLACES AND/OR HISTORIC: STREET AND NUMBER: ENTRY NUMBER REGISTER CITY OR TOWN: FOR NPS USE ONLY LOCA TION October 1 The Old Court House, Dayton, Ohio 45402 The barn from the east with the house to the left in the trees. NATIONAL Form No. 10-301a Dean Family Farm and AND/OR HISTORIC: Ballard Road, just south of U.S.
35 MAR 1 2 1975 039 1974 Date Greene 057 Photographer COUNTY STATE PRESERVATION OFFICE PHOTO REFERENCE NAM COMMON: ENTRY NUMBER OCT CODE PROPERTY OF THE NATIONAL REGISTER PROPERTY PHOTOGRAPH FORM LOCATION MONTGOMERY COUNTY HISTORICAL SOCIETY Ohio 5 miles west/northwest of Jamestown NATIONAL REGISTER OF HISTORIC PLACES NATIONAL PARK SERVICE IDENTIFICATION STREET AND NUMBER: (Type all entries -attach to or enclose with photograph) UNITED STATES DEPARTMENT OF THE INTERIOR CITY OR TOWN: CFOR NPS USE ONLY (7/72) Loren S. Gannon, Jr. Proiect U.S. GOVERNMENT PRINTING OFFICE: 87 6 . 1 67 The interior 45402 October 1974 PHOTO CREDIT: DATE OF PHOTO: Form No. 10-301a NATIONAL PARK SERVICE LOCA TION Ballard Road, just south of U.S. 35 NEGATIVE FILED AT: DESCRIBE VIEW, DIRECTION, ETC. the proposed highway.
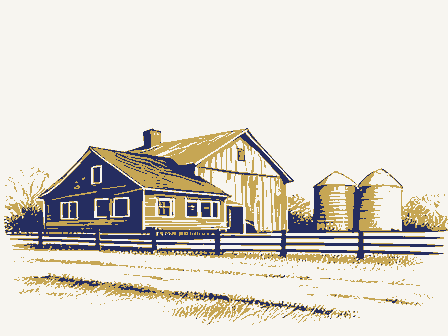
The 057 039 Greene COUNTY DATE CODE STATE Ohio DENTIFICATION William Dean Farm drawing, l874, from the northeast across PHOTO REFERENCE the left off the picture. ENTRY NUMBER PROPERTY PHOTOGRAPH FORM FOR NPS USE ONLY (Type all entries -attach to or enclose with photograph) NATIONAL REGISTER OF HISTORIC PLACES UNITED STATES DEPARTMENT OF THE INTERIOR AND/OR HISTORIC: 5 miles west/northwest of Jamestown The Ballard Covered Bridge is to STREET AND NUMBER: CITY OR TOWN: (7/72) NAME DATE OF PHOTO: Greene County Historical Society COMMON: PHOTO CREDIT: IBM Copy RES: OF WMC.DEAN. NEW JASPER TP. GREENE CO. OHIO. Form No. 10-301 Rev. 7-72 NATIONAL PARK SERVICE FOR NPS USE ONLY MAY 2 9 3/8 STREET AND NUM BER: Ballard Rd., just south of U.S. 35 U.S.G.S 7.5' Cedarville Quadrangle TO BE INCLUDED ON ALL MAPS MAR 12 1975 1. Property broundaries where required. 2. North arrow. 3.
Latitude and longitude reference. 057 039 1968 COUNTY NAME LOCATION REQUIREMENTS DATE NATIONAL STATE REGISTER MAP REFERENCE 1:24000 COMMON: Ohio CODE SCALE: SOURCE: Greene Co. NATIONAL REGISTER OF HISTORIC PLACES ENTRY NUMBER 5 miles west/northwest of Jamestown Dean Family Farm PROPERTY MAP FORM (Type all entries-attach to or enclose with map) AND/OR HISTORIC: UNITED STATES DEPARTMENT OF THE INTERIOR CITY OR TOWN: U.S.
GOVERNMENT PRINTING OFFICE !)87 6- 170 7.5 MINUTE SERIES (TOPOGRAPHIC CEDARVILLE, OHLO JUN 22 1977 ) UNITED STATES GEOLOGICAL SURVEY CEDARVILLE QUADRANGLE REGISTER RECEIVED DEPARTMENT OF THE INTERIOR ROAD CLASSIFICATION Greene County, Ohio OHIO-GREENE CO CEDARVILLE, OHIO CEDARVILLE QUADRANGLE DEPARTMENT OF THE INTERIOR GEOLOGICAL SURVEY () State Route UNITED STATES ROAD CLASSIFICATION Dean Family Farm 7.5 MINUTE SERIES (TOPOGRAPHIC) MAY 2 9 1975 Columbus, Ohio 43211 Location STATE Mott Name Dayton 6/2/75 Wood County Greene County Director Also Notified Montgomery County The Ohio Historical Society Date Entered Grand Rapids Regional Director, Midwest Region State Historic Preservation officer ENTRIES IN THE NATIONAL REGISTER Otterbein vicinity Miller, Daniel, House Warren County Brooks, James, House Janestowm vicinity Interstate 7l at 17th Avenue Hon. Robert Taft, Jr.
Ballard Road Covered Bridge Heeter, Fred, House Hon. Charles W. Whalen Hon. John i, Glenn, Jz- Thurston Building Fon. Clarence J. Browm JUN 15 1976 We have for all intents and purposes won the battle Mr. David S. Newhouse District 8 Lebanon, Ohio 45036 Enclosure NATIONAL REGISTER LSGJr/sjt oncern: Sincerely yours, delays will generate an additional emotional response locally Ohio Department of Transportation in the National Register regulations sufficient RECEIVED that no amount of objective reasoning can overcome and which willing to concede any mistake in professional judicial or quasi-judicial dispute over the Dean Farm.Further ery county historical society will be very damaging to the interest of preservation in this Preservation officer in a crusade in this case.
It is further my opinion that we will lose (and rightly) any time and I learned long ago when to take my winnings and get siderations involved in the case of the Dean lexible men. It would in my opinion be and local preservationists have negotiated th highway engineers who have proved themselves but a foolish decision to further aggravate "the natives" bureaucratic folly for the National Register to persist Onthis Dayton, Ohio 45402 Phone 513/228-6271 JUN 15 1976 May 20, 1976 We have for all intents and purposes won the battle Mr. David S.
Newhouse Lebanon, Ohio 45036 Enclosure REGISTER NATIONAL LSGJr/sjt RECEIVED Ohio Department of Transportation Farm.I am not willing to concede any mistake in professional I find no leeway in the National Register regulations sufficient District 8 bureaucratic folly for the National Register to persist that no amount of objective reasoning can overcome and which Preservation Officer To Whom It May Concern: Sincerely yours, in a crusade in this case. The Old Court House out of the game.It is now that time!!! to cover the considerations involved in the case of the Dean judgment. the montgomery county historical society State and local preservationists have negotiated in good faith with highway engineers who have proved themselves time and I learned long ago when to take my winnings and get It is further my opinion that we will lose (and rightly) any June 9, 1976 Dr.
William Murtagh, Keeper National Register of Historic Places JUN 15 1976 Department of the Interior 18th and C Streets, N.W. Washington, D.C. 20240 Dear Dr. Murtagh: The enclosed is a new nomination form for the Dean Family Farm, Greene County, Ohio, a property listed on the National Register of Historic Places on May 29, The property is being re-nominated in order to reduce the acreage from five this was to avoid the necessity of preparing a Section 4(f) statement by the requirement which would add further delays to a highway project which has already The Board felt that Section 106 of the National Historic Preservation Act of 1966 tection provided under Section 4(f) of the Department of Transportation Act of 1966.
Later investigation of the farm's boundaries and proposed highway right-of-way a "take" of historic property under the criteria of Section 4(f), requiring justification through a 4(f) statement, the very situation the Board sought to The Ohio Department of Transportation presented a compromise proposal, under which the right-of-way line and the pavement surface of the proposed highway would be moved an additional fifty feet away from the Dean house and barn, and in return Mr. Loren Gannon, whose comments on the matter are enclosed, was not aware of That information was available, but he was not aware of it. Ohio Historical Center 1-71 & 17th Avenue Columbus, Ohio 43211 (614) 466-8727 1975. avoid. NATIONAL REGISTER RECEIVED Ohio Historic Preservation Office National Park Service seen extensive delays and which has generated local anti-preservation sentiment.
they sought reduction in acreage of the property from five to three;this action provided adequate protection for the Dean Family Farm without the further pro- acres to three. by the Ohio Historic Site Preservation Advisory Board on the basis that the circle centered on the midpoint of a line between the Dean farmhouse and the barn, did indeed intersect the right-of-way line. This technically constituted the highway right-of-way location at the time he prepared the original nomination.
Ohio Department of Transportation for the Federal Highway Administration, a approved acreage would not intersect the right-of-way line of a proposed federal- 1ines revealed that the five-acre registered property,described as a five-acre Justification for this reduction is that the original five acres was approved aid highway project near the Dean Family Farm.The Board's purpose in doing and the highway right-of-way.The complication arose because the form preparer, Dr. William Murtagh June 9, 1976 page 2 Your early attention to this matter would be greatly appreciated, since THS : jtd Director, Ohio Historical Society Sincerely, State Historic Preservation Officer the Ohio Department of Transportation and the Federal Highway Administration Thomas H. Smith UNITED STATES DEPARTMENT OF THE INTERIOR (REV.
2-7.4) NATIONAL PARK SERVICE CONGRESSIONAL TELEPHONE REQUEST GPO 873-122 OFFICE CALLER WASO-145 TELEPHONE DATE OAHP. ACTION TAKEN NATURE OF REQUEST To Be Reteined In Office Receiving Call RECEIVED BY REFERRED TO Called stare (see call slip) - Boundary TIME 6-9.76 U. S. DEPARTMENT OF THE INTERIOR (August 1971) NATIONAL PARK SERVICE TIME OF CALL ADDRESS (Tel. No. if needed) 4. DETAILS OF DISCUSSION NAME OF PERSON PLACING/RECEIVING CALL GPO 897-848 OFFICE TELEPHONE REPORT WASO-166 3'45 -9-76 FROM (Name) 3. SUBJECT, PROJECT NO., ETC. TITLE one DATE U. S. DEPARTMENT OF THE INTERIOR NATIONAL PARK SERVICE TIME OF CALL 2. ADDRESS (Tel. No. if needed) GPO 897-848 OFFICE TELEPHONE REPORT WASO-166 (August 1971) FROM (Name) 1. CALL TO: Statz Rep. John Scott 3. SUBJECT, PROJECT NO., ETC. NAME OF PERSON PLACING/RECEIVING CALL Juns 28 U. S.
DEPARTMENT OF THE INTERIOR NATIONAL PARK SERVICE TIME OF CALL 12. ADDRESS (Tel. No. if needed) change . GPO 897-848 TELEPHONE REPORT WASO-166 (August 1971) , Only bad Ohis U. S. DEPARTMENT OF THE INTERIOR NATIONAL PARK SERVICE TIME OF CALL ADDRESS (Tel. No. if needed) 513-426-3326 home GPO 897-848 TELEPHONE REPORT WASO-166 (August 1971) FROM (Name) State Rep. John Scoit OFFICE DATE U. S. DEPARTMENT OF THE INTERIOR (August 1971) NATIONAL PARK SERVICE 2. ADDRESS (Tel. No. if needed) GPO 897-848 TELEPHONE REPORT WASO-166 Tannenlaum 4. DETAILS OF DISCUSSION NAME OF PERSON PLACING/RECEIVING CALL OFFICE CALL 22.1976 (REV.
2-74) GPO 873-122 OFFICE DATE CALLER TELEPHONE WASO-145 CONGRESSIONAL TELEPHONE REQUEST ACTION TAKEN REFERRED TO RECEIVED BY NATIONAL PARK SERVICE UNITED STATES DEPARTMENT OF THE INTERIOR 225--4324 To Be Retained In Office Receiving Call NATURE OF REQUEST 7-27-7601:45 cane UNITED STATES DEPARTMENT OF THE INTERIOR NATIONAL PARK -ERVICE CONGRESSIONAL TELEPHONE REQUEST RECEIVED BY GPO 873-122 CALLER DATE TIME WASO-145 OFFICE ACTION TAKEN REFERRED TO NATURE OF REQUEST To Be Retained In Office Receiving Call 614-466-6095 (REV. 2-74) furious-wants the letter TELEPHONE 7/27116 UNITED STATES DEPARTMENT OF THE INTERIOR (REV. 2-74) NATIONAL PARK SERVICE GPO 873-122 TIME OFFICE DATE CALLER TELEPHONE WASO-145 REFERRED TO CONGRESSIONAL TELEPHONE REQUEST NATURE OF REQUEST ACTION TAKEN To Be Retained In Office Receiving Call Dean Farm 225-4324 7-28-76 U. S.
DEPARTMENT OF THE INTERIOR (August 1971) NATIONAL PARK SERVICE TIME OF CALL ADDRESS (Tel. No. if needed) GPO 897-848 CAL WASO-166 TELEPHONE REPORT 10.60 3. SUBJECT, PROJECT NO., ETC. DATE Jud U. S. DEPARTMENT OF THE INTERIOR NATIONAL PARK SERVICE 2. ADDRESS (Tel. No. il needed) GPO 897-848 TELEPHONE REPORT WASO-166 (August 1971) TIME OF CALL Judy Kitehen 3. SUBJECT, PROJECT NO., ETC. NAME OF PERSON PLACING/RECEIVING CALL Dean Farm DATE DETAILS OF DISCUSSION UNITED STATES DEPARTMENT OF THE INTERIOR (REV. 2-74) NATIONAL PARK SERVICE REFERRED TO GP0 873-122 OFFICE CALLER TELEPHONE WASO-145 DATE ACTION TAKEN RECEIVED BY NATURE OF REQUEST To Be Retained In Office Receiving Call CONGRESSIONAL TELEPHONE REQUEST OAHP 23 ): 76 Council and TIME S.LiVENGOOD June 20, 1977 Dr. William J. Murtagh, Keeper National Register of Historic Places 18th and C Streets, N.W. Dear Dr.
Murtagh: Enclosed is a new nomination form for the Dean Family Farm, Greene County, on May 29, 1975. The original nomination inadvertently included five acres, and the property If you have questions regarding this new nomination, please contact Judith Kitchen, Architectural Historian and Administrator, Ohio Historic Preservation Thomas H. Smith State Historic Preservation Officer Director, Ohio Historical Society Ohio Historical Center I-71& 17th Avenue Columbus, Ohio 43211 (614) 466-8727 Sincerely, REGISTER NATIONAL RECEIVED Preservation Advisory Board. Ohio Historic Preservation Office consideration of this matter. Department of the Interior National Park Service Ohio, a property which was listed on the National Register of Historic Places THS :j1k U. S. DEPARTMENT OF THE INTERIOR TIME OF CALL 2. ADDRESS (Tel. No. if needed) 3. SUBJECT, PROJECT NO., ETC. E. DETAILS OF DISCUSSION K.
Cole DATE TELEPHONE REPORT NATIONAL PARK SERVICE (August 1971) Judy Kitchen CALL OFFICE WASO-166 NAME OF PERSON PLACING/RECEIVING CALL FROM (Name) 6/27/77 July 18, 1977 June 20, 1977. Dr. William J. Murtagh, Keeper National Register of Historic Places 18th and C Streets, N.W. Dear Dr. Murtagh: The following information is intended to clarify our position regarding the reflecting this change in acreage from five to three was mailed to you on The Dean Family Farm includes two buildings, a farmhouse and a barn. These two buildings are situated within a three-acre area of the large farm. Two UTM references were incorrect, causing the house to be excluded from the was in error, since the nomination of more than three acres (even with correct prepared by Judith Kitchen, Architectural Historian and Administrator, Ohio Thomas H.
Smith Director, Ohio Historical Society Ohio Historical Center I-71 & 17th Avenue Columbus, Ohio 43211 (614) 466-8727 Sincerely, Ohio Historic Preservation Office NATIONAL REGISTER RECEIVED Historic Preservation Office.Thank you for your consideration of this matter. National Park Service State Historic Preservation Officer UTM references) will include non-historic land on which a recent driveway and Department of the Interior The nomination mailed to you on June 20,1977 includes three acres and correct the National Register of Historic Places on May 29,1975.A new nomination a modern garage building are located. Washington, D.C. 20240 errors were made in the original nomination of the property. First, the nominated property. Second, the five acres included in the original nomination UTM references for the Dean Family Farm.
THS: j1k change in acreage for the Dean Family Farm, a property which was listed on This information is outlined in Dr. Thomas H.
Smith Columbus, Ohio 43211 880 Location Mott 8/16/77 STATE Name Dean Family Farm Jamestown vicinity Date Entered Also Notified State Historic Preservation Officer Boundary decrease was approved 8/12/77 Greene County ENTRIES IN THE NATIONAL REGISTER Director, The Ohio Historical Society Interstate 7l at 17th Avenue OHIO 225-4324 city / town 12)SOURCE of NOMINATION X STATE - FEDERAL SUBSTANTIALLY INTACT - 3 Omoved O-NOT INTACT - O Dunexposed S- UNKNOWN -6 SO UNKNOWN-6 Ounexcavated 2X NOT APPLICABLE -7 * No Access AREAS OF SIGNIFICANCE : -RECREATION -28 ECLAIMS: explain -ARCHEOLOGY - prehistoric-2 - LAW -16 - RELIGION- 22 -ARCHEOLOGY- historic-1 - COMMUNICATIONS- 7 -EXPLORATION - 12 - LITERATURE - 17) - SCIENCE- 23 DURBAN PLANNING-31 'oldest'O X AGRICULTURE-3 - CONSERVATION - 8 - HEALTH-27 - MILITARY - 18 C ARCHITECTURE-4 - ECONOMICS- 9 C INDUSTRY - 13 C MUSIC- 19] - SOCIAL / CULTURAL - 30 'only' 0 - ART-5 - EDUCATION-10 - TRANSPORTATION - 25 3) funetions major alterations: - * architectural style(s) @landscape arohitect / garden designer: S interior decorator: * NAMES give role & date EVENTS : _date.
IF ADDITIONAL SPACE NEEDED, NUMBER & PUT ON REVERSE county 7th Greene ENGINEERING-11 ASSOCIATION FARM engineer: historic events: CONDITION XSETTLEMENT-29 INSTITUTIONAL: artist: Jamestown ENTERTAINMENT-26 CURRENTLY: Xoriginal site Xgood COMMERCE-6 Xaltered ADMINISTRATOR: master builder: WHEN HISTORICALLY SIGNIFICANT:FARM 3artisan: Dexcellent LOCAL hoven SAVED? YES Oruins Vicinity of C.1815-33-1839 S PRIVATE ORGANIZATION 17) features: IS PROPERTY A HISTORIC DISTRICT? - INVENTION -14 - PHILOSOPHY -20 Gbuilder/contractor: CYES XNO DYES - Unrestricted - LANDSCAPE ARCH.- 15 - POLITICS / GOVT.* 21 ACCESS reviewers initials dates of initial construction: Dean Family Farm pears on federal register: 2OTHER NAMES: Ddeteriosated COUNTY MULTIPLE FEDERAL(agency name) Ofair
 Block
Block