MAJOR BIBLIOGRAPHICAL REFERENCES author, 1967. Forbes, J.D.; Victorian Architect. The Indiana University Press. (A bio- Mr. Forbes of Wabash College.) Gambier, Ohio 43022. DEFINING A RECTANGLE LOCATING THE PROPERTY OF LESS THAN TEN ÁCRES UTM 17 383 640 4471 480 0.424 acres JUN 2 0 1975 FORM PREPARED BY Beverley C. Clifford, Chairperson Jan.
1975 STREET AND NUMBER: Box 288 As the designated State Liaison Officer for the Na- I hereby certify that this property is included in the tional Historic Preservation Act of 1966 (Public Law 89-665), I hereby nominate this property for inclusion in the National Register and certify that it has been evaluated according to the c-iteria and procedures set level of significance of this nomination is: Date June 12, 1975 GP0 931-894 039 LATITUDE Degrees Seconds DATE LONGITUDE Minutes CODE COUNTY Local Gambier ATTEST: REGISTER CORNER Ohio STATE NATIONAL NATIONAL REGISTER VERIFICATION Knox County Historical Society Degrees Minutes Seconds Director, Office of Archeology and Historic Preservation graphical and historical study of William Tinsley, architect,by STATE LIAISON OFFICER CERTIFICATION LATITUDE AND LONGITUDE COORDINATES 10. GEOGRAPHICAL DATA NAME AND TITLE: National Register.
CITY OR TOWN: DEFINING THE CENTER POINT OF A PROPERTY APPROXIMATE ACREAGE OF NOMINATED PROPERTY: [LIST ALL STATES AND COUNTIES FOR PROPERTIES OVERLAPPING STATE OR COUNTY BOUNDARIES Keeper of The National Register Adams, Louise Gessner; Harcourt, An Unusual Parish, 1827-1967. Published by UTMOK Nam ORGANIZATION RECEIVED Quarry Chapel Restoration Committee of the Form No. 10-300a (Rev. 10-74) UNITED STATES DEPARTMENT OF THE INTERIOR FOR NPS USE ONLY NATIONAL PARK SERVICE SEP 2 5 1975 NATIONAL REGISTER OF HISTORIC PLACES INVENTOR Y -- NOMINATION FORM DATE ENTERED CONTINUATION SHEET ITEM NUMBER the beauty of simplicity and fine proportion seldom found in rural or urban Society and plans are underway to restore the chapel to its former grace and to use it a local historic landmark. NOTE: Architecture, not agriculture, should have been checked on the PAGE RECEIVED nomination form.
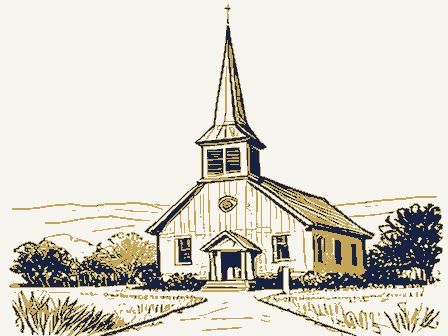
The small stone chapel is an excellent country church building which exemplifies A local restoration group has been formed through the Knox County Historical had for the chapel.Unused since 1936,the chapel has fallen into disrepair. Christ Church at the Quarry (Quarry Chapel) - Knox Co., Ohio structures. Built of local stone and in its original rural setting, the SEP chapel characterizes the dignity and respect that the original congregation Photos _ Inventory - Send-back - Re-submit . OTHER KEEPER HAER CONTROL TECHNICAL ARCHEOLOGIST Entered HISTORIAN Review State National Register Write-up Federal Register Entry REVIEW UNIT CHIEF BRANCH CHIEF ARCHITECTURAL.HISTORIAN 11-4-25 6.25.15 INT : 2106-74 Maps 9-11-75 .17.75 PAOTO TAREN Title: NPS Number Faces EAsT PROPERTY OF TEE MATOKAL REGISTER Faces West PROPERTY OF THE NATIONAL REGISTER Title: _ NPS Number Loc. Form No. 10-301a (Pev.
10-7+) UNITED STATES DEPARTMENT OF THE INTERIOR NATIONAL PARK SERVICE NATIONAL REGISTER OF HISTORIC PLACES PROPERTY PHOTOGRAPH FORM SEP 2 5 1975 DATE ENTERED SEE INSTRUCTIONS IN HOW TO COMPLETE NATIONAL REGISTER FORMS AND/OR COMMON CITY. TOWN Dale White, Architect DATE OF PHOTO DESCRIBE VIEW. DIRECTION, ETC. IF DISTRICT, GIVE BUILDING NAME & STREET 1972 COUNTY PHOTONO HISTORIC LOCATION Christ Church at the Quarry IDENTIFICATION Gambier vicinity STATE PHOTO CREDIT Ohio Knox Quarry Chapel Faces west, prior to restoration PHOTO REFERENCE NAME XVICINITY OF NEGATIVE FILED ATMount Vernon, Ohio FOR NPS USE ONLY Faces south NPS Number Loc. PROPERIY OF THE NATIONAL REGISTER Knox Co, OHíi PROPERTY OF THE NATIONAL REGISTER NPS Number Title: Loc 9/25-/7- Face Form No. 10-301a (Pev.
10-7+) - UNITED STATES DEPARTMENT OF THE INTERIOR FOR NPS USE ONLY NATIONAL PARK SERVICE JUN 2 0 1975 NATIONAL REGISTER OF HISTORIC PLACES PROPERTY PHOTOGRAPH FORM SEP 2 5 1975 AND/OR COMMON CITY, TOWN X VICINITY OF DATE OF PHOTO DESCRIBE VIEW. DIRECTION. ETC. IF DISTRICT, GIVE BUILDING NAME & STREET Faces southwest, roof ready for slate, belfry completed 1974 COUNTY IDENTIFICATION HISTORIC STATE LOCATION Knox RECEIVED Ohio Christ Church at the Quarry Gambier vicinity PHOTO CREDIT PHOTO REFERENCE NAME DATE ENTERED PHOTO NO SEE INSTRUCTIONS IN HOW TO COMPLETE NATIONAL REGISTER FORMS Timothy Grant Mill Quarry Chapel Title: NPS Numoer Faces Loc. PROPENTY OF THE NATONAL REGISTER Form No. 10-301a (Pev.
10-7 +) UNITED STATES DEPARTMENT OF THE INTERIOR NATIONAL PARK SERVICE NATIONAL REGISTER OF HISTORIC PLACES PROPERTY PHOTOGRAPH FORM SEP 2 5 1975 SEE INSTRUCTIONS IN HOW TO COMPLETE NATIONAL REGISTER FORMS AND/OR COMMON CITY. TOWN -X VICINITY OF DATE OF PHOTO NEGATIVE FILED ATBox 407, Gambier DESCRIBE VIEW, DIRECTION, ETC. IF DISTRICT, GIVE BUILDING NAME & STREET PHOTO NO S 1974 LOCATION HISTORIC COUNTY IDENTIFICATION Knox Gambier vicinity Christ Church at the Quarry NAME STATE Ohio PHOTO REFERENCE Timothy Grant Mill DATE ENTERED PHOTO CREDIT Faces southeast, showing new slate roof Quarry Chapel FOR NPS USE ONLY RECEIVED UN 2 0 1975 Form No. 10-301 (Rev.
10-74) UNITED STATES DEPARTMENT OF THE INTERIOR FOR NPS USE ONLY NATIONAL PARK SERVICE JUN 2 0 1975 NATIONAL REGISTER OF HISTORIC PLACES PROPERTY MAP FORM DATE ENTERED SEE INSTRUCTIONS IN HOW TO COMPLETE NATIONAL REGISTER FORMS TYPE ALL ENTRIES -- ENCLOSE WITH MAP AND/OR COMMON CITY. TOWN Gambier vicinity _VICINITY OF COUNTY Knox MAP REFERENCE 1: 24000 4 REQUIREMENTS TO BE INCLUDED ON ALL MAPS 1. PROPERTY BOUNDARIES 2. NORTH ARROW 3. UTM REFERENCES INT: 3464- 75 LOCATION SCALE SOURCE STATE NAME RECEIVED Ohio DATE 1961 Quarry Chapel 7.5 minute HISTORIC Christ Church at the Quarry Knox SEP251975 USGS Danville Quadrangle DEPARTMENT OF THE INTERIOR DANVILLE, OHIO GEOLOGICAL SURVEY 1961 DANVILLE QUADRANGLE UNITED STATES 17 383 640 44 71 480 OHIO-KNOX CO September 4, 1975 SEP 9 1975 Mr. William Lebovich Department of the Interior National Park Service 18th & C Streets, N.W. Washington, D.C.
20240 They are for Quarry Chapel, Knox Co.; Grand Pacific Hotel, Cuyahoga Co.; Franklin Township Hall, Portage Co.; and the Eighteen Mile House, Ohio Historical Center 1-71 & 17th Avenue Columbus, Ohio 43211 (614) 466-8727 Sincerely, NATIONAL REGISTER Ohio Historic Preservation Office RECEIVED through on them. Gretchen Klimoski Hamilton Co.(this was last one was requested by Ward Jandl ages ago.) The remaining ones will follow soon.Our regional offices are following National Register of Historic Places Dear Bill: Enclosed are four continuation sheets as requested by your office. Hon, John 1. Glenn, Jz. DE. Thomas H. Smith Hon.
Wayne Is Hays Columbus, Ohio 43211 INT: 2950-75 Location STATE Name Knox County Christ Church at the Quarry Jefferson County Gambier vicinity Also Notified Hodgen's Cemetery Mound Zanesville Tiltonsville vicinity ENTRIES IN THE NATIONAL REGISTER Regional Director, Midwest Region Muskingum County Interstate 7l at 17th Avenue St.Nicholas's Catholic Church The Ohio Historical Society State Historic Preservation Officer Hon. Robert Taft, Jr. SEP 2 5 1975 9/29/75 MMott/je Date Entered Director Hon. Clarence E. Miller 2 OTHER NAMES: 3 date of entry: 4 county code: (12)SOURCE of NOMINATION L WITHIN NATIONAL HISTORIC LANDMARK? YES. NAME * CONDITION D deteriorated Dexeellent EC NOT INTACT-O Dunexposed - Unknown Dunexcavated &O NOT APPLICABLE-B - No Access IS PROPERTY A HISTORIC DISTRICT?
Dyes Ono II AREAS OF SIGNIFICANCE : -RECREATION -28 @CLAIMS: explain 'first'O -ARCHEOLOGY - prehistoric-2 C LAW - 16 1 RELIGION-22 C SETTLEMENT-29 CARCHEOLOGY- historic-1 - COMMUNICATIONS-1 -EXPLORATION -12 - LITERATURE - 17 - SCIENCE- 23 'oldest' D - CONSERVATION - 8 C HEALTH-27 C MILITARY - 18 - ECONOMICS-9 C INDUSTRY- 13 -O MUSIC - 19 - SOCIAL / CULTURAL - 30 - ART-5 - EDUCATION-10 - INVENTION - 14 - PHILOSOPHY-20 - TRANSPORTATION - 25 3 functions WHEN HISTORICALLY SIGNIFICANT:Cheench 3g architectural style(s) ,master builder: @engineer: ©landscape architect / garden designer: IF ADDITIONAL SPACE NEEDED, NUMBER & PUT ON REVERSE ASSOCIATION builder/contractor: INSTITUTIONAL: FEDERAL ACREAGE PERSONAL: COMMERCE-6 URBAN PLANNING-31 PRIVATE ORGANIZATION EVENTS: ENTERTAINMENT-26 SUBSTANTIALLY INTACT-1 historic events: NATIONAL REGISTER WRITE-UP artist: OENGINEERING-11 Coriginal site ADMINISTRATOR: NATIONAL REGISTER DATA SHEET Dunaltered SAVED?YES Dfeatures: ESTATE GNPS REGION: LOCAL 083 Omoved 25 -75 'only' D 1 interior decorator: ARCHITECTURE-4 dates of initial construction3 YES-Restricted YES-Unrestricted Gambier AGRICULTURE-3 Dgood vicnity of LANDSCAPE ARCH.-15 Dfair WITHIN MATIONAL REGISTER HISTORIC DISTRICT?
NAMES give role & date Oruins
 Block
Block