BlockBefore
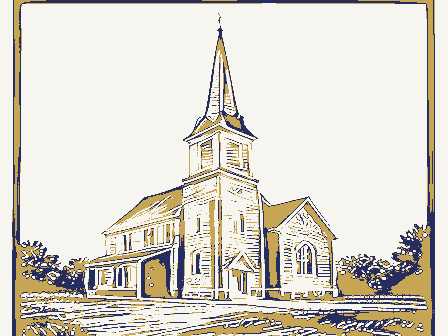
Decorative drawing: a plain country church with a tall steeple. Not a photograph of this place.

Nomination for St. Martin's Catholic Church

The case file that argued this property on to the National Register: 1,864 words across 12 pages, filed in 1975. Read by 4 independent recognisers, of which at least 3 had to agree before a line was published.

Source document Held by the National Archives in Record Group 79 as reference 75001486, where it exists only as a scan with no text layer. The words below were read off that scan by 4 independent recognisers at two resolutions. Only lines that at least 3 of them returned identically appear below; where they disagreed, the line is withheld rather than guessed, so some of the form's furniture is missing. Spelling is never corrected, so a stray character that all the readers agreed on is the recogniser's and the typewriter's.. Nothing is summarised, corrected or written by this site. See the catalogue record, or return to the property.

From the form

The catalogue entry the section above was filed under.

Form 10-300 UNITED STATES DEPARTMENT OF THE INTERIOR (Rev. 6-72) NATIONAL PARK SERVICE NATIONAL REGISTER OF HISTORIC PLACES . Medina INVENTORY - NOMINATION FORM FOR NPS USE ONLY ENTRY DATE NOV 1 2 1975 (Type all entries complete applicable sections) St. Martin's Catholic Church AND/OR HISTORIC: 13 - Charles E.

Mosher (Check One) TO THE PUBLIC X -Private In Process - Preservation work | Transportation - Comments * Religious OWNER OF PROPERTY OWNER'S NAME: LOCATION OF LEGAL DESCRIPTION REPRESENTATION IN EXISTING SURVEYS TITLE OF SURVEY: DATE OF SURVEY: DEPOSITORY FOR SURVEY RECORDS: JUL 2 8 1975 039 103 Ohio LOCATION Site Military DATE Cleveland STATE Commercial Government District CLASSIFICATION CATEGORY OWNERSHIP ACCESSIBLE Liverpool Township NAME Federal Structure Both Agricultural Unoccupied STATUS Entertainment Park Building Museum Industrial Yes: Educational COMMON: Being Considered Public Square CODE COUNTY: Restricted Scientific Private Residence CONGRESSIONAL DISTRICT: 1027 Superior DATA SHEET Catholic Diocese of Cleveland Public NATIONAL Public Acquisition: REGISTEI Object STREET AND NUMBER: CITY OR TOWN: PRESENT USE (Check One or More as Appropriate) Other (Specify) COURTHOUSE, REGISTRY OF DEEDS, ETC: ENTRY NUMBER CITY OR TOWN: Valley City vicinity Medina County Courthouse Station Road (County Highway 23) and County Highway 1l2 DESCRIPTION (Check One) [X Excellent - Good -Fair - Deteriorated - Unexposed - Unaltered -x Original Site DESCRIBE THE PRESENT AND ORIGINAL (if known) PHYSICAL APPEARANCE

Description of the property

marked by a single Gothic entrance, a tall pointed window and a three aisles by columns, although the exterior profile does not colonnettes, the ribs being applied to a center wooden post. They wooden reredos. The windows contain excellent mid-Victorian stained glass, most of them being memorials. At the east end there is a replacing the former three steps. New heating and electrical system s were installed, as well as a new tile floor, The ceiling was replastered vestry. CONDITION Moved Ruins collapse. In 196l the chancel was remodeled, with a one-step approach belfry with corner pilasters and Gothic louvered openings, and a tall a large pipe organ installed in 188l. The balcony is reached by square tower with corner buttresses on the axis of the east front. ed.

The steeple consists of a concave octagonal stage, an octagonal the apse and vestry, and a wooden frame entry to the rear of the support a continuous architrave running parallel to the aisles.Above The main body of the church is rectangular, with five bays on the actually constitute a basilican elevation.The columns are clustered the aisles the ceiling is formed by three pointed tunnel vaults. The slender spire with a large cross.The main tower has three stories and the whole interior repainted. Low ground-story utility wings have been added on either side of inally there were pinnacles on the corners, but they have been remov- The main east entrance leads to a passage through the tower side elevations articulated by wall buttresses.There is a large This is a large brick church in the Victorian Gothic style. smaller shuttered lancet.

At the west end a small gabled bay contains the apse.Behind this there is a still smaller bay for the vestry. gallery with a bowed front supported by smaller columns.It contains apse also has a pointed ceiling and contains an elaborately carved In 1909 a tornado loosened and moved the steeple but it did not stairs on either side of the entrance passage in the tower. and into the sanctuary.The sanctuary is a large hall divided into The brick tower ends in a square top with a corbeled cornice.Orig- Fair PERIOD (Check One or More as Appropriate) - 20th Century SPECIFIC DATE(S) (If Applicable and Known) AREAS OF

Statement of significance

imposing structure for its location, a completely rural one. In By the 1830s a large number of German families, largely from Alsace and Baden, had settled in Liverpool Township, Medina 1840s to serve the German farm community. Another mission, St. Mary's of Abbeyville, was established two miles away at about the same time, but it was absorbed by St. Martin's in 1859. This chapel erected in 1842. A larger brick structure was built on the under the direction of Father John Van den Broek at a cost of $30,000, which represents a far more substantial cost than the Although there is no documentation, there is a basis for Catholic architect of the mid-nineteenth century, Patrick C.

Keely: the stylistic description of the typical Keely church, as set forth architect who came to America in 184l, settled in Brooklyn and 1861-1862 Commerce SIGNIFICANCE Engineering Conservation losophy Military Architecture Communications churches. Religion/Phi Transportation Science Aboriginal Theater Literature Agriculture Education Pre-Columbian Invention Music Political Sculpture itarian Social/Human- large church erected by a non-English immigrant community. conjecture that the architectural plan was provided by a pre-eminent Almost more suitable for a city, it is an unusually expensive and church is the third building of St.Martin's.The first was a log Cleveland, and the nucleus of St.Martin's was formed in the early addition it is an excellent example of the Victorian Gothic style. average rural church of that date.

This is a relatively early example in northern Ohio ofa Keely for a church in Toledo in 1862;3) the church exactly fulfills present site in 1849. The present building was built in186l-1862 is credited with the design of sixteen cathedrals and over 400 practice of the Church;2)Itis known that the Diocese employed 1)It is known that the Cleveland Diocese employed important in the New Catholic Encyclopedia. Keely(1816-1896) was an Irish architects from as far as New York and Chicago to do more than one church during the same period, and that this was the common Art County.They were attended at irregular intervals by pastors from

The rest of the file

Bibliography, boundary description, and the people who prepared and reviewed the nomination.

MAJOR BIBLIOGRAPHICAL REFERENCES Diocese of Cleveland (Cleveland, 1942), 382-384. 1962), 27-29. GEOGRAPHICAL DATA LATITUDE AND LONGITUDE COORDINATES DEFINING A RECTANGLE LOCATING THE PROPERTY DEFINING THE CENTER POINI OF A PHOPERTY OF LESS THAN TEN ACRES 17 419/950 East ILIST ALL STATES AND COUNTIES FOR PROPERTIES OVERLAPPING STATE OR COUNTY BOUNDARIES FORM PREPARED BY NAME AND TITLE: STREET AND NUMBER: CITY OR TOWN: 12. STATE LIAISON OFFICER CERTIFICATION NATIONAL REGISTER VERIFICATION As the designated State Liaison Officer for the Na- tional Historic Preservation Act of 1966 (Public Law 89-665), I hereby nominate this property for inclusion. in the National Register and certify that it has been evaluated according to the c-iteria and procedures set forth by the National Park Service. The recommended level of significance of this nomination is: National - * U.S.

GOVERNMENT PRINTING OFFICE : 1973-729-147/1442 3-l 039 Ohio DATE LONGITUDE LATITUDE ORGANIZATION COUNTY CORNER UTM STATE CODE Cleveland ATTEST: NOV 1 1 1975 Western Reserve Historical Society TitleDirector, Ohio Historical Society Valley City and Liverpool Township Commemorative Book (Valley. City, February 1975 Date July 25, 1975 Medina County Historical Society, History of Medina County (Medina, 4563/960 North 10825 East Boulevard 1948), 201. Degrees Minutes Seconds State Historic Preservation Officer New Catholic Encyclopedia (New York,1967),VIll,143.

Ohio Historic Records Survey Project, Parishes of the Catholic APPROXIMATE ACREAGE OF NOMINATED PROPERTY: Keeper of The National Register Degrees Seconds Minutes Local Eric Johannesen, Preservationist Less than one Inventory - NOV 11 %9 Send-back - KEEPER OTHER HAER CONTROL TECHNICAL ARCHEOLOGIST Entered Maps Review HISTORIAN Re-submit Photos BRANCH CHIEF National Register Write-up Federal Register Entry REVIEW UNIT CHIEF 8. 1. 75 State ghio COOF.ACCEPT 1.10.75 NOV 1 2 197 ARCHITECTURAL HISTORIAN United States Department of the Interior National Park Service WASO No. 7 75001486 Medina Co., Ohio PROPERTY OF THE NATIONAL REGISTER Loc. Title: NPS Number L0okiNG EASI Title: PROPERTY OF THE NATIONAL REGISTER Loc. NPS Number UNITED STATES DEPARTMENT OF THE INTERIOR Form No.

10-301a NATIONAL PARK SERVICE Sti Martina Catholic Church AND/OR HISTORIC: LOCA TION CITY OR TOWN: DATE OF PHOTO: NEGATIVE FILED AT: JUL 2 8 1975 DESCRIBE VIEW, DIRECTION, ETC. Interior, looking west toward altar. U.S. GOVERNMENT PRINTING OFFICE 87 6 - 1 67 039 103 Medina DATE Valley City vicinity, Liverpool Township Ohio COUNTY STATE NAME Eric Johannesen COMMON: CODE REGISTER PROPERTY PHOTOGRAPH FORM PHOTO REFERENCE February 1975 Western Reserve Historical Society ENTRY NUMBER (Type all entries - attach to or enclose with photograph) NATIONAL REGISTER OF HISTORIC PLACES FOR NPS USE ONLY (7/72) IDENTIFICATION PHOTO CREDIT: NATION PROPERTY OF THE NATIONAL REGISTER Title: Loo. Form No. 10-301 UNITED STATES DEPARTMENT OF THE INTERIOR Rev. 7-72 NATIONAL PARK SERVICE FOR NPS USE ONLY (Type all entries - attach to or enclose with map) ENTRY NUMBER STREET AND NUM BER: U. S. G. S.

Mallet Creek Quadrangle 1:24, 000 JUL 2 8 1975 TO BE INCLUDED ON ALL MAPS 1. Property broundaries where required. 2. North arrow. 3. Latitude and longitude reference. * U.S. GOVERNMENT PRINTING OFFICE : 1973-729-148/1441 3-1 103 1973 REQUIREMENTS Medina COUNTY DATE STATE NATIONAL REGISTER Ohio 039 CODE NAME COMMON: LOCATION MAP REFERENCE SCALE: SOURCE: AND/OR HISTORIC: NATIONAL REGISTER OF HISTORIC PLACES PROPERTY MAP FORM CITY OR TOWN: Valley City vicinity, Liverpool Township Station Road (County Highway 23) and County Highway H12 St.

Martin's Nº:07.5-W8152.5/7.5 UNITED STATES Catholic Church 17 419/950 East GEOLOGICAL SURVEY MALLET CREEK QUADRANGLE MALLET CREEK, OHIO 7.5 MINUTE SERIES (TOPOGRAPHIC) M GRA 4563/960 North DEPARTMENT OF TRANSPORTATION DEPARTMENT OF THE INTERIOR REGIS DEPARTMENT OF NATURAL RESOURCES DIVISION OF GEOLOGICAL SURVEY UTM: STATE OF OHIO 82°00 Mason, John Wiesley, Gothic Cottage St. Markin's Catholic Church Valley City vicinity, Ilvorpool Dr. Thonas H.

Smith INT: 2950-75 11/14/75 Name STATE MMott/row Montgomery County Dayton vicinity Also Notified Scottow vicinity Sandusky Regional Director, Midwest Region Erie County Date Entered Medina County ENTRIES IN THE NATIONAL REGISTER Carnegie Library Director,Tha Ohio Historical Society Berryhiil-Morris House Trumbull County Greene County Ballbrook vicinity Deerwood Farm Scottowm Covered Bridge Bracevill vicinity Stata Hietorio Preservation Officer Fon, Charles A. Mosher Location Hon.Clarence J.Brown Hon.J.william Stanton Hon.Chaxleg W.Whalen,Jx.

(12) SOURCE of NOMINATION - FEDERAL D deteriorated 1features: Omoved EO NOT INTACT-O Ounexposed Ounexcavated - No Access -RECREATION -28 OCLAIMS: explain 'first'O - LAW - 16 - COMMUNICATIONS-7 - LITERATURE - 17 - SCIENCE - 23 'oldest' O - AGRICULTURE -3 - CONSERVATION - 8 -HEALTH -27 C MILITARY - 18 - ECONOMICS- 9 C INDUSTRY - 13 C MUSIC - 19 - SOCIAL / CULTURAL-30 'only' D - ART-5 - EDUCATION-10 - TRANSPORTATION -25 2 functions WHEN HISTORICALLY SIGNIFICANT: CHURCH @architectural style(s): *master builder: PATRICK C.

KECLY -landscape architeot/ garden designer: () interior decorator: ~ artist EVENTS : IF ADDITIONAL SPACE NEEDED, NUMBER & PUT ON REVERSE CONDITION ENGINEERING-11 ASSOCIATION ENTERTAINMENT-26 INSTITUTIONAL: builder/contractor: historic events: PRIVATE ORGANIZATION STATE PERSONAL: vicinity of ARCHITECTURE-4 county code: SUBSTANTIALLY INTACT-1 ARCHEOLOGY-historic-1 Xltered SETTLEMENT-29 NPS REGION URBAN PLANNING-31 Unknown ADMINISTRATOR: Dunaltered Xoriginal site Oruins MIDWEST GERMAN SAVED? YES REVIVAL SW oF VALLEY CITY on GOUnTY HWY.2 THI LESS THAN ACRELOCAL LO YES. MAME 2O NOT APPLICABLE - 9 ") AREAS OF SIGNIFICANCE : -ARCHEOLOGY - prehistoric-2 XSELIGION- 22 - INVENTION -14 - PHILOSOPHY -20 major alterations : CURRENTLY: DITTO 5 artisan: VALLEY CITY LOH MEDINA (B ACCESS - LANDSCAPE ARCH.- 15 - POLITICS / GOVT.- 21 103 ETHNIC GROUP COMMERCE-6 YES-Restricted if state who prepared form?

SOCIAL/HUMANITARIAN-24 OTHER(SPECIFY) NATIONAL REGISTER DATA SHEET EXPLORATION-12 3date of entry: IS PROPERTY A HISTORIC DISTRICT?yese 11.12.75