BlockBefore
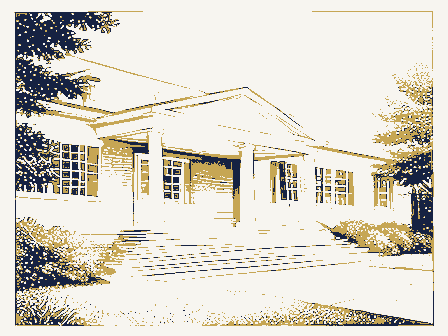
Decorative drawing: a large clubhouse with wide steps and a shaded porch. Not a photograph of this place.

Nomination for Dayton Women's Club

The case file that argued this property on to the National Register: 1,814 words across 11 pages, filed in 1975. Read by 4 independent recognisers, of which at least 3 had to agree before a line was published.

Source document Held by the National Archives in Record Group 79 as reference 75001499, where it exists only as a scan with no text layer. The words below were read off that scan by 4 independent recognisers at two resolutions. Only lines that at least 3 of them returned identically appear below; where they disagreed, the line is withheld rather than guessed, so some of the form's furniture is missing. Spelling is never corrected, so a stray character that all the readers agreed on is the recogniser's and the typewriter's.. Nothing is summarised, corrected or written by this site. See the catalogue record, or return to the property.

From the form

The catalogue entry the section above was filed under.

Form 10-300 UNITED STATES DEPARTMENT OF THE INTERIOR (Rev.

6-72) NATIONAL PARK SERVICE X County NATIONAL REGISTER OF HISTORIC PLACES INVENTORY - NOMINATION FORM FOR NPS USE ONLY ENTRY DATE (Type all entries - complete applicable sections) FEB 2 4 1975 NAME AND/ OR HISTORIC: Ohio 45402 (Check One) TO THE PUBLIC X Building - Unoccupied - In Process X Preservation work PRESENT USE (Check One or More as Appropriate) - Transportation - Comments XZ Other (Specify) OWNER'S NAME: LOCATION OF LEGAL DESCRIPTION COURTHOUSE, REGISTRY OF DEEDS, ETC: TITLE OF SURVEY: - Federal - Local Montgomery Dayton LOCATION 039 Religious Mont Commercial Government CATEGORY ACCESSIBLE OWNERSHIP STATE STATUS Site DATE CLASSIFICATION District Military Restricted 113 REGISTER Educational Entertainment Both Structure Yes: Private Residence Being Considered CODE Scientific Park Agricultural Public Industrial Ohio Museum COMMON: CONGRESSIONAL DISTRICT: Landmark Committee Report Third-Charles Whallen OWNER OF PROPERTY DATA SHEET STREET AND NUMBER: Private Club Public Acquisition: DEPOSITORY FOR SURVEY RECORDS: The Old Court House REPRESENTATION IN EXISTING SURVEYS 1 June 1968 451 West Third Street 225 North Ludlow Street Dayton Woman's Club CITY OR TOWN: DATE OF SURVEY: Object Darst, Napoleon Bonapart, House; Steele, Robert, House DEC3T1974 Montgomery County Recorder's Office DESCRIPTION - Deteriorated - Unexposed - Unaltered XX Original Site DESCRIBE THE PRESENT AND ORIGINAL (if known) PHYSICAL APPEARANCE

Description of the property

decorated brackets, alternating with sets of modillions on side and on the south a double window with continuous hood to the rear and beyond the side--the first a tearoom added 1918-19 and the second an auditorium added 1958. mantelpieces, parquet flooring, superb carved white walnut social and cultural future of Dayton. CONDITION Ruins and a double segmental window with continuous curved hood floor have a semi-circular molded arch frame with keystone. a molded frieze.

This magnificent second empire style mansion is an 1865 panelled pedestals and matching pilasters supporting a (Check One) is mounted on a jogg in the mansard coinciding with a very arrangement in which the door fits into a recess in the second floor windows have plain brick arch windows with The left of center doorway has a unique storm door a molded segmental frame with bracketed hood on the turret interior architecture of the 1865 renovation remains ina The porch is straight with two corinthian columns on Fair The slate mansard is straight and has a four bay facade is stretcher bond brick and sidewalls bay windows with 1/l/l/ double hung sashes, semi-circular double hung 1/1 lights with segmental frames with bracketed * Excellent - Moved The door The embellishments are wood. The second floor windows are stone sills.

narrow wing.A small one bay wing on the south wall appears intricately carved and have frosted design lights. Much and 1/1/1 light double hung floor length windows of the first belt course matching the porch entablature, less architrave, vary with decorated and molded segmental frame to the left(south),- matching vestibule panelling. The door and frame are (butternut) woodwork and flowered plaster ceiling ornamenta- The "rounded" dog leg staircase goes to the mansard marvelous state of preservation including Italian marble renovation of a historically important Classic Revival house on the right. American bond brick. panelled arches on pilasters and a dentalled cornice.The extends across the facade.

floor.A building of inestimable value to the architectural The north wall has two matching polygonal sills.The metal cornice is molded with four pairs of The mansard repeats that left bay on the north Good T33H2 ATA0 PERIOD (Check One or More as Appropriate) - Pre-Columbian! X] 19th Century SPECIFIC DATE(S) (If Applicable and Known) 1845-1850; rebuilt, 1865 XX Education v - Political - Urban Planning - Other (Specify) - Science - Landscape - Sculpture - Literature - Theater X Transportation The original house, an 1845-1850 Classic Revival In 1861 the house was sold to Napoleon Bonapart Darst, "Darst boarded up the house to protect it against aon refurbished the house into a secondhempire style Victorian. brother, John H.

Patterson, president of the National Cash Register Company and staunch civic leader, lent his DEC31 1974 NATIONAL Commerce Conservation Communications losophy Military Architecture Religion/Phi Engineering Prehistoric Music Aboriginal REGISTER Agriculture early railroads entering Dayton. Invention RECEIVED Social/Human- Industry OF

From the form

The catalogue entry the section above was filed under.

SIGNIFICANCE continue to take pleasure in this center for literary, Steele was an active member of several horticultural societies and anmember of the state board of agriculture. Mary, he cotauthored a book entitled-Early Dayton in 1896. deeply involved in the life of the serving as a Early in l9l6 Mrs.Joseph Crane lead a movement to In 1853 he had charge of the first state fair held in a wealthy merchant. STATEMENT OF SIGNIFICANCE

Statement of significance

found the Dayton Library Association. With his daughter initiated the plan. In July 1916 Darst's heirs sold the house to the newly formed Dayton Woman's Club whose members Dayton. itarian Art civic and social activities. He was quite active in promoting the interests of and it is believed in some quarters that he actually Dayton's first high school was named Steele High School member of the Dayton Board of Education for nearly30 years. With the onset of the Civil War AREAS OF SIGNIFICANCE (Check One or More as Appropriate) History of Montgomery County, Beers, 1882.

DEFINING THE LENTER POIN I OF A PHOPERTY DEFINING A RECTANGLE LOCATING THE PROPERTY OF LESS THAN TEN ACRES less than one acre ILIST ALL STATES AND COUNTIES FOR PROPERTIES OVERLAPPING STATE OR COUNTY BOUNDARIES FORMPREPARED BY 7Aug 1974 CITY OR TOWN: As the designated State Liaison Officer for the Na- I hereby certify that this property is included in the tional Historic Preservation Act of 1966 (Public Law Nationa 1 Register. 89-665), I hereby nominate this property for inclusion in the National Register and certify that it has been evaluated according to the c-iteria and procedures set forth by the National Park Service. The recommended Director, Office of Archeology and Historic Preservation * U.S.

GOVERNMENT PRINTING OFFICE : 1973-729-147/1442 3-l 039 Dayton Degrees LATITUDE 45402 ORGANIZATION Seconds LONGITUDE COUNTY ATTEST: Name STATE CORNER National CODE Ohio Degrees Minutes Seconds

The rest of the file

Bibliography, boundary description, and the people who prepared and reviewed the nomination.

MAJOR BIBLIOGRAPHICAL REFERENCES Deed and Tax Records of Montgomery County NATIONAL REGISTER VERIFICATION LATITUDE AND LONGITUDE COORDINATES STREET AND NUMBER: 10. GEOGRAPHICAL DATA NAME AND TITLE: UTM level of significance of this nomination is: T2. STATE LIAISON OFFICER CERTIFICATION Date Inspection of Archives of the Dayton Woman's Club The Old Court House APPROXIMA TE ACREAGE OF NOMINATED PROPERTY: Loren S. Gannon, Jr., Preservation Officer Loca 4405000 Montgomery County Historical Society Inventory OTHER KEEPER CONTROL Maps Send-back Re-submit ARCHEOLOGIST TECHNICAL HAER HISTORIAN Review National Register Write-up BRANCH CHIEF Federal Register Entry Photos REVIEW UNIT CHIEF Cole INT:2106- 74 Entered State 1-9-75 United States Department of the Interior National Park Service WAso No.7 1-8-75 Working Number 12, 31.24. 2274 N R Staff Form WASO - 6 03/27/85 75001499 Date Reference No.

State Name Describe Problem: PROBLEM DESCRIPTION SHEET Problem Team Team Leader DEC3| 1974 Form No. 10-301a LOCA TION STREET AND NUMBER: DATE OF PHOTO: DESCRIBE VIEW, DIRECTION, ETC. U.S. GOVERNMENT PRINTING OFFICE 876 - 1 67 PROPERTY OF THE NATIONAL REGISTER Montgomery 1968 113 JUN Dayton 039 NAME NATIONAL PHOTO REFERENCE DATE COUNTY IDENTIFICATION From the Northeast Photographer PRESERVATION OFFICE CODE STATE REGISTER Ohio COMMON: ENTRY NUMBER PHOTO CREDIT: PROPERTY PHOTOGRAPH FORM UNITED STATES DEPARTMENT OF THE INTERIOR NATIONAL REGISTER OF HISTORIC PLACES FOR NPS USE ONLY (Type all entries -attach to or enclose with photograph) 225 North Ludlow NATIONAL PARK SERVICE NEGATIVE FILED AT: CITY OR TOWN: (7/72) Dayton Womanrs Club FEB 2 4 Montgomery County Historical Society, The Old) Rollyn Puterbaugh Project Form No. 10-301a AND/OR HISTORIC: LOCA TION 225 N.

Ludlow Street DESCRIBE VIEW, DIRECTION, ETC. Dayton 039 113 DATE NAME COUNTY Project NATIONAL STATE CODE Ohio PHOTO REFERENCE From the southeast IDENTIFICATION REGISTER PRESERVATION OFFICE ENTRY NUMBER PHOTO CREDIT: FOR NPS USE ONLY MONTGOMEEY COUNTY HISTORICAL SOCIETY Montgomery PROPERTY PHOTOGRAPH FORM NATIONAL REGISTER OF HISTORIC PLACES CITY OR TOWN: NATIONAL PARK SERVICE (Type all entries-attach to or enclose with photograph) STREET AND NUMBER: UNITED STATES DEPARTMENT OF THE INTERIOR Ohio45402 PROPERTY OF THE NATIONAL REGISTER (7/72) Loren S. Gannon, Jr. Court House, Dayton, Ohio 45402 1975 DATE OF PHOTO: DEC311974 Form No. 10-301 STREET AND NUM BER: Ohio 45402 U. S. Geological Survey TO BE INCLUDED ON ALL MAPS 1. Property broundaries where required. 2. North arrow. 3. Latitude and longitude reference. * U.S.

GOVERNMENT PRINTING OFFICE : 1973-729-148/1441 3-l 1975 Montgomery Dayton 113 039 COUNTY NAME DATE STATE CODE REQUIREMENTS COMMON: 225 North Ludlow Street Ohio MAP REFERENCE 1:24,000 SCALE: PROPERTY MAP FORM SOURCE: NATIONAL REGISTER OF HISTORIC PLACES UNITED STATES DEPARTMENT OF THE INTERIOR ENTRY NUMBER CITY OR TOWN: NATIONAL PARK SERVICE (Type all entries-attach to or enclose with map) FOR NPS USE ONLY Dayton Woman's Club LOCATION Rev. 7-72 1965 MET DEPARTMENT OF THE INTERIOR DAYTON NORTH QUADRANGLE UNITED STATES GEOLOGICAL SURVEY DAYTON NORTH, OHIO DEC 51 1974D 7.5 MINUTE SERIES (TOPOGRAPHIC) RECEIVED STATE OHIO Austin, Eliphalet, House Harmon, Francis E., House Sloane, Rush R., Residence Hon. Robert Taft, Jr. Hon. John H. Glenn, Jr. Mr. Charles C. Pratt, Acting Director Hon. J. William Stanton Hon. Clarence E. Miller Columbus, Ohio 43211 Hon. Samuel L. Devine Hon. Charles E.

Mosher Regional Director, Midwest Region Dayton 2-28-75 Sandusky Ashtabula Hopkins House Wellston vicinity Name Sunbury vicinity Erie County Delaware County Dayton Woman's Club MMott/cha Ashtabula County Austinburg vicinity Also Notified Montgomery County State Historic Preservation Officer ENTRIES IN THE NATIONAL REGISTER Buckeye Furnace Covered Bridge Jackson County The Ohio Historical Society Interstate 7l at l7th Avenue Hon. Charles W. Whalen, Jr. Date Entered 3 date of entry: 4 county code: city / town 1) CONGRESS. DISTRICT (12) SOURCE of NOMINATION ) ACREAGE C YES.

NAME 1 CONDITION - deteriorated Daltered Moriginal site Y SUBSTANTIALLY INTACT-3 @excellent Oruins Omoved OOO NOT INTACT-O - Unknown -unexcavated EO NOT APPLICABLE -7 - No Access I AREAS OF SIGNIFICANCE : -RECREATION -28 2CLAIMS: explain - LAW- 16 - RELIGION-22 C ARCNEDLOGY - historic- 1 - COMMUNICATIONS-7 - LITERATURE - 17 C SCIENCE- 23 DURBAN PLANNING-31 'oldest'O - CONSERVATION - 8 - HEALTH-27 CI MILITARY - 18 - ECONOMICS-9 D INDUSTRY-13 - MUSIC- 19 - SOCIAL / CULTURAL - 30 C EDUCATION-10 - INVENTION -14 - PHILOSOPHY - 20 OQ TRANSPORTATION - 25 2 functions ©dates of initial construction:7845-6856 2g arch itectural style(s): @master bullder: # IF ADDITIONAL SPACE NEEDED, NUMBER & PUT ON REVERSE county ASSOCIATION ENGINEERING-11 ETHNIC STATE GROUP INSTITUTIONAL: FEDERAL artisan: PRIVATE ORGANIZATION PERSONAL: ENTERTAINMENT-26 SETTLEMENT-29 vicinity of EVENTS: artist: NATIONAL REGISTER WRITE-UP Dunexposed ARCHITECTURE-4 Dfair SAVED?YES WITHIN NATIONAL HISTORIC LANDMARK?

ART-5 EXPLORATION-12 "first' GNPS REGION: 225/N. Ludlow st 8) ADMINISTRATOR: 17 features: SO UNKNOWN -6 [ AGRICULTURE -3 'only' D historic events: 18118-9,1958 © landscape architect / garden designer: & date - LANDSCAPE ARCH.-15 - POLITICS / GOVT.* 21 1 Interior decorator: engineer: CURRENTLY: 2OTHER NAMES: 10FUNDED?YES if state who prepared IS PROPERTY A HISTORIC DISTRICT?Oyesno appiaranu Hous

What happened here

An account from the chapter on Dayton city, in the words of 1882.

1882, Dayton City

Con Tents

A Typical Frontier Vavern - Daytou Contained Nine Dwellings in 1799- - Several Roads Opened--Monument Avenue Cleared--Main Street a Narrow Wagon Road - Settlements Few and Far Between - Hardships of Pioneer Life--Tidian War Apprehended - Block House Built - Schooi Opened in the Block House- - First Distillery Started - Cooper's Saw Mill - Corn Cracker - Hogs Introduced - Feed on Mast - Attacked by Wild Animals--First Flat Boat Launched-Sheep Introduced - Cost of Groceries at Cinciunati - Little Money jin Circulation - Business Conducted by Barter - Value of Diffsrent Kinds of Skins--Cut Money - McDougal's Store - Trade with the Indians - First Child Boro in Dayton - Taxation in 1800 - First Wedding - Census in 1801 - First Miuister - - Methodists - Presbyterians--Log Meeting House - First Grave Yard - - Jobn W.

Read the rest of this passage