GEOGRAPHICAL DATA LATITUDE AND LONGITUDE COORDINATES DEFINING A RECTANGLE LOCATING THE PROPERTY OF LESS THAN TEN ACRES APPROXIMATE ACREAGE OF NOMINATED PROPERTY: AUG 1 9 1975 FORM PREPARED BY IEeb. 28, 1975 The Old Court House, P. O. Box 461 CITY OR TOWN: Ohio 45402 2. STATE LIAISON OFFICER CERTIFICATION As the designated State Liaison Officer for the Na- I hereby certify that this property is included in the tional Historic Preservation Act of 1966 (Public Law 89-665), I hereby nominate this property for inclusion in the National Register and certify that it has been level of significance of this nomination is: Director, Ohio Historical Society NOV 1 O 1975 Date August 15, 1975 * U.S.
GOVERNMENT PRINTING OFFICE: 1973-729-147/1442 3-l 039 4414800 Northing Dayton COUNTY Name Local ATTEST: LONGITUDE STATE LATITUDE Title CORNER CODE REGISTER Degrees Minutes Seconds NATIONAL MAJOR BIBLIOGRAPHICAL REFERENCES RECEIVED NATIONAL REGISTER VERIFICATION Date STREET AND NUMBER: NAME AND TITLE: One and one half The History of Montgomery County, Ohio. Chicago: W.H. DEFINING THE LENTER POINI OF A PROPERTY Easting 737p240 Loren S. Gannon, Jr., Preservation Office Nationa 1 Register evaluated according to thé c-iteria and procedures set Director, Office State Historic Preservation Officer ORGANIZATION Montgomery County Historical Society 2.40 UTM Form 10-300a UNITED STATES DEPARTMENT OF THE INTERIOR (July 1969) NATIONAL PARK SERVICE NATIONAL REGISTER OF HISTORIC PLACES INVENTORY - NOMINATION FORM FOR NPS USE ONLY 7. Description. opposite creek embankment. 8. Significance. June 1972.
AUG 1 9 1975 GP 0 921-724 Montgomery DATE REGISTER COUNTY NATIONAL STATE RECEIVED Ohio (Continuation Sheet) large barn of twentieth century construction is situated DEERWOOD FARM ENTRY NUMBER (Number all entries) approximately 350'to the south/southeast on the top of the The house was the subject of an article"New Life for an Old House" in the Good Housekeeping magazine of Working Number 8.19.75,15 93 Photos - ARCHÉOLOGIST Inventory _ NOV 1 0 1975 Entered Mov 1 2 1975 Re-submit . KEEPER TECHNICAL Send-back HAER Review Federal Register Entry State 2-3-26 National Register Write-up ARCHITECTURAL HISTORIAN REVIEW UNIT CHIEF United States Department of the Interior National Park Service WAso No.7 BRANCH CHIEF 10.30.75 Montgome IN T:2106-74 OTHER 10/22/75 8.2275 NPS Number _ Loc Form No.
10-301a UNITED STATES DEPARTMENT OF THE INTERIOR NATIONAL PARK SERVICE CODE COUNTY: LOCA TION AUG 1 9 1975 DESCRIBE VIEW, DIRECTION, ETC. Montgomery 039 DATE REGISTER STATE NATIONAL DENTIFICATION CODE PHOTO REFERENCE addition, utility addition, and bay window. ENTRY NUMBER Ohio The house from the southwest showing the new kitchen NATIONAL REGISTER OF HISTORIC PLACES AND/OR HISTORIC: RECEIVED PROPERTY PHOTOGRAPH FORM STREET AND NUMBER: (Type all entries -attach to or enclose with photograph) CITY OR TOWN: FOR NPS USE ONLY (7/72) 1. NAME Deerwood Farm DATE OF PHOTO: _C. 1937 NEGATIVE FILED AT: Montgomery County Historical Society 197 COMMON: PHOTO CREDIT: NOV PROPERTY OF THE NATIONAL REGISTER NPS Number Form No.
10-301a UNITED STATES DEPARTMENT OF THE INTERIOR NATIONAL PARK SERVICE CODE COUNTY: NOV 1 2 1975 NAME AND/OR HISTORIC: LOCA TION AUG 19 1975 NEGATIVE FILED AT: Montgomery County Historical Society oi DESCRIBE VIEW, DIRECTION, ETC. Montgomery 039 454 kitchen wing and enclosed porch. 113 DATE REGISTER Ohio CODE NATIONAL Dayton vicinity Unknown historic file STATE The house from the southeast showing the original IDENTIFICATION ENTRY NUMBER (Type all entries -attach to or enclose with photograph) PHOTO CREDIT: PROPERTY PHOTOGRAPH FORM NATIONAL REGISTER OF HISTORIC PLACES CITY OR TOWN: 7200 Peters Pike STREET AND NUMBER: FOR NPS USE ONLY (7/72) #249 The Old Court House, Dayton, Ohio RECEIVED PHOTO REFERENCE COMMON: Deerwood Farm (Butler Township;Dayton vicinity FACADE + NORTH SIDE Title: NPS Number Form No.
10-301a NATIONAL PARK SERVICE CODE COUNTY: LOCA TION OR TOWN: AUG 1 9 1975 DESCRIBE VIEW, DIRECTION, ETC. 039 Montgomery 113 REGISTER DATE NAME CODE STATE RECEIVED Ohio PHOTO REFERENCE (Type all entries -attach to or enclose with photograph) PROPERTY PHOTOGRAPH FORM ENTRY NUMBER NATIONAL REGISTER OF HISTORIC PLACES The facade and north side from the northwest. UNITED STATES DEPARTMENT OF THE INTERIOR AND/OR HISTORIC: IDENTIFICATION STREET AND NUMBER: FOR NPS USE ONLY (7/72) #349 DATE OF PHOTO: The Old Court House, Dayton, Ohio, 45402 NATIONAL Unknown historic file COMMON: PHOTO CREDIT: Deerwood Farm C.1885 NPS Number PROPERTY OF THE NATIONAL REGISTER Form No. 10-301a NATIONAL PARK SERVICE ENTRY NUMBE575 LOCA TION CITY OR TOWN: AUG 19 1975 DATE OF PHOTO: DESCRIBE VIEW, DIRECTION, ETC. Montgomery 113 recreation room addition.
039 Dayton vicinity DATE IDENTIFICATION COUNTY NAME Ohio REGISTER Howard Weisenborn CODE NATIONAL RECEIVED STATE PHOTO REFERENCE PROPERTY PHOTOGRAPH FORM (7/72) PHOTO CREDIT: The house from the northeast showing the 1970 bedroom/ FOR NPS USE ONLY AND/OR HISTORIC: March 1974 NATIONAL REGISTER OF HISTORIC PLACES STREET AND NUMBER: (Type all entries-attach to or enclose with photograph) UNITED STATES DEPARTMENT OF THE INTERIOR 7200 Peters Pike, Dayton, Ohio 7200 Peters Pike 454 PROPERTY OF THE NATIONAL REGISTER ROOM AOPITION Loc Form No. 10-301a UNITED STATES DEPARTMENT OF THE INTERIOR CODE |COUNTY: LOCA TION CITY OR TOWN: AUG 19 1975113 NEGATIVE FILED AT: DESCRIBE VIEW, DIRECTION, ETC.
Montgomery 039 NAME RECEIVED DATE recreation room addition STATE PHOTO REFERENCE IDENTIFICATION COMMON: Dayton vicinity Deerwood Farm The house from the south/southwest showing the l970 bedroom/ Ohio ENTRY NUMBER NATIONAL Mr.and Mrs. Howard E.Weisenborn! (Type all entries-attach to or enclose with photograph) PROPERTY PHOTOGRAPH FORM NATIONAL REGISTER OF HISTORIC PLACES (7/72) FOR NPS USE ONLY AND/OR HISTORIC: NATIONAL PARK SERVICE STREET AND NUMBER: DATE OF PHOTO: March 1974 7200 Peters Pike, Dayton, Ohio 45414 U.S. GOVERNMENT PRINTING OFFICE: Howard Weisenborn CODE PHOTO CREDIT: 7200 Peters Pike REGISTER Township; Dayton vicinity) 876.167 Title: PROPERTY OF THE NATIONAL REGISTER Loc. NPS Number Form No. 10-301a CODE COUNTY: NAME LOCA TION Dayton vicinity AUG 1 9 1975 March DATE OF PHOTO: NEGATIVE FILED AT: DESCRIBE VIEW, DIRECTION, ETC. Montgomery 039 DATE STATE CODE Mr.
and Mrs. Howard E. Weisenborn PROPERTY PHOTOGRAPH FORM Ohio The house from the north/northwest PHOTO REFERENCE Deerwood Farm ENTRY NUMBER NATIONAL REGISTER OF HISTORIC PLACES (Type all entries -attach to or enclose with photograph) COMMON: PHOTO CREDIT: UNITED STATES DEPARTMENT OF THE INTERIOR IDENTIFICATION NATIONAL PARK SERVICE AND/OR HISTORIC: (7/72) RECEIVED FOR NPS USE ONLY CITY OR TOWN: STREET AND NUMBER: NOV 1 2 1975 7200 Peters Pike, Dayton, Ohio U.S. GOVERNMENT PRINTING OFFICE: Howard Weisenborn 876.167 NPS Number PROPERTY OF THE NATIONAL REGISTER Loc.L Form No. 10-301a UNITED STATES DEPARTMENT OF THE INTERIOR CODE COUNTY: AND/OR HISTORIC: LOCA TION AUG 19 1975 DESCRIBE VIEW, DIRECTION, ETC. The barn from the north/northwest. Montgomery 039 Dayton vicinity NAME DATE Mr. and Mrs. Howard E.
Weisenborn STATE Ohio CODE PHOTO REFERENCE DENTIFICATION COMMON: Deerwood Farm ENTRY NUMBER PROPERTY PHOTOGRAPH FORM NATIONAL REGISTER OF HISTORIC PLACES FOR NPS USE ONLY (Type all entries-attach to or enclose with photograph) STREET AND NUMBER: NATIONAL PARK SERVICE NEGATIVE FILED AT: (7/72) CITY OR TOWN: NQk 1 2 1975 7200 Peters Pike (Butler Township; Dayton vicinity) 7200 Peters Pike, Dayton, Ohio 45414 Howard Weisenborn PHOTO CREDIT: PROPERTY OF THE NATIONAL REGISTER NPS Number Form No. 10-301a UNITED STATES DEPARTMENT OF THE INTERIOR NATIONAL PARK SERVICE CODE COUNTY: NOV 1 2 1975 AND/OR HISTORIC: LOCA TION AUG 19 1975 DESCRIBE VIEW, DIRECTION, ETC.
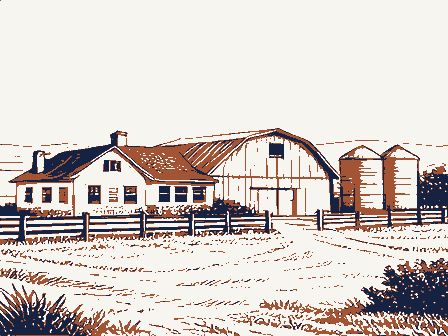
Montgomery 113 NAME DATE IDENTIFICATION Ohio NATIONAL RECEIVED CODE STATE Deerwood Farm COMMON: ENTRY NUMBER (Type all entries -attach to or enclose with photograph) PHOTO REFERENCE Dayton vicinity FOR NPS USE ONLY PROPERTY PHOTOGRAPH FORM NATIONAL REGISTER OF HISTORIC PLACES The barn from the east. CITY OR TOWN: STREET AND NUMBER: (7/72) NEGATIVE FILED AT: Howard Weisenborn Mr. and Mrs. Howard E. Weisenborn REGISTER PHOTO CREDIT: PROPERTY OF THE NATIONAL REGISTER Sonta SeuTI WEST NPS Number Title: Form No. 10-301a UNITED STATES DEPARTMENT OF THE INTERIOR CODE COUNTY: NAME AND/OR HISTORIC: LOCA TION (Butler Township; Dayton vickdity) AUG 19 1975cobe NEGATIVE FILED AT: DESCRIBE VIEW, DIRECTION, ETC. 039 Montgomery Dayton vicinity IDENTIFICATION DATE REGISTER STATE RECEIVED PHOTO REFERENCE ENTRY NUMBER Mr. and Mrs. Howard E. Weisenborn Ohio The spring house from the south/southwest.
NATIONAL (Type all entries -attach to or enclose with photograph) (7/72) NATIONAL REGISTER OF HISTORIC PLACES PROPERTY PHOTOGRAPH FORM NATIONAL PARK SERVICE STREET AND NUMBER: FOR NPS USE ONLY 7200 Peters Pike NOV March 1974 1200 Peters Pike, Dayton, Ohio 45414 113 CODE Howard Weisenborn Deerwood Farm COMMON: PHOTO CREDIT: DATE OF PHOTO: CITY OR TOWN: Form No. 10-301 UNITED STATES DEPARTMENT OF THE INTERIOR Rev. 7-72 NATIONAL PARK SERVICE FOR NPS USE ONLY (Type all entries -attach to or enclose with map) STREET AND NUM BER: U. S. Geological Survey AUG 191975 TO BE INCLUDED ON ALL MAPS 1. Property broundaries where required. 2. North arrow. 3. Latitude and longitude reference. * U.S.
GOVERNMENT PRINTING OFFICE : 197 1965 Montgomery 113 NATIONAL COUNTY REGISTER STATE DATE 039 RECEIVED NAM CODE MAP REFERENCE SOURCE: REQUIREMENTS SCALE: ENTRY NUMBER NATIONAL REGISTER OF HISTORIC PLACES AND/OR HISTORIC: 1:24,000 Ohio PROPERTY MAP FORM CITY OR TOWN: LOCATION COMMON: Deerwood Farm NOV 1219/8 AUG 1 9 1975 DAYTON NORTH, O OHIO_ MONTGOMERY CO 7.5 MINUTE SERIES (TOPOGRAPHIC UNITED STATES DAYTON NORTH QUADRANGLE GEOLOGICAL SURVEY Deerwood Farm Carnegie Library Erie County St. Martin's Catholie Church Ion. Charles A. Moaher Hon. Clarence J.
Brown INT: 2950-75 Location 11/14/75 Sandusky STATE Name Medina County Also Notified Regional Director, Midwest Region ENTRIES IN THE NATIONAL REGISTER Lawrence County Bellbrook vicinity Montgomery County Trumbull County Scottowm vicinity Director, The Ohio Historical Society Greene County Deerwood Farm Dayton vicinity Mason, John Hesley, Gothic Cottage Scottowm Covered Bridge State Historio Preservation Officer Valley City vicinity, 1.lverpool Hon. Charles W. Whalen, Jx. Columbus, Ohio 43211 MMott/row Date Entered Berryhill-Morris House Hon.John H. Glenn, Jr.
Braceviilevicinity Interstate 7l at 17th Avanua OTHER NAMES: © date of entry: 4 county code: 12SOURCE of NOMINATION - FEDERAL - deteriorato 1) features: Oruins Omoved 9K NOT INTACT-O Ounexcavated E- NOT APPLICABLE-7 EI AREAS OF SIGNIFICANCE : - LANDSCAPE ARCH.- 15 - POLITICS/ GOVT.- 21 -RECREATION -28 COCLAIMS: explain 'first' O - LAW - 16 - RELIGION- 22 - SETTLEMENT-29 -ARCHEOLOGY - historic-1 - COMMUNICATIONS-7 - LITERATURE -17 - SCIENCE - 23 DURBAN PLANNING -31 'oldest' O - CONSERVATION-8 C HEALTH-27 - MILITARY - 18 ARCHITECTURE- - ECONOMICS- 9 C INDUSTRY-13 - MUSIC- 19 - SOCIAL / CULTURAL- 30 'only' D CART-5 - EDUCATION-10 - INVENTION - 14 - PHILOSOPHY - TRANSPORTATION - 25 2 functions S) interior decorator: EVENTS : IIF ADDITIONAL SPACE NEEDED, NUMBER & PUT ON REVERSE ASSOCIATION ENGINEERING-11 ENTERTAINMENT-26 PRIVATE ORGANIZATION INSTITUTIONAL: avated major alterations: township.
PERSONAL: historic events: WHEN HISTORICALLY SIGNIFICANT: CURRENTLY: Unknown artist: landscape architect/garden designer: 11-12-75 1809-1814 State architectural style(s): SUBSTANTIALLY INTACT-1 Doriginal site NATIONAL REGISTER DATA SHEET ADMINISTRATOR: Dexcellent Dunexposed dates of initial construction: Farm Ofair SAVED? YES GNPS REGION: Montgomery Ogood VernacuLar Federal Elements Loren CARCHEOLOGY -prehistoric-2 - EXPLORATION -12 @master builder: 11) CONGRESS. DISTRICT @arohiteot: ETHNIC CONDITION engineer: GROUP builder/contractor: COMMERCE-6 LOCAL MCCESS NAMES give role & date city/ town AGRICULTURE-3 Wo Access if state who prepared form? IS PROPERTY A HISTORIC DISTRICT?yes Settlers fedenal register: LOCATION street & number Bartisan: Daltered 113
 Block
Block