MAJOR BIBLIOGRAPHICAL REFERENCES Hentz, J.P. 10 GEOGRAPHICAL DATA ACREAGE OF NOMINATED PROPERTY UTM REFERENCES VERBAL BOUNDARY DESCRIPTION STATE X 11 FORM PREPARED BY NAME/ TITLE Loren S. Gannon, Jr.,Preservation Officer May 22, 1975 STREET & NUMBER The Old Court House, P. O.
Box 461 CITY OR TOWN Ohio 45402 12 STATE HISTORIC PRESERVATION OFFICER CERTIFICATION NATIONAL - As the designated State Historic Preservation Officer for the National Historic Preservation Act of 1966 (Public Law 89-665), T hereby nominate this property for inclusion in the National Register and certify that it has been evaluated according to the June 6, 1975 FOR NPS USE ONLY KEEPER OF THE NATIONAL REGISTER CODE NORTHING 513/228-6271 ORGANIZATION COUNTY DATE TELEPHONE See Continuation Sheet SIGNATURE ZONE EASTING Dayton,Ohio: LIST ALL STATES AND COUNTIES FOR PROPERTIES OVERLAPPING STATE OR COUNTY BOUNDARIES LOCAL - criteria and procedures set forth by the National Park Service.
DIRECTOR,OFFICE OF ARCHEOLOGY AND HISTORIC PRESERVATION THE EVALUATED SIGNIFICANCE OF THIS PROPERTY WITHIN THE STATE IS: I HEREBY CERTIFY THAT THIS PROPERTY IS INCLUDED IN THE NATIONAL REGISTER ATTEST: Montgomery County Historical Society Twin Valley: Its Settlement and Subsequent History, State Historic Preservation Officer 7.7:75 Form No. 10-300a UNITED STATES DEPARTMENT OF THE INTERIOR FOR NPS USE ONLY NATIONAL PARK SERVICE JUN 1 7 1975 NATIONAL REGISTER OF HISTORIC PLACES DATE ENTERED INVENTORY -- NOMINATION FORM CONTINUATION SHEET ITEM NUMBER 8 business several times eventually distributing quality Mudlick history of German Township.
The house and mill which appear on the Montgomery County a number of hands until the Negley Schaeffers, both from old 1951, restored the mill and mill pond and converted it into a PAGE RECEIVED Christian Rohrer's son David entered the distillery at age and his son Huston, the present owner, purchased the property in landmark is again at stake. alcoholic spirits across the borders of "dry"counties and father retired in l86l leasing and subsequently selling the 19l4 when congress passed a law prohibiting the shipment of Atlas Maps of 1833,1851,and 1875 declined and passed through (Hev. 10-74) disappeared but the mill that supplied it and served as a bonded Brown has retired and finds it necessary to place the property distillery to the young entrepreneur. David Rohrer expanded the graphical Sketches. Manuscript, 1962.
Miller, Marcella H.A History of Germantown, Ohio and Bio- private museum of Americana regularly open to the public.Huston seventeen and became a partner five years later in 1857.His and whiskey storage area remains as a monument to the industrial ARCHITECTURAL HISTORIAN Inventory - REVIEW UNIT CHIEF JUL 7 - Re-submit KEEPER OTHER HAER TECHNICAL Maps ARCHEOLOGIST Entered HISTORIAN CONTROL Review 1.8.75 BRANCH CHIEF State Federal Register Entry National Register Write-up Photos 3 Working Number12 31. 74.&2 18 V31 /75 IN T:2106- 1-8-15 Send-back 3.14.75 LEBOVICH tobacco barn, covered bridge, etc.- all contribute to the significance of KEEPER OTHER ARCHEOLOGIST Maps CONTROL Re-submit Send-back 3.14.75 Photos TECHNICAL This would be a much stronger and more comprehensive nomination had it been submittedHAER Federal Register Entry district?
BRANCH CHIEF National Register Write-up United States Department of the Interior National Park Service WAso No.7 State 19thc.Ohio farmstead.I wonder why the State did not rework these two nominations into a better examples of water mills in Ohio. On the other hand, this REVIEW UNIT CHIEF integrity of the site.I find it difficult to accept the mill as a historic entity since it has been hevily restored and probably lacks its internal workings._and there are Working Number/ 2.31.24. 2279 Entered UL7 Retum Cole INT:210 2. Location. 3. Classification. 4. Owner of Property. . 6. Representation in Existing Surveys. T. Description. 11. Form Prepared By. 12. Certification. of our professional review. Correction of these technical errors does not Bibliography. Acreage Name. Geographical Data. SIGNED: Photographic Coverage. Statement of Significance. Location of Legal Description.
criteria in full. Longitude and Latitude Coordinates. The attached National Register Inventory-Nomination form is being returned to your necessarily insure that the nomination will then satisfy the National Register Map Coverage. Please use a map bearing an identified system of coordinates, preferably an original USGS, which allows us to check latitude-longitude. office for clarification of the information indicated below. Thank you for your attention to the above items checked. 3.14.25 can be Inventory - Send-back _ OTHER KEEPER TECHNICAL Maps HAER Photos Re-submit 7-3-75 CONTROL Review HISTORIAN Cole Federal Register Entry ARCHEOLOGIST National Register Write-up REVIEW UNIT CHIEF Working Number6. 17. 75.
1126 Montgomery BRANCH CHIEF IN T:2106- 74 United States Department of the Interior National Park Service WAso No.7 8-5-75 Accepi 6/25 MILL AND RES.OF CHRISTIAN ROHRER, GERMAN TP, MONTGOMERY CO.,O. Form No. 10-301a (Pev. 10-7%) UNITED STATES DEPARTMENT OF THE INTERIOR NATIONAL PARK SERVICE JUN 1 7 1975 NATIONAL REGISTER OF HISTORIC PLACES PROPERTY PHOTOGRAPH FORM DATE ENTERED AND/OR COMMON CITY. TOWN X VICINITY OF DESCRIBE VIEW, DIRECTION, ETC. IF-DISTRICT, GIVE BUILDING NAME & STREET PHOTO NO Montgomery Germantown COUNTY LOCATION HISTORIC RECEIVED IDENTIFICATION STATE Mudlick Mill showing the shutters in place. NAME The Christian Rohrer House from the southeast PHOTO REFERENCE SEE INSTRUCTIONS IN HOW TO COMPLETE NATIONAL REGISTER FORMS DATE OF PHOTO Ohio PROPERT OF THE NATONAL REGISTER Stump's, John, House and Mill FOR NPS USE ONLY L71975 NEGATIVE FILED AT House, P. O.
Box 461, Dayton, Ohio Form No. 10-301a (Pev. 10-7%) UNITED STATES DEPARTMENT OF THE INTERIOR NATIONAL PARK SERVICE NATIONAL REGISTER OF HISTORIC PLACES RECEIVED JUN 1 7 1975 PROPERTY PHOTOGRAPH FORM DATE ENTERED SEE INSTRUCTIONS IN HOW TO COMPLETE NATIONAL REGISTER FORMS AND/OR COMMON CITY. TOWN DATE OF PHOTO June 1974 NEGATIVE FILED AT DESCRIBE VIEW. DIRECTION. ETC. IF DISTRICT. GIVE BUILDING NAME & STREET PROPERTY OF THE NATIONAL REGISTER- Montgomery Germantown COUNTY IDENTIFICATION HISTORIC LOCATION STATE Ohio The Christian Rohrer house from the southeast up to removed for repair at the time the photograph was taken. PHOTO REFERENCE Montgomery County Historical Society, The Old Court Mudlick Mill NAME XVICINITY OF PHOTO NO. Stump's, John, House and Mill FOR NPS USE ONLY 45402 Form No. 10-301a (Pev.
10-7%) UNITED STATES DEPARTMENT OF THE INTERIOR NATIONAL PARK SERVICE RECEIVED JUN 1 7 1975 NATIONAL REGISTER OF HISTORIC PLACES PROPERTY PHOTOGRAPH FORM SEE INSTRUCTIONS IN HOW TO COMPLETE NATIONAL REGISTER FORMS CITY. TOWN DATE OF PHOTO June 1974 PHOTO NO DESCRIBE VIEW. DIRECTION, ETC. IF DISTRICT. GIVE BUILDING NAME & STREET The "simulated marble" mantel in the north parlor Montgomery Germantown COUNTY LOCATION HISTORIC IDENTIFICATION Mudlick Mill STATE music room. NAME PHOTO REFERENCE AND/OR COMMON DATE ENTERED Ohio FOR NPS USE ONLY PROPERTY OF THE NATORAL REGISTER Stump's, John, House and Mill VICINITY OF TYPE ALL ENTRIES ENCLOSE WITH PHOTOGRAPH 1831 MUD.LIE Form No. 10-301a (Pev. 10-7%) UNITED STATES DEPARTMENT OF THE INTERIOR NATIONAL PARK SERVICE NATIONAL REGISTER OF HISTORIC PLACES PROPERTY PHOTOGRAPH FORM DATE ENTERED CITY. TOWN DESCRIBE VIEW. DIRECTION, ETC.
IF DISTRICT, GIVE BUILDING NAME & STREET Montgomery Germantown COUNTY RECEIVED HISTORIC LOCATION Mudlick Mill STATE IDENTIFICATION Front of the mill from the southwest Ohio PHOTO REFERENCE XVICINITY OF AND/OR COMMON SEE INSTRUCTIONS IN HOW TO COMPLETE NATIONAL REGISTER FORMS NAME FOR NPS USE ONLY PHOTO NO. Stump's, John, House and Mill DATE OF PHOTO June 1974 NEGATIVE FILED AT House, P. O. Box 461, Dayton, Ohio 45402 TYPE ALL ENTRIES ENCLOSE WITH PHOTOGRAPH Montgomery County Historical Society, The Old Court JUN171975 PROPERTY OF TIE NATIONAL REGISTER Form No. 10-301a (Pev. 10-7%) UNITED STATES DEPARTMENT OF THE INTERIOR FOR NPS USE ONLY NATIONAL REGISTER OF HISTORIC PLACES RECEIVED JUN 1 7 1975 PROPERTY PHOTOGRAPH FORM AND/OR COMMON CITY. TOWN XVICINITY OF DATE OF PHOTO June 1974 DESCRIBE VIEW. DIRECTION, ETC.
IF DISTRICT, GIVE BUILDING NAME & STREET Germantown Montgomery LOCATION HISTORIC IDENTIFICATION COUNTY STATE Mudlick Mill NAME showing the exposed cellar and the north wall PHOTO REFERENCE Mill across the mill pond from the northeast location of the mill wheels. DATE ENTERED Ohio NATIONAL PARK SERVICE SEE INSTRUCTIONS IN HOW TO COMPLETE NATIONAL REGISTER FORMS Stump's, John, House and Mill PHOTO NO. NEGATIVE FILED AT House, P. O. Box 461, Dayton, Ohio 45402 TYPE ALL ENTRIES ENCLOSE WITH PHOTOGRAPH Montgomery County Historical Society, The Old Court Form No. 10-301a (Pev. 10-7%) UNITED STATES DEPARTMENT OF THE INTERIOR NATIONAL PARK SERVICE RECEIVED JUN 1 7 1975 NATIONAL REGISTER OF HISTORIC PLACES PROPERTY PHOTOGRAPH FORM AND/OR COMMON CITY. TOWN XVICINITY OF DATE OF PHOTO June 1974 DESCRIBE VIEW. DIRECTION. ETC. IF DISTRICT.
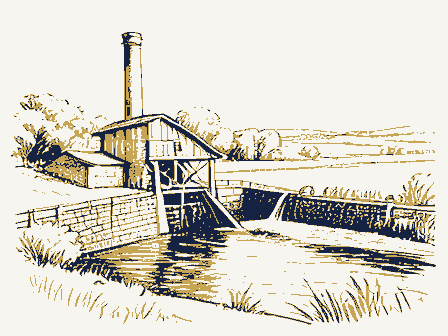
GIVE BUILDING NAME & STREET Montgomery Germantown LOCATION IDENTIFICATION HISTORIC STATE Mudlick Mill PHOTO REFERENCE NAME Ohio Photo copy of an engraving in the Montgomery County Atlas of 1875 DATE ENTERED PHOTO NO. SEE INSTRUCTIONS IN HOW TO COMPLETE NATIONAL REGISTER FORMS FOR NPS USE ONLY Stump's, John, House and Mill House, P. O. Box 461, Dayton, Ohio COUNTY Form No. 10-301 (Rev. 10-74) UNITED STATES DEPARTMENT OF THE INTERIOR FOR NPS USE ONLY NATIONAL PARK SERVICE JUN 1 7 1975 NATIONAL REGISTER OF HISTORIC PLACES PROPERTY MAP FORM DATE ENTERED SEE INSTRUCTIONS IN HOW TO_COMPLETE NATIONAL REGISTER FORMS TYPE ALL ENTRIES -- ENCLOSE WITH MAP Stump's, John, House and Mill AND/OR COMMON CITY. TOWN X VICINITY OF MAP REFERENCE U. S. Geological Survey TO BE INCLUDED ON ALL MAPS 1. PROPERTY BOUNDARIES 2. NORTH ARROW 3.
UTM REFERENCES Montgomery REQUIREMENTS LOCATION Germantown NAME SOURCE COUNTY STATE RECEIVED SCALE HISTORIC Ohio Mudlick Mill 1:24,000 INT:2427-74 DATE 1959 JUL 7 1975 Location STATE Name Date Entered Also Notified Franklin County ENTRIES IN THE NATIONAL REGISTER Lake County Crawford County Allen Temple Portage County Montgoaery County Hon. John M. Ashbrook State Historie Preservation Officer Davis, Anson, House Painesville Intexatate 71 at 17th Avenue Cincinnati Freedom Congregational Church Hon. Robert Taft, Jr. The Ohio Historical Society OTHER NAMES: 3date of entry: 4 county code: city / town X STATE Mont gomery (12) SOURCE Of NOMINATION Mont.Co.Hist. Soc. O deteriorated Xaltered *original site 17) features: 2 XSUBSTANTIALLY INTACT -3 *excellent Oruins Omoved 9O NOT INTACT-O Ounexposed SO UNKNOWN -6 -unexcavated ZO NOT APPLICABLE - 9 - No Access IS PROPERTY A HISTORIC DISTRICT?
Dyes Xno - RECREATION -28 OCLAIMS: explain X COMMERCE -6 - LAW - 16 - RELIGION- 22 - SETTLEMENT-29 - COMMUNICATIONS -7 - LITERATURE - 17 - SCIENCE- 23 "oldest' O - AGRICULTURE -3 - CONSERVATION - 8 C HEALTH-27 - MILITARY - 18 X ARCHITECTURE-4 - ECONOMICS-9 C INDUSTRY- 13 - MUSIC - 19 - SOCIAL / CULTURAL - 30 'only' D - ART-5 - EDUCATION-10 - INVENTION - 14 - PHILOSOPHY - 20 - TRANSPORTATION - 25 23) functions @master builder: @engineer: () interior decorator: EVENTS : NATIONAL REGISTER WRITE-UP Brick (Flemish bond), 2 stories, L-shaped, hipped roof with boxed cornice, interior end chimneys, front center entrance with semi-elliptical fanlight and sidelights, flat brick arches over windows, 2-story first manufacturer of bourbon whiskey, Christian Rohrer. IF ADDITIONAL SPACE NEEDED.
NUMBER& PUT ON REVERSE 3rd 113 Midwest ETHNIC ASSOCIATION GROUP 7-7-75 ENGINEERING-11 builder/contractor: INSTITUTIONAL: PERSONAL: FEDERAL ENTERTAINMENT-26 major alterations: artist: architectural style(s): URBAN PLANNING-31 artisan: LOCAL landscape architect/garden designer: finest early extant examples of the Federal style;built for prosperous merchant John Stump; later owned by oounty's NATIONAL REGISTER DATA SHEET ADMINISTRATOR: Germantown SAVED? YES historic events: NAMES give role & date NPS REGION: Stump, John, House and Mill FUNDED? -YES 1) CONGRESS. DISTRICT { AREAS OF SIGNIFICANCE : - SOCIAL/HUMANITARIAN-24 OTHER (SPECIFY) )dates of initial construction: 1817 One of the area's Sreviewers initials. Oreconstrueted - LANDSCAPE ARCH.- 15 - POLITICS/ GOVT.- 21 ©architeet: CONDITION CURRENTLY: House Ofair ARCHEOLOGY-prel
 Block
Block