MAJOR BIBLIOGRAPHICAL REFERENCES Columbus, Ohio, 1889. 10 GEOGRAPHICAL DATA VERBAL BOUNDARY DESCRIPTION LIST ALL STATES AND COUNTIES FOR PROPERTIES OVERLAPPING STATE OR COUNTY BOUNDARIES 11 FORM PREPARED BY NAME / TITLE St. Luke's Episcopal Church Feb. STREET & NUMBER CITY OR TOWN 12 STATE HISTORIC PRESERVATION OFFICER CERTIFICATION THE EVALUATED SIGNIFICANCE OF THIS PROPERTY WITHIN THE STATE IS: NATIONAL - LOCAL _ As the designated State Historic Preservation Officer for the National Historic Preservation Act of 1966 (Public Law 89-665).I hereby nominate this property for inclusion in the National Register and certify that ithas been evaluated according to the criteria and procedures set forth by the National Park Service. STATE HISTORIC PRESERVATION OFFICER SIGNATURE DATE Oct.
9, 1975 FOR NPS USE ONLY APR 2 6 1976 KEEPER OF THE NATIONAL REGISTER GPO 892-453 CODE TELEPHONE DATE ORGANIZATION NORTHING COUNTY Granville STATE UTM REFERENCES Ohio ZONE EASTING State Historic Preservation Officer Mr.G Mrs.Joseph Greene Warden G Vestryman) 1ll East Broadway Street Granville, _Its Book. Times Press, Granville, Ohio, 1923. ACREAGE OF NOMINATED PROPERTY less than one PRESERVATION , HISTORIAN REVIEW UNIT CHIEF Send-back 2.24.76 6-1- 76 Re-submit .
ARCHEOLOGIST OTHER Inventory HAER KEEPER TECHNICAL Maps Photos Review BRANCH CHIEF CONTROL Cole National Register Write-up Federal Register Entry United States Department of the Interior National Park Service WAso No.7 423.76 IN T:2106- 74 APR 2 6 1976 Entered Accept 12.15.75 118/56 ARCHITECTURAL HISTORIAN Send-back _ Re-submit _ Entered KEEPER ARCHEOLOGIST PHOTOS Federal Register entry MAPS National Register Write-up HISTORIAN CONTROL REVIEW BRANCH CHIEF TECH REVIEW WORKING NUMBER Lisking REVIEW UNIT CHIEF 12.9. 76001465 PROPERTY OF TIE NATIONAL REGISTER Form No. 10-301a (Rev. 10-74) UNITED STATES DEPARTMENT OF THE INTERIOR NATIONAL REGISTER OF HISTORIC PLACES JUN 1 8 1976 PROPERTY PHOTOGRAPH FORM DATE ENTERED SEE INSTRUCTIONS IN HOW TO COMPLETE NATIONAL REGISTER FORMS TYPE ALL ENTRIES -- ENCLOSE WITH PHOTOGRAPH AND/OR COMMON CITY. TOWN _VICINITY OF NEGATIVE FILED AT St.
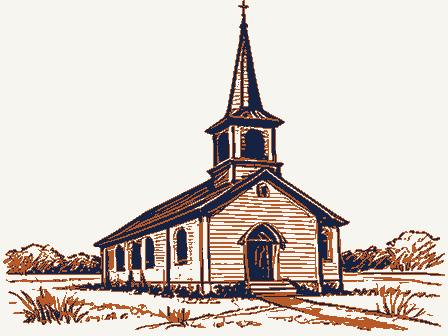
Luke's DESCRIBE VIEW, DIRECTION, ETC. IF DISTRICT, GIVE BUILDING NAME & STREET Exterior, north (front) and east GPO 892-454 1975 Licking LOCATION COUNTY Granville HISTORIC IDENTIFICATION Fred Karaffa PHOTO CREDIT Ohio RECIEVED STATE PHOTO REFERENCE St. Luke's Episcopal Church PHOTO NO. NAME NATIONAL PARK SERVICE DATE OF PHOTO FOR NPS USE ONLY PROPERTY OF THE NATIONAL REGISTER Form No. 10-301a (Rev. 10-74) UNITED STATES DEPARTMENT OF THE INTERIOR FOR NPS USE ONLY NATIONAL REGISTER OF HISTORIC PLACES JUN 1 8 1976 PROPERTY PHOTOGRAPH FORM DATE ENTERED TYPE ALL ENTRIES -- ENCLOSE WITH PHOTOGRAPH St. Luke's Episcopal Church AND/OR COMMON CITY. TOWN -VICINITY OF COUNTY Licking DATE OF PHOTO NEGATIVE FILED AT St. Luke's DESCRIBE VIEW. DIRECTION, ETC.
IF DISTRICT, GIVE BUILDING NAME & STREET 1975 LOCATION Granville IDENTIFICATION Fred Karaffa RECIEVED HISTORIC Ohio STATE PHOTO REFERENCE PHOTO CREDIT Exterior, Southeast corner PHOTO NO. SEE INSTRUCTIONS IN HOW TO COMPLETE NATIONAL REGISTER FORMS NAME NATIONAL PARK SERVICE GPO 892-454 PROPERTY OF THE NATIONAL REGISTER Form No. 10-301a (Rev. 10-74) UNITED STATES DEPARTMENT OF THE INTERIOR JUN 1 8 1976 NATIONAL REGISTER OF HISTORIC PLACES PROPERTY PHOTOGRAPH FORM TYPE ALL ENTRIES -- ENCLOSE WITH PHOTOGRAPH St. Luke's Episcopal Church AND/OR COMMON CITY. TOWN _VICINITY OF DATE OF PHOTO NEGATIVE FILED AT St. Luke's DESCRIBE VIEW. DIRECTION, ETC.
IF DISTRICT, GIVE BUILDING NAME & STREET PHOTO NO Exterior, NW corner GPO 892.454 1975 Licking Granville LOCATION IDENTIFICATION COUNTY HISTORIC Ohio STATE RECIEVED Fred Karaffa PHOTO CREDIT DATE ENTERED PHOTO REFERENCE SEE INSTRUCTIONS IN HOW TO COMPLETE NATIONAL REGISTER FORMS NATIONAL PARK SERVICE NAME FOR NPS USE ONLY PROPERTY OF THE NATIONAL REGISTER Form No. 10-301a (Rev. 10-74) UNITED STATES DEPARTMENT OF THE INTERIOR FOR NPS USE ONLY NATIONAL PARK SERVICE JUN 1 8 1976 NATIONAL REGISTER OF HISTORIC PLACES PROPERTY PHOTOGRAPH FORM TYPE ALL ENTRIES -- ENCLOSE WITH PHOTOGRAPH St. Luke's Episcopal Church AND/OR COMMON CITY. TOWN -VICINITY OF DATE OF PHOTO NEGATIVE FILED AT St. Luke's DESCRIBE VIEW. DIRECTION, ETC.
IF DISTRICT, GIVE BUILDING NAME & STREET GPO 892-454 1975 LOCATION IDENTIFICATION HISTORIC Granville RECIEVED Fred Karaffa STATE Ohio PHOTO CREDIT PHOTO REFERENCE DATE ENTERED NAME PHOTO NO. SEE INSTRUCTIONS IN HOW TO COMPLETE NATIONAL REGISTER FORMS Looking Nw toward balcony 267 Whitsunday PROPERTY OF THE NATIONAL REGISTER Form No. 10-301a (Rev. 10-74) UNITED STATES DEPARTMENT OF THE INTERIOR NATIONAL PARK SERVICE JUN 1 8 1976 NATIONAL REGISTER OF HISTORIC PLACES PROPERTY PHOTOGRAPH FORM TYPE ALL ENTRIES -- ENCLOSE WITH PHOTOGRAPH AND/OR COMMON CITY. TOWN _VICINITY OF DATE OF PHOTO St. Luke's DESCRIBE VIEW. DIRECTION, ETC. IF DISTRICT, GIVE BUILDING NAME & STREET Interior, looking south toward altar. GPO 892-454 1975 Granville HISTORIC LOCATION IDENTIFICATION STATE Fred Karaffa St. Luke's Episcopal Church Ohio RECIEVED PHOTO CREDIT PHOTO REFERENCE PHOTO NO.
NAME DATE ENTERED SEE INSTRUCTIONS IN HOW TO COMPLETE NATIONAL REGISTER FORMS NEGATIVE FILED AT FOR NPS USE ONLY COUNTY Licking Form No. 10-301 UNITED STATES DEPARTMENT OF THE INTERIOR NATIONAL PARK SERVICE JUN 1 8 1976 NATIONAL REGISTER OF HISTORIC PLACES PROPERTY MAP FORM DATE ENTERED SEE INSTRUCTIONS IN HOW TO COMPLETE NATIONAL REGISTER FORMS TYPE ALL ENTRIES -- ENCLOSE WITH MAP St. Luke's Episcopal Church AND/OR COMMON CITY, TOWN - VICINITY OF U.S.G.S 7.5' Granville Quadrangle TO BE INCLUDED ON ALL MAPS 1. PROPERTY BOUNDARIES 2. NORTH ARROW 3. UTM REFERENCES INT: 3464 - 75 LOCATION Granville REQUIREMENTS HISTORIC SCALE RECEIVED 1:24000 NAME SOURCE STATE Ohio MAP REFERENCE DATE 1961 FOR NPS USE ONLY OHIO-LICKING CO DEPARTMENT OF THE INTERIOR GRANVILLE QUADRANGLE GEOLOGICAL SURVEY UNITED STATES GRANVILLE, OHIO STATE OF OHIO DEC 9 December 4, 1975 Dr.
William Murtagh, Keeper 18th & C Streets, N.W. Washington, D.C. Dear Dr. Murtagh: Dr. J.C. Winans House, Lake County; St. Luke's Episcopal Church, ford Female Institute, Butler County; Jones-Cutler House, Pike County and Colerain Works Archaeological District, Hamilton Director, Ohio Historical Society THS: jp Sincerely, enclosures: REGISTER NATIONAL RECEIVED National Park Service Licking County; Mary Worthington Macomb House, Ross County; Ox- Department of the Interior forwarded to Washington on October 9th with five other nomin- Thomas H. Smith National Register of Historic Piaces nominations for: Rock Mill Covered Bridge, Fairfield County; State Historic Preservation Officer ations are found or replaced with new originals.
Enclosed you will find Xerox copies of the National Register Mott requested these nominations be Xeroxed and forwarded to 20240 County.The original niminations with photos and maps were io Historic Preservation Office your office for further processing until the misplaced nomin- June 10, 1976 National Register of Historic Places Washington, D.C. 20240 Dear Dr. Murtagh: of these forms were thought to have been sent to your office on October 9th, 1975 these original nominations, photographs, and maps as replacements for the Thomas H. Smith Director, Ohio Historical Society Oxford Female Institute, Butler Co. St. Luke's Episcopal Church, Licking Co. Dr. J.C. Winan's House, Lake Co. Brunswick. Town Hall and School, Medina Co. Sincerely, NATIONAL THS/g1k along with a letter of transmittal and three emergency nominations. Your REGISTER RECEIVED Macomb, Mary Worthington, House, Ross Co.
Rock Mill Covered Bridge, Fairfield Co. hio Historic Preservation Office Xerox copies you presently have. for reasons unknown, sent them to our archives where they were dutifully State Historic Preservation Officer Dr. William Murtagh, Keeper Jones-Cutler House, Pike Co. Department of the Interior National Park Service all of the properties have been placed on the Register. 18th G C Streets, N.W. Colerain Works Archaeological District, Hamilton Co. copies were subsequently mailed as temporary replacements and, at this date, cataloged. We regret the inconvenience this has caused you and have taken steps to see that this type of error does not happen again. Please accept enclosures: The nominations, it turns out, were never sent to your office. Our mailroom, Transmitted herewith are eight (8) completed National Register forms. Fairfield County Winans, Dr. J.
C., House Dunlap Vicinity Hamilton County Macomb, Mary Worthington, House Hon. Robert Taft, Jr. Hon. Thomas N. Kindness Hon. Clarence B. Miller Interstate /1 at 17th Avenue Hon. Donald D. Clancy Columbus, Ohio 43211 Hon. John M. Ashbrook Regional Director, Midwest Region INT: 2950-75 CPR:MMott :cam:4/26/76 Location STATE Name Date Entered Oxford Jasper ENTRIES IN THE NATIONAL REGISTER St.Luke' Episcopal Church Jones-Cutler House State Historic Preservation Officer Licking County Colerain Works Archeological District Lake County Madison Ross County Also Notified Rock Mill Covered Bridge Butler County Director, The Ohio Historical Society Chillicothe Granville MDR 261976 Oxford Female Institute Hon.J. William Stanton Hon.William H.
Harsha Rock Mill Vicinity 3) dase of entry: 4 county code: 12SOURCE Of NOMINATION - deteriorated Tfeatures: Oruins Omoved O -NOT INTACT - O Dunexposed Oreconstructed - Unknown Ounexcavated ZO NOT APPLICABLE - 9 - No Access IS PROPERTY A HISTORIC DISTRICT?
Dyes Xino E) AREAS OF SIGNIFICANCE : - LANDSCAPE ARCH.- 15 -RECREATION -28 CLAIMS: explain L POLITICS / GOVT.- 21 "first'O CABBHEOLOGY - prehistoric -2 -COMMERCE -6 - ENTERTAINMENT-26 - LAW - 16 RELIGION - 22 - SETTLEMENT-29 -ARCHEOLOGY - historic -1 - COMMUNICATIONS -7 - LITERATURE- 17 SCIENCE- 23 'oldest' O - AGRICULTURE-3 - CONSERVATION - 8 C HEALTH -27 C MILITARY - 18 - ECONOMICS- 9 C INDUSTRY- 13 - MUSIC - 19 - SOCIAL / CULTURAL - 30 'only' D - ART-5 - EDUCATION-10 C INVENTION - 14 - PHILOSOPHY -20 - TRANSPORTATION - 25 WHEN HISTORICALLY SIGNIFICANT: X Church major alterations : CURRENTLY: Church 28 architectural style(s): ®master builder: @ landscape architect / garden designer: interior xxxxxxxxxdesigne ) artist: @builder/contractor: Bryant, plasterer Minard Lafever, designed church interior, New York architect Sherlock Mower, donated funds for building (erected as Episcopal meeting house) afterrbeing impressed by the deathbed conversion of his brother, Lucius Mower IF ADDITIONAL SPACE NEEDED, NUMBER& PUT ON REVERSE Morgan 1837 ETHNIC ASSOCIATION GROUP STATE FEDERAL Greek Revival INSTITUTIONAL: XXARCHITECTURE-4 EVENTS: vicinity of ENGINEERING-11 LOCAL XXaltered Xexcellent Minardr Lafever Bfunctions NATIONAL REGISTER WRITE-UP reviewers initials Mistoric events: Xoriginal site NATIONAL REGISTER DATA SHEET URBAN PLANNING-31 SUBSTANTIALLY INTACT-1 Dfair SAVED?YES NAME as it appears on federal register: 2OTHER NAMES: XDMINISTRATOR: NAMES give role & date Dgood GNPS REGION: 1 CONDITION -EXPLORATION - 12 @architect: Benjamin @engineer: @artisan: Orren Excellent example of use of Greek revival style in Ohiols church architecture.
dates of initial construction: YES-Restricted YES-Unrestricted city/ town 089 /ess
 Block
Block