MAJOR BIBLIOGRAPHICAL REFERENCES Beers, History of Miami County, Chicago, 1880. Beers, History of Montgomery County, Ohio, Chicago, 1882. 10 GEOGRAPHICAL DATA UTM REFERENCES VERBAL BOUNDARY DESCRIPTION STATE - 11 FORM PREPARED BY NAME / TITLE STREET & NUMBER The Old Court House, P. O. Box 461 CITY OR TOWN Ohio 45402 12 STATE HISTORIC PRESERVATION OFFICER CERTIFICATION NATIONAL - As the designated State Historic Preservation Officer for the National Historic Preservation Act of 1966 (Public Law 89-665). I hereby nominate this property for inclusion in the National Register and certify that it has been evaluated according to the criteria and procedures set forth by the National Park Service.
STATE HISTORIC PRESERVATION OFFICER SIGNATURE FOR NPS USE ONLY GPO 888-445 COUNTY CODE Dayton ZONE NORTHING DATE 513/228-6271 TELEPHONE Montgomery County Historical Society ORGANIZATION aline starting.one hundred feet south of the house tangent with An 1890 Abstract. Loren_S.Gannon, Jr.,Preservation Officer encompassed by a rectangular box with west side extending along ZONE EASTING KEEPER OF THE NATIONAL REGISTER The historic complex of buildings on a limited plot of ground McCandless Road north for 500feet and east for 300 feet. Miami County, Ohio. Chicago; Richmond-Arnold Publishing Co., c. 1909. ACREAGE OF NOMINATED PROPERTY 3.5 acres LIST ALL STATES AND COUNTIES FOR PROPERTIES OVERLAPPING STATE OR COUNTY BOUNDARIES I HEREBY CERTIFY THAT THIS PROPERTY IS INCLUDED IN THE NATIONAL REGISTER LOCAL Form No. 10-300a (Rev.
10-74) UNITED STATES DEPARTMENT OF THE INTERIOR NATIONAL PARK SERVICE NATIONAL REGISTER OF HISTORIC PLACES NOV 2 1 1976 INVENTORY -- NOMINATION FORM DATE ENTERED Saunders, Elizabeth Sheets, Farm Miami Co., Ohio CONTINUATION SHEET ITEM NUMBER 8 PAGE 2 The present property encompasses 3.5 acres, only a small portion of the original present owner farms none of the land. The dates of construction cannot be accurately determined. rest of Elizabeth Sheets Saunders's heirs. farm.The land has been gradually sold off to other neighboring farms.The before l823 and that the second floor was finished around 1857 when Andrew Sheets Saunders bought the farm from the RECEIVED JUL 30 1976 FOR NPS USE ONLY However, structural evidence and the history give us the house sometime Form No. 10-300a (Rev.
10-74) UNITED STATES DEPARTMENT OF THE INTERIOR NATIONAL PARK SERVICE JUL 30 1976 NATIONAL REGISTER OF HISTORIC PLACES NOV 2 1 1976 INVENTORY -- NOMINATION FORM DATE ENTERED Saunders, Elizabeth Sheets, Farm Miami Co., Ohio GPO 892 455 House springhouse barn PAGE smokehouse bank RECEIVED McCandless Road CONTINUATION SHEET ITEM NUMBER FOR NPS USE ONLY stream State Ohio Photos - ARCHITECTURAL HISTORIAN NOV 2 1 1976 OTHER Inventory HAER KEEPER Entered Re-submit CONTROL Maps Send-back HISTORIAN ARCHEOLOGIST TECHNICAL Review National Register Write-up Miami Federal Register Entry REVIEW UNIT CHIEF 2-1-77 GALL-ACCEPT Saunders, Elizabeth Sheets, Farm 7.30, 76.3850 IN T:2106- 74 United States Department of the Interior National Park Service WASO No. 7 Working Number Property Ohio (115 Title: NPS Number PROPERTY OF THE NATIONAL REGISTER Miami Co., Ohie 11.21.76 Loc. Form No. 10-301a (Rev.
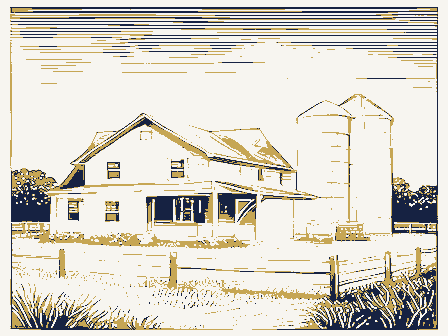
10-74) UNITED STATES DEPARTMENT OF THE INTERIOR FOR NPS USE ONLY NATIONAL PARK SERVICE NATIONAL REGISTER OF HISTORIC PLACES PROPERTY PHOTOGRAPH FORM NOV 2 1 1976 DATE ENTERED SEE INSTRUCTIONS IN HOW TO COMPLETE NATIONAL REGISTER FORMS TYPE ALL ENTRIES -- ENCLOSE WITH PHOTOGRAPH AND/OR COMMON CITY. TOWN _VICINITY OF PHOTO REFERENCE PHOTO CREDIT Loren S. Gannon, Jr. NEGATIVE FILED AT DESCRIBE VIEW. DIRECTION. ETC.IF DISTRICT, GIVE BUILDING NAME & STREET GPO 892-454 LOCATION Miami IDENTIFICATION NAME Casstown HISTORIC COUNTY STATE Ohio PHOTO NO. The facade from the northwest RECIEVED JUL 30 1976 Saunders, Elizabeth Sheets, Farm Montgomery County Historical Society, The Old Court House, PROPERTY OF THE NATIONAL REGISTER Title: - 11.2126 Form No. 10-301a (Rev.
10-74) UNITED STATES DEPARTMENT OF THE INTERIOR FOR NPS USE ONLY NATIONAL PARK SERVICE NATIONAL REGISTER OF HISTORIC PLACES JUL 30 1976 PROPERTY PHOTOGRAPH FORM NOV 2 1 1976 DATE ENTERED SEE INSTRUCTIONS IN HOW TO COMPLETE NATIONAL REGISTER FORMS TYPE ALL ENTRIES -- ENCLOSE WITH PHOTOGRAPH AND/OR COMMON CITY. TOWN _VICINITY OF PHOTO REFERENCE DATE OF PHOTO August 1975 NEGATIVE FILED AT P. C. Box 461, Dayton, Ohio 45402 DESCRIBE VIEW. DIRECTION. ETC.IF DISTRICT, GIVE BUILDING NAME & STREET GPO 892-454 Miami springhouse LOCATION IDENTIFICATION Casstown HISTORIC STATE COUNTY RECIEVED NAME Montgomery County Historical Society, The Old Court House, PHOTO NO. Ohio The rear porch from the southeast; also the Saunders, Elizabeth Sheets, Farm NPS Number PROPERTY OF THE NATIONAL REGISTER 11.21.76 Loc. Miami Co., Ohio Title: Saonolers Elizabeth Shects Form No. 10-301a (Rev.
10-74) UNITED STATES DEPARTMENT OF THE INTERIOR JUL 30 1976 NATIONAL REGISTER OF HISTORIC PLACES PROPERTY PHOTOGRAPH FORM NOV 2 1 1976 DATE ENTERED SEE INSTRUCTIONS IN HOW TO COMPLETE NATIONAL REGISTER FORMS TYPE ALL ENTRIES -- ENCLOSE WITH PHOTOGRAPH AND/OR COMMON CITY. TOWN PHOTO REFERENCE PHOTO CREDIT Loren S. Gannon, Jr. DATE OF PHOTO August 1975 DESCRIBE VIEW. DIRECTION. ETC. IF DISTRICT, GIVE BUILDING NAME & STREET GPO 892-454 LOCATION Miami IDENTIFICATION Casstown COUNTY HISTORIC STATE RECIEVED NAME The bank barn from the southwest XXICINITY OF Ohio PHOTO NO. FOR NPS USE ONLY NATIONAL PARK SERVICE Saunders, Elizabeth Sheets, Farm NEGATIVE FILED AT Montgomery County Historical Society, The Old Court House, Form No. 10-301 (Rev.
10-74) UNITED STATES DEPARTMENT OF THE INTERIOR FOR NPS USE ONLY NATIONAL PARK SERVICE NATIONAL REGISTER OF HISTORIC PLACES PROPERTY MAP FORM NOV 2 1 1976 SEE INSTRUCTIONS IN HOW TO COMPLETE NATIONAL REGISTER FORMS TYPE ALL ENTRIES -- ENCLOSE WITH MAP Saunders, Elizabeth Sheets, Farm AND/OR COMMON CITY. TOWN VICINITY OF U. S. Geological Survey DATE 1961 TO BE INCLUDED ON ALL MAPS 1. PROPERTY BOUNDARIES 2. NORTH ARROW 3. UTM REFERENCES IN T :2427- 74 Miami STATE LOCATION COUNTY HISTORIC SCALE REQUIREMENTS Casstown SOURCE NAME 1:24,000 MAP REFERENCE Ohio DATE ENTERED JUL 30 1976 RECEIVED CHRISTIANSBURG QUADRANGLE UNITED STATES DEPARTMENT OF THE INTERIOR DEPARTMENT OF NATURAL RESOURCES GEOLOGICAL SURVEY 16/745580/4435730 CHRISTIANSBURG, OHIO DIVISION OF GEOLOGICAL SURVEY STATE OF OHIO NOV 2 1 1976 Saunders, Elizabeth Sheets, Farm Montgonery County Hon. John H. Glenn, Jr. Dr. Thomas H.
Smith Hon. Charles W. Whalen, Jr. Hon. Delbert L. Latta Columbus, Ohio 43211 880 Location Dayton STATE Name Columbiana County Regional Director, Midwest Region Wood County ENTRIES IN THE NATIONAL REGISTER East Liverpool Post Office Also Notified Perrysburg vicinity Date Entered Miami County State Historic Preservation Officer Iddings, Benjamin, Log House East Liverpool Rossford vieinity Interstate 7l at l7th Avenue Director, The Ohio Historical Society Troy vicinity Reynolds, John R., House Hon. Tennyson Guyer Office of Hon. Wayne L. Hays Hon. Robert Taft, Jr. B. River Rd. Historic District II INT: 2950-75 Casstowm vicinity INITIALSMJL DOE NOV: 2 - 1976 LOCATION CITY. TOWN CONGRESSIUNAL DISTRICT Yth FEDERAL (AGENCY NAME) : X Substantially intact-2 - not applicable - 7 _Interior, exterior, environs not intact-0 CONDITION - _Unexcavated / unknown - 4 "only" YES IF YES, NAME: Saved ?
FUNCTION (S): (use vocabulary words) -LANDSCAPE ARCHITECTURE EDUCATION _urban & commun - OTHER (SPECIFY) _INVENTION "first" YES "oldest'" YES NO OTHER code FEATURES: Claims UNEXPOSED EXTERIOR Yes-unrestricted Excavated INTERIOR MOVED EXCELLENT MIDWEST ECONOMICS historic district? then-house ENVIRONS SIGNIFICANCE: POLITICS/GOVERNMENT planning PACIFIC NORTHWEST TRANSPORTATION -socio/cultural MILITARY LITERATURE -recreation UNALTERED MUSIC PRIVATE _COMMUNICATIONS OWNER OF PROPERTY: (Circle) DATE: Reconstructed ARCHITECTURE 109 WITHIN NATIONAL REGISTER HISTORIC DISTRICT? .ENGINEERING ART _CONSERVATION Reviewer ARCHEOLUGY-PREHISTORIC _EXPLORATION -health WITHIN NATIONAL HISTORIC LANDMARK?
No access ADMINISTRATOR(underline) _entertainment SOCIAL/HUMANITARIAN -settlement ADAPTIVE USE: - DETERIORATED _COMMERCE -PHILOSOPHY _RELIGION -FAIR 4525 Mc Candless Road STREET & NUMBER VICINITY OF SOUTHWEST ROCKY MOUNTAIN V unknown - 4 Yunknown -6 VORIGINAL SITE SCIENCE AGRICULTURE Casstown ARCHEOLOGY-HISTORIC _RUINS 11-4-76 -LAw/Gov't/politics STATE OHIO (label role HISTORICALLY SIGNIFICANT DATE (S) : FEDERAL AGENCY: SIGNIFICANCE:(maximum two sentences) builder/contractor: personal COUNTY OTHER events MUNICIPAL architect/m.builder: NAMES: landscape/garden designer: STATE artist/artisan: engineer: interior decorator: ETHNIC GROUP: COMMENTS: (include architectural information here) PRIVATE appropriate date) ARCHITECTURAL STYLE: LOCAL GOVT DATE (S) OF "MAJOR" ALTERATIONS: (85) DATES: Jacol sheto Martin Sheto
 Block
Block