MAJOR BIBLIOGRAPHICAL REFERENCES 10 GEOGRAPHICAL DATA ACREAGE OF NOMINATED PROPERTY 3 1/2 VERBAL BOUNDARY DESCRIPTION LIST ALL STATES AND COUNTIES FOR PROPERTIES OVERLAPPING STATE OR COUNTY BOUNDARIES 11 FORM PREPARED BY NAME / TITLE Louis H. Macke, Mayor STREET & NUMBER 136 N. Oak Street CITY OR TOWN 12 STATE HISTORIC PRESERVATION OFFICER CERTIFICATION THE EVALUATED SIGNIFICANCE OF THIS PROPERTY WITHIN THE STATE IS: NATIONAL - As the designated State Historic Preservation Officer for the National Historic Preservation Act of 1966 (Public Law 89-665). I hereby nominate this property for inclusion in the National Register and certify that it has been evaluated according to the criteria and procedures set forth by the National Park Service.
STATE HISTORIC PRESERVATION OFFICER SIGNATURE FOR NPS USE ONLY I HEREBY CERTIFY THAT THIS PROPERTY IS INCLUDED IN THE NATIONAL REGISTER KEEPER OF EAE NATIONAL REGISTER 523-5020 CODE COUNTY DATE TELEPHONE ORGANIZATION NORTHING STATE Ottawa LOCAL June 1975 ZONE EASTING UTM REFERENCES Ohio 45875 Village of Ottawa Putnam County History. B. F. Bowens & Co., Indianapolis, Indiana, 1915. ZONE 12-19-75 14.514.51160 Photo SEP 1 3 1976 Send-back _ Re-submit - KEEPER Entered ARCHEOLOGIST Maps TECHNICAL 3-29-76 HAER Review CONTROL HISTORIAN BRANCH CHIEF National Register Write-up State ARCHITECTURAL HISTORIAN REVIEW UNIT CHIEF United States Department of the Interior National Park Service WAso No.7 Federal Register Entry 9.13.26 3.1576 Inventory C.3 IN T:2106 - 74 Accept OTHER 9-13-76 10-5-26 Working Number 12. 30. 75.
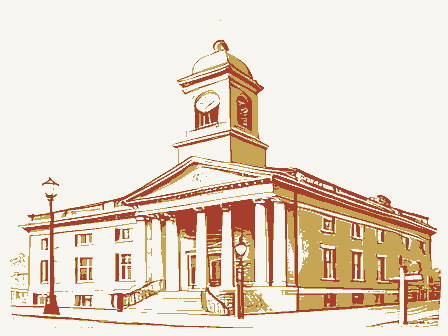
2 296 Pultn am PhoTo North when taking picture SEP 13 1976 PROPERTY OF THE NATIONAL REGISTER Ottawa Form No. 10-301a (Pev. 10-7+) UNITED STATES DEPARTMENT OF THE INTERIOR FOR NPS USE ONLY NATIONAL PARK SERVICE DEC 3 0 1975 NATIONAL REGISTER OF HISTORIC PLACES PROPERTY PHOTOGRAPH FORM DATE ENTERED SEE INSTRUCTIONS IN HOW TO COMPLETE NATIONAL REGISTER FORMS AND/OR COMMON CITY. TOWN _VICINITY OF Ohio PHOTO REFERENCE DATE OF PHOTO June 28, 1975 NEGATIVE FILED AT DESCRIBE VIEW. DIRECTION. ETC. IF DISTRICT.GIVE BUILDING NAME & STREET PHOTO NO LOCATION IDENTIFICATION HISTORIC COUNTY STATE RECEIVED NAME Putnam Richard Laudick Jr., Photographer facing North when taking picture Ottawa Water Works Building Ottawa PHOTO CREDIT Richard Laudick Jr. SEP 1 3 1976 Front of the waterworks building (South Side) Photo 2 SEP 13 1976 PROPERTY OF THE NATIONAL REGISTER Form No. 10-301a (Pev.
10-7+) UNITED STATES DEPARTMENT OF THE INTERIOR FOR NPS USE ONLY NATIONAL PARK SERVICE NATIONAL REGISTER OF HISTORIC PLACES PROPERTY PHOTOGRAPH FORM DATE ENTERED AND/OR COMMON CITY. TOWN _VICINITY OF PHOTO REFERENCE DATE OF PHOTO June 28, 1975 DESCRIBE VIEW. DIRECTION. ETC. IF DISTRICT. GIVE BUILDING NAME & STREET IDENTIFICATION LOCATION HISTORIC COUNTY faces South NAME Front and East Side of the waterworks Building. Ottawa Water Works Building PHOTO NO Picture taken facing Northwest. Front of building NEGATIVE FILED AT Richard Laudick Jr., Photographer Ottawa SEE INSTRUCTIONS IN HOW TO COMPLETE NATIONAL REGISTER FORMS RECEIVED DEC 3 0 1975 PHOTO CREDIT Richard Laudick Jr. Putnam Ohio SEP 13 1976 PROPERTY OF THE NATIONAL REGISTER in a North cast direction Form No. 10-301a (Pev.
10-7+) UNITED STATES DEPARTMENT OF THE INTERIOR FOR NPS USE ONLY NATIONAL PARK SERVICE DEC 3 0 1975 NATIONAL REGISTER OF HISTORIC PLACES PROPERTY PHOTOGRAPH FORM SEP 13 DATE ENTERED SEE INSTRUCTIONS IN HOW TO COMPLETE NATIONAL REGISTER FORMS HISTOr:Ottawa Water Works Building AND/OR COMMON CITY. TOWN _VICINITY OF PHOTO REFERENCE PHOTO CREDIT Richard Laudick Jr. DATE OF PHOTO NEGATIVE FILED AT Richard Laudick Jr., Photographer June 28, 1975 DESCRIBE VIEW. DIRECTION. ETC.IF DISTRICT, GIVE BUILDING NAME & STREET LOCATION IDENTIFICATION COUNTY RECEIVED NAME STATE Putnam in a North east direction Ottawa taken from the direction of the South West and looking Ohio Front Side of the water works building PHOTO NO. PROPERTY OF THE NATIONAL REGISTER SEP 13 1976 Form No. 10-301a (Pev.
10-7+) UNITED STATES DEPARTMENT OF THE INTERIOR FOR NPS USE ONLY NATIONAL PARK SERVICE NATIONAL REGISTER OF HISTORIC PLACES PROPERTY PHOTOGRAPH FORM SEP 1 3 1976 DATE ENTERED SEE INSTRUCTIONS IN HOW TO COMPLETE NATIONAL REGISTER FORMS AND/OR COMMON CITY. TOWN VICINITY OF PHOTO REFERENCE PHOTO CREDIT Richard Laudick Jr. DATE OF PHOTO June 28, 1975 NEGATIVE FILED ATRichard Laudick Jr., Photographer DESCRIBE VIEW, DIRECTION, ETC. IF DISTRICT, GIVE BUILDING NAME & STREET PHOTO NO LOCATION COUNTY IDENTIFICATION NAME Putnam Ottawa taken from the North east corner facing the South Weste Rear (North side) of the buildihg and the East side Ottawa Water Works Building HISTORIC Form No.
10-301 UNITED STATES DEPARTMENT OF THE INTERIOR NATIONAL PARK SERVICE RECEIVEDDEC 3 0 1975 NATIONAL REGISTER OF HISTORIC PLACES PROPERTY MAP FORM SEP 1 3 1976 SEE INSTRUCTIONS IN HOW TO COMPLETE NATIONAL REGISTER FORMS TYPE ALL ENTRIES -- ENCLOSE WITH MAP AND/OR COMMON CITY. TOWN Ottawa VICINITY OF Ottawa Quadrangle Ohio - Putnam Co. 7.5 Series (Topographic) TO BE INCLUDED ON ALL MAPS 1. PROPERTY BOUNDARIES 2. NORTH ARROW 3. UTM REFERENCES INT: 3464-75 LOCATION COUNTY STATE Putnam REQUIREMENTS Property boundries marked in RED and Building location DATE 1960 Photorevised 1973 NAME SCALE 1:24000 marked via green dot. Building Longitude 84°-02'-12 MAP REFERENCE DATE ENTERED and Latitude 41°-01'-16" FOR NPS USE ONLY HISTORic Ottawa Water Works Building (Rev. 10-74) SOURCE US Dep't.
of Interior Geological Survey Ohio UNITED STATES DEPARTMENT OF THE INTERIOR DEPARTMENT OF NATURAL RESOURCES OTTAWA QUADRANGLE RECEIVED 16 749/170 4545/160 OTTAWA, OHIO OHIO - PUTNAM CO REGISTER NATIONAL DEPARTMENT OF TRANSPORTATION GEOLOGICAL SURVEY STATE OF OHIO DIVISION OF GEOLOGICAL SURVEY SEP 1 3 1976 Hon. John H. Glenn, Jr. State Historic Preservation Officer Hon. Delbert L. Latta The Ohio Historical Society Director STATE Date Entered Sandusky vicinity Putnam County Also Kotified ENTRIES IN THE NATIONAL REGISTER Name Interstate 7l at 17th Avenue Region Hon. Charles A. Mosher Hon. Robert Taft, Jr. Regional Director,Midwest Ottawa Hatervorks Building Ohio Soldiers & Sailors Eome Erie County INT: 2955-75 9/15/76 March 1, 1978 Washington, D.C.
20201 Department of Health, Education and Welfare that, pursuant to Section rehabilitation of the Watervorks Building, Ottawa, Ohio, for use ae a Senior Citizen Center, would have no adverse effect on that building which documentation for the determination, however, is inadequate. adequate documentation, we shall initiate our 45-day review of the deter- SHPO OHIO ORC: CONWAY: ab 106 HEW HCRS Chairman your determination. Sincerely yours, Deputy Director SIGNED Renovation for Sr. Myra F. Harrison Thank you for your cooperation. Office of Environmental Affairs Compliance views on the undertaking so we may complete our review of Office of Review and and Welfare Citizen Center Assistant Director To expedite compliance with Section lo6 of the National Historic Preser- Department of Health, Education, Sharon Conway at 202-254-3967.
Please submit the Ohio State Historic Preservation Officer's Office of the Secretary On January 26,1978,the Council received a determination from the 800.4(d) of the Council's "Procedures for the Protection of Historic Dear Mr.Cromwell: mination of no adverse effect. If you have any questions, please call FILE: OHIO. Waterworks Building is included in the National Register of Historic Places. The supporting vation Act of 1966 U.S.C.470f,as amended,90 Stat.1320),We would Washington, D.C. 20005 March 17, 1978 Mr. Paul Cromwell Dear Mr. Cromwell: of the Waterworks Building, Ottawa, Ohio, for use as a Senior Citizens A copy of your determination of no adverse effect, along with supporting documentation and this concurrence, should be included in any assessment of 1966 (16 U.S.C. 470f, as amended, 90 Stat. 1320).
October 15, 1966 to advise the President and Congress in the field of Historic Preservation. Compliance Thank you for your cooperation. Deputy Director Historic Preservation Assistant Director inadequate and we requested that you submit the views of the Ohio State the Council informed HEw that the documentation for that determination was or statement prepared for this undertaking in compliance with the National Advisory Council on your compliance with Section 106 of the National Historic Preservation Act SIGNED Office of Environmental Affairs However, verbal approval for the project was given in a recent phone con- Office of the Secretary Center, would have no adverse effect on that building which is included On January 26,1978,the Council received a determination from the Myra F.
Harrison The Council is an independent unit of the Executive Branch of the Federal Government charged by the Act of Sincerely yours, versation between Dave Simmons of the SHPo's staff and Sharon Conway of Historic Preservation Officer (SHPo) concerning this project. our office and a letter to that effect will be sent to the Council by Department of Health, Educal.ion, and Welfare Office of Review and and Cultural CFR Part 800),a HEW grant for rehabilitation of the Council's"Procedures for the Protection of Historic to your determination of 'no adverse effect!. 1522 K Street N.W. HCRS in the National Register of Historic Places.By letter of March 1,1978, Environmental Policy Act and should be kept in your records as evidence of NATIONAL REGISTER DATA SHEET K 2 OTHER NAMES: 3) date of entry: 4 county code: 11)CONGRESS.
DISTRICT 12SOURCE of NOMINATION - FEDERAL LWITHIN NATIONAL REGISTER HISTORIC DISTRICT? 12) WITHIN NATIONAL HISTORIC LANDMARK? CO.YES. NAME -PRIVATE ORGANIZATION 1 CONDITION Ddeteriorated 2SUBSTANTIALLY INTACT - 3 Dexcellent Omoved OO NOT INTACT-O - Unknown EO UNKNOWN-4 Dunexcavated EO NOT APPLICABLE-7 X AREAS OF SIGNIFICANCE : C POLITICS / GOVT.- 21 -RECREATION -28 2CLAIMS: explain -ARCHEOLOGY - prehistoric-2 - LAW - 16 - RELIGION- 22 C SETTLEMENT-29 - COMMUNICATIONS -1 -EXPLORATION-12 - LITERATURE - 17 - SCIENCE- 23 'oldest' O - AGRICULTURE -3 CONSERVATION - 8 C HEALTH -27 - MILITARY- 18 - ECONOMICS-9 C MUSIC- 19 O INDUSTRY-13 - SOCIAL / CULTURAL-30 'only' O C EDUCATION-10 - TRANSPORTATION- 25 3 functions @dates of initial construction: 1904 2master bullder: ©landscape architect / garden designer!
) interior decorator: @artisan: @builder/contractor: IF ADDITIONAL SPACE NEEDED, NUMBER & PUT ON REVERSE ASSOCIATION ENGINEERING-11 ACREAGE INSTITUTIONAL: ENTERTAINMENT-26 STATE historic events: PERSONAL: EVENTS: NATIONAL REGISTER WRITE-UP vicinity of Dunexposed Dfair ART-5 ARCHITECTURE-4 ADMINISTRATOR: major alterations: URBAN PLANNING-31 COMMERCE-S reviewers initials, SAVED?YES LANDSCAPE ARCH.-15 ARCHEOLOGY-historic-1 1035E Daltered as it appears on federal register: Xoriginal site Oruins GNPS REGION: community 1 features: "first' D C INVENTION - 14 - PHILOSOPHY - 20 @artist: _date [l No Access engineer: central if state who prepared form? Dreconstruoted 19ADAPTIVE USE YES NO IS PROPERTY A HISTORIC DISTRICT?yesno
 Block
Block