MAJOR BIBLIOGRAPHICAL REFERENCES Licking County records, Licking County Courthouse. Cedar Hill Cemetery. Newark, Ohio, 1931. 0 GEOGRAPHICAL DATA 5 acres ACREAGE OF NOMINATED PROPERTY _ UTM REFERENCES VERBAL BOUNDARY DESCRIPTION LIST ALL STATES AND COUNTIES FOR PROPERTIES OVERLAPPING STATE OR COUNTY BOUNDARIES STATE - FORM PREPARED BY NAME / TITLE City of Newark, Cemetery Division STREET & NUMBER CITY OR TOWN 12 STATE HISTORIC PRESERVATION OFFICER CERTIFICATION THE EVALUATED SIGNIFICANCE OF THIS PROPERTY WITHIN THE STATEYS NATIONAL - As the designated State Historic Preservation Officer for the National Historic Preservation Act of 1966 (Public Law 89-665). I criteria and procedures set forth by the National Park Service. STATE HISTORIC PRESERVATION OFFICER SIGNATURE DATE Sept.
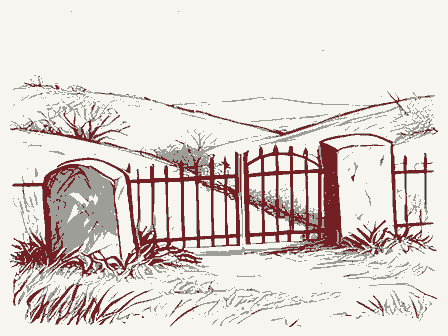
21, 1976 FOR NPS USE ONLY NORTHING COUNTY CODE 6/76 DATE TELEPHONE ORGANIZATION ZONE LOCAL Newark 988-445 Ohio TITLE State Historic Preservation Officer Revised: Gretchen Klimoski (614)466-8727 Ohio Historic Preservation Office 275 North Cedar Street KEEPER OF THE NATIONAL REGISTER hereby nominate this property for inclusion in the National Register and certify that it has been evaluated according to the ZONE EASTING 14413.610,0.0 William P. Lavelle, Superintendent Form No. 10-300a (Rev. 10-74) UNITED STATES DEPARTMENT OF THE INTERIOR NATIONAL PARK SERVICE APR 13 1977 INVENTORY -- NOMINATION FORM DATE ENTERED A. Chapel (1881) B. Office (1889) D. Residence (1879) E. Cemetery Gate and fence (1879) GPO 892 Intrusion PAGE CONTINUATION SHEET area nominated ITEM NUMBER Chapel Hill Cemetery Buildings NATIONAL REGISTER OF HISTORIC PLACES FOR NPS USE ONLY RECEIVEDIOV 5 1976 C.
Poo1 (1888) Photos - Inventory - APR 13 1977 KEEPER OTHER ARCHEOLOGIST Entered CONTROL HAER TECHNICAL Re-submit Maps Send-back HISTORIAN Review Federal Register Entry National Register Write-up REVIEW UNIT CHIEF United States Department of the Interior National Park Service WAso No.7 115.76.4467 12.13.76 State 5-3.27 WASO Form - 177 UNITED STATES DEPARTMENT OF THE INTERIOR ("R" June 1984) NATIONAL PARK SERVICE NATIONAL REGISTER OF HISTORIC PLACES EVALUATION/RETURN SHEET Fed. Reg. Date: . Date Due: _ nomination by person or local government owner objection -appeal - sample -request J NR decision Reviewer's comments: _see continuation sheet Nomination returned for: . - technical corrections cited below _substantive reasons discussed below 1. Name 2. Location 3. Classification 4. Owner of Property 5. Location of Legal Description 6.
Representation in Existing Surveys Has this property been determined eligible? 7. Description - excellent L unaltered -original site - moved Category yes Condition dates Status fair completeness REJECT ruins Ownership Licking County unexposed alterations/integrity RETURN deteriorated Working No. Action: summary paragraph boundary selection Federal Agency: Substantive Review: Public Acquisition Describe the present and original (if known) physical appearance Accessible resubmission 77001071 Check one Recom./Criteria Present Use clarity changed to Cedar Hill CemeteryBlu 1 4 1985 Correction- Name ACCEPT Chapel Hill Cemetery Buildings (correction - name good 8. Significance Statement of Significance (in one paragraph) -summary paragraph - completeness justification of areas checked relationship of integrity to significance justification of exception 9. Major Bibliographical References 10.
Geographical Data Acreage of nominated property 11. Form Prepared By The evaluated significance of this property within the state is: _national State Historic Preservation Officer signature Questions concerning this nomination may be directed to _ Phone: _ Date Builder/Architect Signed title local state Maps context clarity applicable criteria Specific dates Photographs UTM References Quadrangle name relating significance to the resource Verbal boundary description and justification 12. State Historic Preservation Officer Certification Comments for any item may be continued on an attached sheet Other Areas of Significance-Check and justify below Period Co., Ohio Chapel Hill Cemetery office; 1976 D OE APR 13 1977 NOV51976 Wm. Lavelle photographer; negative filed Residence, east G north elevations.
PROPERTY OF THE NATIONAL REGISTER Newark, Ohio March 1976 Co., Ohio NOV 5 DOE APR 13 1977 showing iron entrance gate G fence. Photograph G negative: unknown, ca. 1895 PROPERTY OF THE NATIONAL REGISTER Residence, 1895, east & north elevations Chapel Hill Cemetery BUildings,Licking Newark,Ohio PROPERTY OF THE NATIONAL REGISTER NOV 5 Chapel: South and east elevations. Vm. Lavelle photographer; negative filed Co.,Ohio Co., Ohio CHapel Hill Cemetery office; 1976 D0E APR 13 1977 Wm. Lavelle photographer; negative filed Chapel Hill Cemetery Buildings, Licking Chapel, detail of entrance.NOV 5 1976 OFFICE PROPERTY OF THE NATIONAL REGISTER Co., Ohio Chapel Hill Cemetery; 1976 POE APR 1 3 1977 Chapel Hill Cemetery Buildings, Licking Wm. Lavelle photographer; negative filed NOV 5 1976 Office; south elevation. Co., Ohio Photograph & negative: Wm.
Lavelle, 1976 NOV 5 1976 Chaple Hill Cemetery Buildings, Licking APR 131977 PROPERTY OF THE NATIONAL REGISTER Co., Ohio Photograph & negative: Wm. Lavelle, 1976 Chapel, east & north elevations NOV 5 1976 DOEAPR 1 3 1977 PROPERTY OF THE NATIONAL REGIOTER Chapel Hill Cemetery Buildings, Licking PROPERTY OF THE NATIONAL REGISTER 00 EAPR 1 3 1977 1976 Chapel Hill Cemetery Buildings, Licking Vm. Lavelle photographer; negative filed Dffice: detail of porch Co.,Ohio UNITED STATES GEOLOGICAL SURVEY NEWARK, OHIO APR 1 3 1977 DEPARTMENT OF THE INTERIOR NEWARK QUADRANGLE ROAD CLASSIFICATION STATE OF OHIO OHIO-LICKING CO. November 1, 1976 Dr. William Murtagh, Keeper Department of the Interior 18th & C Streets, N.W. Washington, D.C. 20240 Dear Dr.
Murtagh: All have been approved by the Ohio Historic Site Preservation Advisory Board and owners of subject properties have been informed of our intent to The Clifton-Greendale Lafayette Circle Historic District, Hamilton Co. The Thomas Select School, Butler Co. Becket-Manrod Home, Butler Co. The Hughes, Philip, House, Butler Co. Ashland County Jail, Ashland Co. St. Mary's of Morges, Carroll Co. Smith, Senator John, House, Hamilton Co. Kent West Main Street District, Portage Co. Maplewood, Lawrence Co. South Charleston Historic District, Clark Co. Beir, Anna, House, Darke Co. Waring House, Darke Co. Harvey, Elizabeth, Free Negro School, Warren Co. Superintendent's Residence, Chapel & Office, Chapel Hill Cemetery, Licking Co. Koehne-Poast Farm, Montgomery Co. Columbus Savings & Trust Building, Franklin Co. Hueston, Matthew House, Butler Co. Martindale, Samuel, House, Montgomery Co.
Episcopal Church of the Resurrection, Hamilton Co. Brown, John, Farmhouse, Summit Co. Wilson, John T., Homestead, Adams Co. Gottschall, Oscar M., House, Montgomery Co. St. Paul's Episcopal Church, Sandusky Co. Mills' Row, Hamilton Co. Ohio Historical Center 1-71& 17th Avenue Columbus, Ohio 43211 (614) 466-8727 Sincerely, enclosures REGISTER RECEIVED NATIONAL Ohio Historic Preservation Office NEW SUBMISSIONS THS/g1k Thomas H. Smith National Park Service Transmitted herewith are twenty-seven (27) completed National Register forms. Riverside Chapel, Defiance Co. 5 1976 > Sherwood Davidson and Buckingham Houses, Licking Co. Anderson Schoolhouse, Ashland Co. National Register of Historic Places APR 13 1977 Chesapeake vicinity Lawrence County Eonan, John, House Independence Presbyterian Church Hon. Howard M. Metzenbaum Hon. Ronald M. Motel Hon. James V.
Stanton Location STATE Name 4/18/77 Licking County Episcopal Church of the Resurrection ENTRIES IN THE NATIONAL REGISTER Cuyahoga County Newark Regional Director,Midwest Region Maplewood Also Notified Cincinnati vicinity Date Entered Independence vicinity Interstate 7l at 17th Avenue Eamilton County Hon. Clarence B. Miller 880 Director, The Ohio Historical Society Hon.John M. Aahbrook 'State Historle Preservation Offlcex 1985 Velma Avenue Columbus, Ohio 43211 July 31, 1985 SINCE 1885 Dear Ms. Shull: W. Ray Luce State Historic Preservation Officer WRL/DAS: kms 614/466-1500 SOCIETY ECEIVE HISTORICAL Ohio Historic Preservation Office Thank you for your assistance. Carol Shull Buildings, Licking County, should be changed to the Cedar Hill Cemetery the Federal Register listing.
National Register of Historic Places It recently came to our attention that the incorrect name was used in Sincerely, Department of the Interior a National Register nomination listed in 1977.The Chapel Hill Cemetery Washington, D.C. 20240 OHIO AUG 5 1985 APR 1 3 1977 CONGRESSIUNAL DISTRICT VICINITY OF Ohio Licking - ADMINISTRATOR (underline) FEDERAL (AGENCY NAME) : WEST PACIFIC NORTHWEST - Substantially intact-1 _ unknown - 4 - not applicable - 7 -Interior, exterior, environs not intact-0 CONDITION - XORIGINAL SITE "only" YES FUNCTION (S): (use vocabulary words) now- Sam - LANDSCAPE ARCHITECTURE _health ECONOMICS -SOCIAL/HUMANITARIAN MUSIC _urban & conmun _COMMUNICATIONS OTHER (SPECIFY) "' oldest'2 YES Saved?
039 089 COUNTY code EXTERIOR FEATURES: "first" Claims INTERIOR ENVIRONS MOVED EDUCATION 17th ART ENGINEERING _CONSERVATION ARCHITECTURE STATE planning AGRICULTURE Yes-unrestricted DOE LOCATION: TRANSPORTATION SIGNIFICANCE: UNEXPOSED -socio/cultural -settlement EXCELLENT INITIALS: WITHIN NATIONAL REGISTER HISTORIC DISTRICT? -recreation ADAPTIVE USE: No access historic district? ARCHEOLOGY-HISTORIC Reviewer -entertainment RELIGION INDUSTRY _Reconstructed WITHIN NATIONAL HISTORIC LANDMARK? -LITERATURE INVENTION ARCHEOLOGY-PREHISTORIC _POLITICS/GOVERNMENT _unknown.-5 -COMMERCE _UNALTERED MILITARY - DETERIORATED -EXPLORATION _PHILOSOPHY _RUINS DATE: _Unexcavated IF YES, NAME: GOOD D 76 OTHER NANES: STREET & NUMBER CITY. TOWN then- HOUSE, OFFICE, CHAPEL. -.
unknown -6 OTHER Newark SCIENCE FAIR Superintendent's Residence, Chapel, and Office -LAw/Gov't/politics builder/contractor: (label role DATE (S) OF "MAJOR" ALTERATIONS : HISTORICALLY SIGNIFICANT DATE (S) : FEDERAL AGENCY: artist/artisan: personal institutional events NAMES: OTHER interior decorator: MUNICIPAL DATES: architect/m.builder: SOURCE: STATE COMMENTS: (include architectural information here) ETHNIC GROUP: engineer: SIGNIFICANCE:(maximum two sentences) landscape/garden designer: PRIVATE appropriate date) LOCAL GOV"T (OF NOMINATION)
 Block
Block