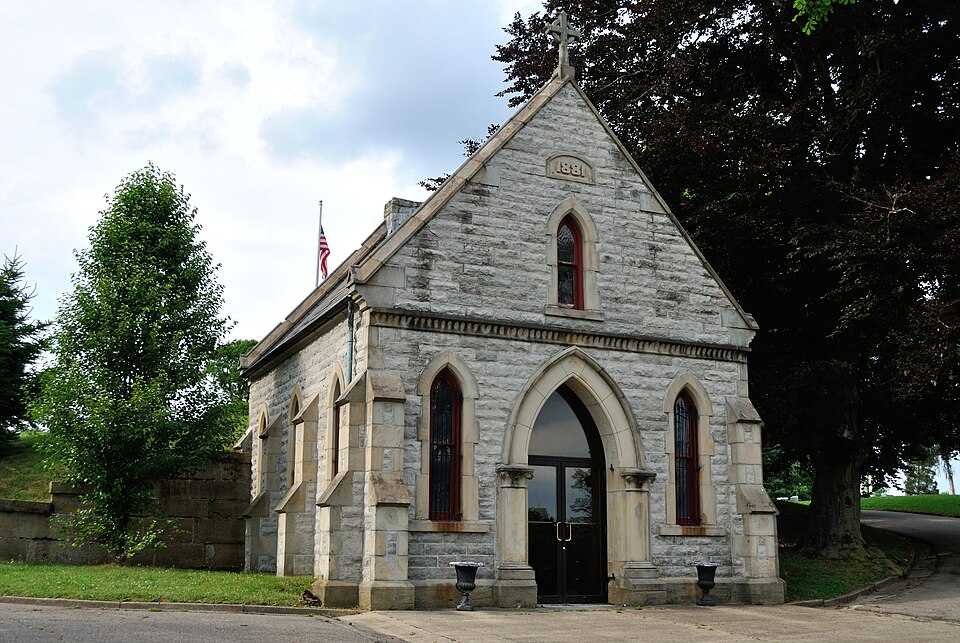
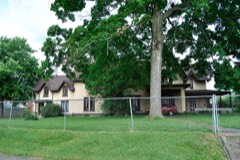
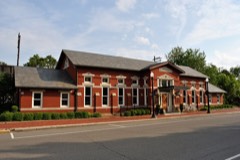
Listed on the National Register of Historic Places in
1977. A historic map-sheet match is not published yet. The record needs a coordinate-quality review before it can be joined to a sheet boundary.
From the record
one of 52 National Register listings in Licking County · listed in 1977 · category: Building.
National Register reference number.77001071- the number the National Park Service assigned this property when it was listed, and the key its nomination file is catalogued under at the National Archives.
Fires near this property
5 since 2014
Regional context, not property-specific
evidence. The
federal wildfire occurrence database
lists 5 fires within 5 miles of Cedar Hill Cemetery Buildings between
2014 and 2020, burning about 7 acres in total. None started naturally. None was recorded as arson.
Distance is straight-line from the map coordinates, so a fire counted
here may appear on a neighbouring settlement's page as well.
Reported cause
Fires
Debris and open burning
4
Equipment and vehicle use
1
The most recent of
them, most recent first, with the day each was reported and the service
that recorded it.
Regional context, not property-specific
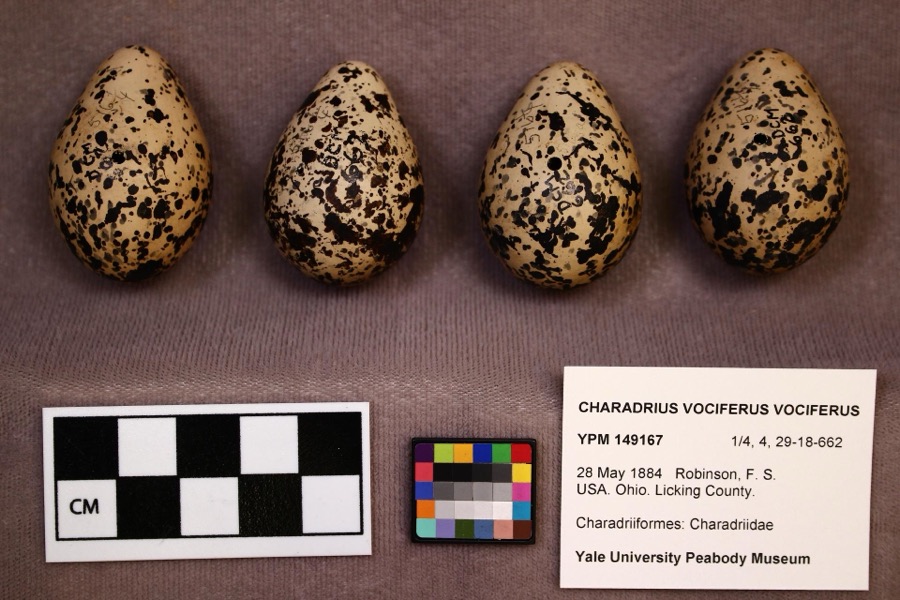
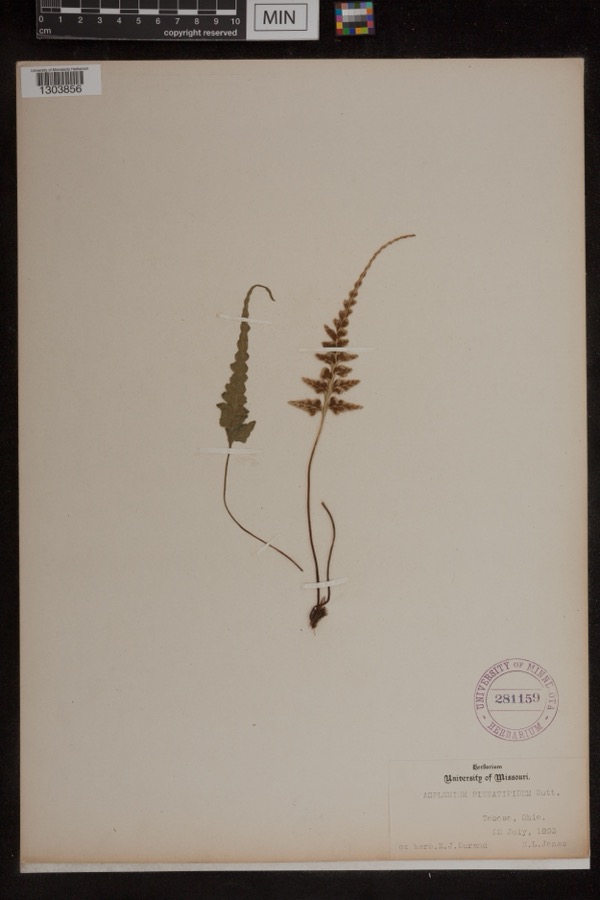
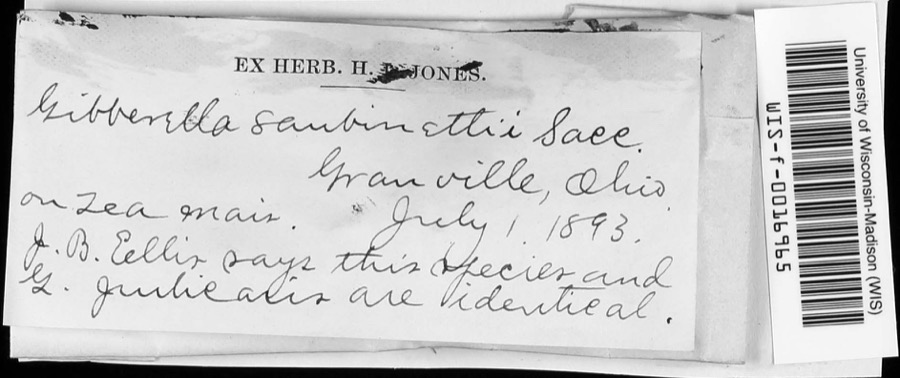
evidence. Museums hold 1,726 specimens
collected within 10 miles of Cedar Hill Cemetery Buildings between 1853 and
1975: 1,503 Animalia, 173 Fungi, 26 Protozoa, 21 Plantae, 3 Chromista. 12 distinct Species records are shown.
Collected by A. P. M., A. P. Morgan, A. W. Lindsey and others. Each is a
physical object with a catalogue
number, and each entry opens the museum's record. This is what was
collected and kept, not a survey of what lives here - nothing can be
concluded from a species being absent.
Regional context, not property-specific
evidence. The federal mineral resources record lists
5 workings within 5 miles of Cedar Hill Cemetery Buildings: 2 past producers, 2 plants, 1 producer.
3 still produce. What was taken out: Sand and Gravel, Construction. Distance is straight-line from the
map coordinates, so a quarry counted here may appear on a neighbouring
settlement's page as well.
Regional context, not property-specific
evidence. The National Weather Service names
Newark, the town this property stands in, in 69 storm reports between 1994 and 2026: 39 thunderstorm wind, 21 hail, 5 flood, 2 lightning.
The reports record 1 death and 1 injury. Each account below is quoted exactly as the forecast office
filed it, from the NOAA Storm Events Database, and each date
opens the federal record of that event.
,,,,,,,,Lightning Winds of 60 mph were reported in Newark. Large hail fell in Hebron where lightning killed a 46-year-old man as he attempted to untie a dog from under a tree to get it to shelter from the hail storm. A 33-year-old woman at the scene was also struck and injured. The dog was unharmed.
A 30-foot by 30-foot section of a roof was ripped off of a building on the southeast side of town. A construction trailer was turned on its side, and a steel overhang was pulled off of a home, causing minor damage to a wall.
1 paper published in this town,
digitised by the Library of Congress and free to read: 0 issues,
0 pages. Every page is searchable, so a name or a street can be
looked for directly in what the town printed about itself at the time.
No historic map-sheet match is published
for this property yet. That does not mean no map exists. This record needs
a coordinate-quality review before it can be joined to a sheet boundary.
Browse the county's mapped places while that work is
pending.
From the nomination file
2,432 words on record
When this property was proposed for the
National Register, someone wrote the case for it: what the building is,
and why it matters. That document is a federal record in the public domain.
It is quoted below word for word, never summarised. The text was read off the scanned case file by machine, so the
occasional stray character is the recogniser's and the 1970s
typewriter's.
Description of the property
The nominated structures were all built in the latter part of the 1800's. The is a small one-story, stone service building of later date. North west of the residence, built into a small hill, is the small chapel which rock-faced sandstone blocks. Gothic in style, the facade (south) features the office building was completed in 1889. The 32' x 36', one-story, T-shaped dominated by a half-round, open porch. Diamond decorated tiles form the base of are slate. There is a square, louvered bell tower at the rear (west) end of CONDITION UNEXPOSED EXCELLENT XALTERED the street.This entrance was used for waiting for the trolley.The hip roofs the building.Original counters and benches are still in use. CHECK ONE Outside the house on North Cedar Street is the original cemetery entrance gate.
finials and bargeboards were removed and the rear porch was extended and enclosed. along North Cedar Street. windows to either side.A one-bay open entrance porch extends from the door to a receiving vault built underground. have not changed but the entire structure was covered with permastone in 1946.The windows with stained glass panes are to either side of the entrance.Above a Though the building is altered it is included since it was the original cemetery A small pond near the entrance was created in 1888.Immediately north of:the pond is a datestone with 188l engraved upon it.Dark stone trim outlines the gable.
cornice modiing and wood pendants extendspartway down the brick walls.There is placed at the corners of the building and between the bays.of the east and - UNALTERED slate and marble 12" tiles; the ceiling was made of panels of diagonally placed -FAIR LRUINS was completed in 1881. The building measures 22' x 25' and is constructed of and a single 1/1 light window.
the streetcar, an area for the transaction of cemetery business, and to protect purchased in 1850. A residence for the superintendent, a Gothic frame structure standing near the southeast entrance, was built in 1879. In 1881 a stone 1600-1699 1700-1799 1400-1499 THEATER POLITICS/GOVERNMENT ENGINEERING PERIOD INVENTION ART PHILOSOPHY BUILDER/ARCHITECT EXPLORATION/SETTLEMENT CONSERVATION SCULPTURE SCIENCE AGRICULTURE PREHISTORIC ARCHEOLOGY-HISTORIC XARCHITECTURE MILITARY SIGNIFICANCE ARCHEOLOGY-PREHISTORIC INDUSTRY their original sites and retain their original spatial relationships.They are The items nominated are well-preserved and architecturally interesting buildings in the nominated acreage. side of the cemetery.A new office and waiting room for visitors was also erected.
The office building is an interesting, turn-of-the-century, functional structure. has further interest because of the decorative glazed tiles which were manufactured which are still able to serve their original functions.The buildings are on and is an excellent example of Gothic revival architecture, though it has _TRANSPORTATION _COMMUNICATIONS It aptly met the needs for which it was designed and served as a waiting room for A history of the cemetery reports that the original acreage for the cemetery was to restore the chapel and use it as a memorial for all Licking County veterans. southest entrance.In 1889 a substantial iron fence was erected along the east original purpose even today.
The chapel is architecturally the best structure X1800-1899 -EDUCATION - RELIGION - LITERATURE -ECONOMICS mortuary chapel,22'x 25',was constructed at aconst of $4,000.In 1888 the - LAW evidence of early planning efforts for more contemporary cemeteries and are architecturally well-designed for their functions. The residence serves its 1ocally.The iron and stone fence and gate,also erected in 1889,is also included
Quoted from the National Register nomination
for reference 77001071, 24 pages, held by the National Archives in Record
Group 79. See the
catalogue record.
Listed places nearby
6 within 8 miles
Other National Register properties close
enough to walk or drive between, ordered by distance from this one. Both
positions come from the same geocoding pass that matched these properties
to their map sheets.
Listing record. National Park Service National Register of Historic Places, listed-properties dataset, current to 2026-05-22.
Map join. Address geocoded through the United States Census geocoder, then tested against the published boundary of every sheet in the USGS Historical Topographic Map Collection.
How this page is made. Listing fields come from federal records; map-sheet coverage is a labelled coordinate-to-boundary calculation, not a source-field claim.
Wildfire. Short, Karen C. 2022. Spatial wildfire occurrence data for the United States, 1992-2020 [FPA_FOD_20221014]. 6th Edition. Fort Collins, CO: Forest Service Research Data Archive. https://doi.org/10.2737/RDS-2013-0009.6 Collected with United States Government funding and usable without additional permissions or fees.
Specimens. Global Biodiversity Information Facility (GBIF), https://www.gbif.org/. Only records licensed CC0 or CC BY are used. Records licensed CC BY-NC are excluded because this site carries advertising. Images are checked individually and any whose licence is non-commercial, no-derivatives or unreadable is refused.
Mines and quarries. USGS Mineral Resources Data System (MRDS) https://mrdata.usgs.gov/mrds/ A work of the United States government, no copyright under 17 U.S.C. 105.
Storms. NOAA National Centers for Environmental Information, Storm Events Database https://www.ncei.noaa.gov/stormevents/ A work of the United States government, no copyright under 17 U.S.C. 105. Narratives are quoted verbatim from the National Weather Service report and are not edited or summarised.
 Block
Block