MAJOR BIBLIOGRAPHICAL REFERENCES Jeffrey Darbee, Ohio Historic Preservation Office. July 1976. 10 GEOGRAPHICAL DATA ACREAGE OF NOMINATED PROPERTY less than one VERBAL BOUNDARY DESCRIPTION LIST ALL STATES AND COUNTIES FOR PROPERTIES OVERLAPPING STATE OR COUNTY BOUNDARIES NAME / TITLE STREET & NUMBER CITY OR TOWN 12 STATE HISTORIC PRESERVATION OFFICER CERTIFICATION THE EVALUATED SIGNIFICANCE OF THIS PROPERTY WITHIN THE STATE IS: NATIONAL - LOCAL As the designated State Historic Preservation Officer for the National Historic Preservation Act of 1966 (Public Law 89-665).I criteria and procedures set forth by the National Park Service.
STATE HISTORIC PRESERVATION OFFICER SIGNATURE FOR NPS USE ONLY I HEREBY CERTIFY THAT THIS PROPERTY IS INCLUDED IN THE NATIONAL REGISTER GPO 892-453 CODE DATE COUNTY NORTHING ORGANIZATION STATE First United Methodist Church Heidelberg College ZONE EASTING UTM REFERENCES Thoman at Union Streets This property is located at the northwest corner of Union and Thoman Streets in SHPO January 1978 hereby nominate thisproperty for inclusion in the National Register and certify that it has been evaluated according to the Crestline.Ohio and Regional Preservation Office for OHPO AL/.7 1315,313,201 KEEPER OP-THE-NATIONAL REGISTER... 11 FORM PREPARED BY and ZONE Barbara Howe Mrs.Mary Lou Mattox ATTEST: FORM PREPARED BY Crestline.Ohio 44827 Form No.
10-300a UNITED STATES DEPARTMENT OF THE INTERIOR NATIONAL PARK SERVICE MAY 2 2 1978 NATIONAL REGISTER OF HISTORIC PLACES OCT 2 7 1978 INVENTORY -- NOMINATION FORM CONTINUATION SHEET dedication of the church.'"(p. 7) The church is being nominated as part of a Memorandum of Agreement between the RECEIVED communion became the standard practice.The original service is still on display in its name; this was made up of business and professional women of the church who the Evangelical United Brethren Church merged to form the United Methodist Church. improvements to the church building.
The l25th anniversary celebration was held in morning and evening services.At the evening service a large crowd was turned away for November 1969.The congregation is now preparing to celebrate the 8Oth anniversary for Christian Service; this is now the United Methodist Women.The Epworth League First United Methodist Church DATE ENTERED Missionary Society, and the Women's Foreign Society merged to become the Women's Society In 196l it observed the 12Oth anniversary of Methodism in Crestline as it dedicated the National Register in August 1976. of this building in l978. the back of the church. FOR NPS USE ONLY (Hev. 10-74) Advisory Council on Historic Preservation, the State Historic Preservation Officer, the Ohio Department of Transportation, and the mayor of Crestline.
The memorandum changed its name to Methodist Youth Fellowship.The Wesleyan Service Guild retained This congregation has been part of the mergers within the Methodist church through the Methodist Episcopal Church South and the Methodist Protestant Church merged to This congregation has continued to celebrate its heritage through the years.
the lack of seats.Special evening services were held all week commemorating the was donated toward the cost.Bishop D.H.Moore of Cincinnati presided at both the supported missions and service work in the church.In l969 the Methodist Church and The original communion service with the single cup was brought from the old church to this building.It was used until about l9l5 when individual service for the years.In l939,the Methodist Episcopal Church congregation's affiliation), become the Methodist Church.At this time, the Ladies Aid Society, the Women's Home Form No. 10-300a (Hev.
10-74) UNITED STATES DEPARTMENT OF THE INTERIOR NATIONAL PARK SERVICE NATIONAL REGISTER OF HISTORIC PLACES INVENTORY -- NOMINATION FORM DATE ENTERED Crawford County, Ohio CONTINUATION SHEET Crestline has lost many of its important buildings, especially in the downtown area one block to the east of this church, so it is crucial that the buildings that do remain be As the congregation expanded to over 250members and the Sunday School enrollment church. '" (p. 7) Methodist Church. At this time, the Ladies Aid Society, the Women's Home Missionary Society, RECEIVED Methodist congregation in Crestline. The building is architecturally similar to the Calvary Reformed Church on Thoman United Methodist Church. and professional women of the church who supported missions and service work in the church.
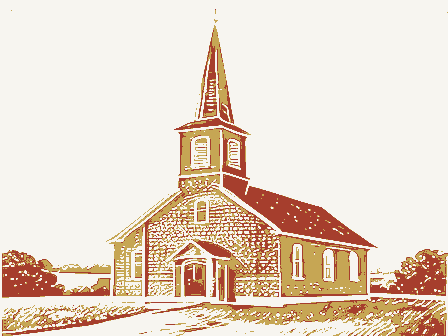
of architecture.It is on a street with several other church structures known as the The church is a beautiful stone and brick structure at the corner of Thoman and Union on Thoman Street across from the city building. Methodism was first introduced into this area in l8l3,and the Methodist Society new building was laid on August l6,1898,with ministers from Delaware and Galion as guests. In l969 the Methodist Church and the Evangelical United Brethren Church merged to form the and evening services.At the evening service a large crowd was turned away for the lack FOR NPS USE ONLY The l25th anniversary celebration was held in November l969.The congregation celebrated and to the relative wealth of Crestline in the early twentieth century. anniversary of Methodisn in Crestline as it dedicated improvements to the church building.
"Street of Churches" in Crestline, so it is an important part of that streetscape. but work then stopped for lack of funds until July l898 when the needed money became avail- recognized and preserved.
Historically, the church is significant as the home of the to over 200,the church decided that it needed larger quarters.In 1897 a lot was purchased 1856.The first Methodist church building was built in Crestline in 185h-l855 on a lot Streets.It was erected at the cost of $15,600.00.At the morning service,$5,200.00 serves the religious needs of the congregation and community.In 196l it observed the l2oth OCT 2 7 1978 This congregation has been part of the mergers within the Methodist Church through The new Methodist Episcopal Church was dedicated September 10,1899.The account as given by the Crestline Citizen-Democrat (now The Crestline Advocate) was as follows: Youth Fellowship.The Wesleyan Service Guild retained its name; this was made up of business Clarification, condensation requested by National Register staff of #8: was donated toward the cost.Bishop D.H.Moore of Cincinnati presided at both the morning This congregation has continued to celebrate its heritage through the years as it this is now the United Methodist Women.The Epworth League changed its name to Methodist at the northwest corner of Thoman and Union Streets.A foundation was built before winter, church buildings in a very small town attest to the importance of religion in the community This building is locally significant as an example of the Romanesque Revival style the years.In l939,the Methodist Episcopal Church congregation's affiliation),the the 80th anniversary of this building in l978,in part by helping to nominate it to the RECEIVED OCT 18 1978 REGISTER NATIONAL Working Number5.22.78.
3/50 Inventory - IN T:2106- 74 ARCHEOLOGIST OTHER CONTROL HAER KEEPER Re-submit Send-back HISTORIAN Maps Photos TECHNICAL Review 5.23.78 National Register Write-up Federal Register Entry United States Department of the Interior National Park Service WAso No.7 BRANCH CHIEF State Entered OCT 27 1978 1898 Crestline, Ohio OCT 2 7 1978 January 1978 Photo no. 1 MAY 2 2 1978 camera pointed northwest Crestline United Methodist Church Heidelberg College Preservation Office, Tiffin,OH Photorama Studios, Crestline East side of church and part of south side, Crestline, Ohio OCT 2 7 1978 Heidelberg College Preservation Office, Tiffin, OH Photo no. 2 MAY 2 2 1978 pointed northeast Crestline United Methodist Church Photorama Studios, Crestline South side of church and part of west side, camera January 1978 Crestline, Ohio OCT 2 7 1978 Heidelberg College Preservation Office, Tiffin, OH Photo no.
3 MAY 2 2 1978 pointed east Crestline United Methodist Church Interior of church showing altar area, camera January 1978 Crestline, Ohio Heidelberg College Preservation Office, Tiffin, OH Photo no. 4 MAY 2 2 1978 Crestline United Methodist Church January 1978 Interior of church shoing balcony area, camera pointed west Photorama Studios, Crestline DEPAR MENT OK HIGHWAYS MAY 22 1978 GEOLOGICAL SURVEY RECEIVED CRESTLINE QUADRANGLE CRESTLINE, OHIO DEPARTMENT OF THE INTERIOR STATE OF OHIO UNITED STATES DIVISION: NR REPORT: ADDRESS: TELEPHONE REPORT OFFICE OF ARCHEOLOGY AND HISTORIC PRESERVATION STAFF MEMBER: To/FROM: Barbara Howe Derma stone added 1929-1930 - "rough- DATE: PHONE: DIVISION: ADDRESS: DATE: TELEPHONE REPORT OFFICE OF ARCHEOLOGY AND HISTORIC PRESERVATION STAFF MEMBER: PROJECT: To/FROM: STATE OHIO Dr. Thomas H.
Smich Columbus, Ohio 43211 Byers/bjr 11/7/78 Location Name Director Date Entered Also Notified Crawford County State Historic Preservation Officer Honorable John M. Ashbrook Methodist Episcopal Church The Ohio Historical Society Crestline Honorable Howard M. Metzenbaum ENTRIES IN THE NATIONAL REGISTER Honorable John H. Glenn, Jr. Interstate 7l at l7th Avenue OHIO was entered in the National Register on October 27, 1978. Enelosed be of further assistance, please feel free to call on us. cc: Dr. Thomas H.
Smith Columbus, Ohio 43211 Associate Director, Connally Chief, OAHP / FHR-Lumpkin / FHR-CL / CL / NR / POR- 6439 Director Director's Reading File Sincerely, Assistant to the Secretary Secretary's File House of Representatives FHR:B Handy:1w:523-0431:10-12-78 Secretary's Reading File The Ohio Historical Society and Director of Congressional bcc: Rewritten:B Handy:1w:523-0431:10-27-78 BASIC FILE RETAINED IN NR We are pleased to inform you that the Methodist Episcopal Church Historic Places. Dear Mr. Ashbrook: Interstate 7l at 17th Avenue Thank you for your iuquiry of September 28,1978,on behalf of We appreciate your interest in historic preservation. If we can is a leaflet which describes the National Register program. Honorable John H. Ashbrook Enclosure and Legislative Affaira Misc Washington, D.C. 20515 778 Mrs. Mary Lou Mattox concerning the aominatlon of the Methodist Gary R.
Catron MAY 22 1978 1522 K Street N.W. Washington, D.C. 20005 MEMORANDUM OF AGREEMENT WHEREAS, the Federal Highway Administration, U.S. Department of Transportation, in consultation with the Ohio State Historic Preservation Crestline, Ohio, properties included in the National Register of Historic and the Conservative Baptist Church, Crestline properties that have been WHEREAS, pursuant to the Procedures of the Advisory Council on Council on Historic Preservation, the Federal Highway Administration, and It is mutually agreed that implementation of the undertaking, in implementing project CRA-61-7.13.
This scheme is detailed prepared by the Federal Highway Administration, and includes, but is not limited to, the following provisions: The Council is an independent unit of the Executive Branch of the Federal Government charged by the Act of October 15, 1966 to advise the President and Congress in tbe field of Historic Preservation. and, REGISTER Stipulations THEREFORE, NATIONAL Historic Preservation RECEIVED adverse effect upon the Crestline City Hall and the Heckler Farmhouse, any adverse effect on the above-mentioned properties.
the comments of the Advisory Council on Historic Preservation; and, accordance with the following stipulations will satisfactorily mitigate for inclusion in the National Register; and, Transportation, proposes to construct a highway designated as CRA-61-7.13; satisfactorily mitigate the adverse effect; now, Advisory Council on Officer, has determined that this undertaking as proposed would have an.
Places, as well as the First Methodist Church, the Crestline Shunk Museum, the undertaking to consider feasible and prudent alternatives to avoid or determined on the authority of the Secretary of the Interior to be eligible WHEREAS, pursuant to Section 106 of the National Historic Preservation Historic Preservation(36 C.F.R Part 800),.representatives of the Advisory onpp.57-59of the preliminary case report of March 21,1977, 1.It is agreed that"Scheme C"will be utilize in Act of 1966 (16 U.S.C.470f,as amended,90 Stat.1320),the Federal Highway Administration, U.S. Department of Transportation, has requested the Ohio State Historic Preservation Officer have consulted and reviewed Crestline City Hall, et. al. The proposed pavement widening in front of the Whenever possible, the removal of existing vegetation so that it will fit the new curbline.
The landscape scheme detailed on the plan sheets The Ohio State Historic Preservation Officer will nominate the First Methodist Church, the Crestline Shunk Museum and the Deputy Executive Director Advisory Council on Historic Preservation U.S. Department of Transportation properties. Federal Highway Administration MEMORANDUM OF AGREEMENT trees of a variety satisfactory for street planting. project on the Heckler Farmhouse. Conservative Baptist Church to the National Register within 120 by this project. implemented in order to minimize the effects of the b.The replacement of existing trees in the downtown historical properties will be reduced to the minimum will be avoided. Sodding will be used in all developed areas disturbed days of the ratification of this Memorandum.
portion of the project will be accomplished with ornamental retain the tree lawns and minimize the impact on these The sidewalk at the Crestline City Hall will be adjusted attached to this Memorandum (attachment A) will be width allowing for a four lane pavement in order to Page Two Crestline City Hall, et. al. Mayor, City of Crestline Chairman Concur: (date) Federal Highway Administration Ohio State Historic Preservation Officer Advisory Council on Historic Preservation Page Three Ohio Department of Transportation MEMORANDUM OF AGREEMENT 9-16-77 468+00 S.R.
61 467+ 75 - SURVEY CUOVE DATA TEMP Riw 2 OTHER NAMES 3 date of entry: )county code: X STATE SOURCE of NOMINATION - FEDERAL - LOCAL O deteriorated 9O NOT INTACT-O Dunexposed -reconstructed - Unknown Dunexeavated ZO NOT APPLICABLE - 9 - No Access AREAS OF SIGNIFICANCE : - LANDSCAPE ARCH.- 15 -RECREATION -28 CLAIMS: explain - POLITICS / GOVT.- 21 'first'O CARCHEOLOGY - prehistoric-2 - LAW- 16 C RELIGION- 22 - SETTLEMENT-29 CARCHEOLOGY - historic-1 -EXPLORATION -12 - LITERATURE - 17 - SCIENCE- 23 'oldest' D - AGRICULTURE -3 - CONSERVATION - 8 C HEALTH-27 C MILITARY - 18 - ARCHITECTURE-4 - ECONOMICS- g C INDUSTRY- 13 C MUSIC - 19 - SOCIAL / CULTURAL -30 'only' D C ART-5 - EDUCATION-10 C INVENTION -14 - PHILOSOPHY - 20 C TRANSPORTATION - 25 major alterations : 5 landscape arohiteet / garden designer: @builder/contractor: EVENTS : CONATIONAL REGISTER WRITE-UP _date IF ADDITIONAL SPACE NEEDED, NUMBER & PUT ON REVERSE Crestline ASSOCIATION Crawford PH0669504 PRIVATE ORGANIZATION PERSONAL: INSTITUTIONAL: ENGINEERING-11 ENTERTAINMENT-26 CONDITION CURRENTLY: SUBSTANTIALLY INTACT-1 First United Methodist Church COMMERCE-6 historic events: architectural style(s): Methodist Episcopal Church WHEN HISTORICALLY SIGNIFICANT: vicinity of NATIONAL REGISTER DATA SHEET URBAN PLANNING-31 dates of initial construction: reviewers initials Dexcellent master builder: ADMINISTRATOR: SAVED?
YES Coriginal site Dfeatures: Oaltered BNPS REGION: Omoved Dgood Oruins OCT 2 7 1978 city / town - COMMUNICATIONS-7 -COUNTY MULTIPLE FEDERAL (agency name) functions ACCESS artisan: YES-Unrestricted engineer: interior decorator: artist: Thoman and Union Sts. if state who prepared form? NAMES give role & date IS PROPERTY A HISTORIC DISTRICT?yesno Dfair
 Block
Block