BlockBefore
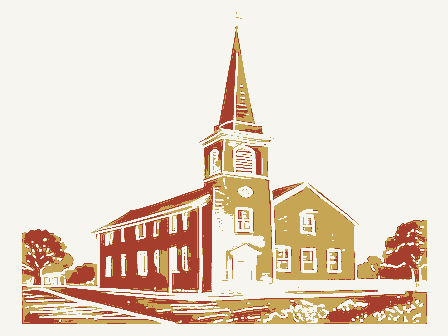
Decorative drawing: a plain country church with a tall steeple. Not a photograph of this place.

Nomination for Christ Episcopal Church

The case file that argued this property on to the National Register: 1,789 words across 11 pages, filed in 1978. Read by 4 independent recognisers, of which at least 3 had to agree before a line was published.

Source document Held by the National Archives in Record Group 79 as reference 78002114, where it exists only as a scan with no text layer. The words below were read off that scan by 4 independent recognisers at two resolutions. Only lines that at least 3 of them returned identically appear below; where they disagreed, the line is withheld rather than guessed, so some of the form's furniture is missing. Spelling is never corrected, so a stray character that all the readers agreed on is the recogniser's and the typewriter's.. Nothing is summarised, corrected or written by this site. See the catalogue record, or return to the property.

From the form

The catalogue entry the section above was filed under.

Form No. 10-300 UNITED STATES DEPARTMENT OF THE INTERIOR NATIONAL PARK SERVICE NATIONAL REGISTER OF HISTORIC PLACES INVENTORY -- NOMINATION FORM DATE ENTERED SEE INSTRUCTIONS IN HOW TO COMPLETE NATIONAL REGISTER FORMS TYPE ALL ENTRIES -- COMPLETE APPLICABLE SECTIONS AND/OR COMMON STREET & NUMBER 156 South Main Street NOT FOR PUBLICATION CITY, TOWN CONGRESSIONAL DISTRICT Ober lin Donald J. Pease - VICINITY OF 093 - PRESENT USE X PRIVATE _WORK IN PROGRESS _PRIVATE RESIDENCE PUBLIC ACQUISITION X RELIGIOUS IN PROCESS _YES: RESTRICTED BEING CONSIDERED XYES: UNRESTRICTED OWNER OF PROPERTY 5 LOCATION OF LEGAL DESCRIPTION COURTHOUSE REGISTRY OF DEEDS, ETC. Lorain County Administration Bui Iding 6 REPRESENTATION IN EXISTING SURVEYS DEPOSITORY FOR SURVEY RECORDS Lorain County Regional Planning Commission 039 OBJECT CODE DATE BOTH HISTORIC TITLE LOCATION GOVERNMENT EDUCATIONAL (Rev.

10-74) COUNTY July 1976 Ohio ACCESSIBLE Lorain CATEGORY OWNERSHIP INDUSTRIAL TRANSPORTATION STATE DISTRICT Elyria CLASSIFICATION ENTERTAINMENT SCIENTIFIC STATUS PARK Christ Episcopal Church NAME Ohio Historic Inventory, Oberlin Historic Landmark OTHER: Christ Episcopal Church Vestry _SITE XBUILDING(S) _PUBLIC 226 Middle Avenue _STRUCTURE - UNOCCUPIED - COMMERCIAL - MILITARY FOR NPS USE ONLY _FEDERAL XSTATE _COUNTY X_LOCAL AGRICULTURE _MUSEUM DESCRIPTION XORIGINAL SITE X ALTERED _MOVED DATE. DESCRIBE THE PRESENT AND ORIGINAL (IF KNOWN) PHYSICAL APPEARANCE

Description of the property

low sandstone foundation, brick walls accented by pilasters and ornamental brickwork, massive corner tower is reminiscent of Spanish mission style architecture. Another major feature of this church is the Stained glass windows of unusual richness light the interior. One of the side windows was executed window,1955, has an especially interesting pattern of rich red and deep blue stained glass. are in keeping with the style of the building. The exterior brickwork was recently tuckpointed. on a small rise, and its spacious lawn give this building considerable prominence. CONDITION DETERIORATED UNALTERED building is a tall, simple bell tower consisting of a single thick brick wall punctured by an open arch- by the noted artist Kenyon Cox and depict religious scenes, (1901). The remainder of the windows are buttresses highlighted by stone trim, and a steeply pitched gable roof.

The crowning feature of this XEXCELLENT The interior of this building is a single large open space. The interior plastered walls are surmounted This church is located in residential section of town, south of the business district. Its location rose window, located in the center of the front facade. This ornate window and the steeply pitched the work of Margaret Kennedy who designed and executed them in the years 1955-1959. The rose exterior walls and are distinguished by a few simple moldings. are of the same sty le and complement the original building. The chancel features two projecting wings which take the form of transepts. Recently, the doors of the vestibule were replaced by new doors which roof. They are joined together by a series of smaller horizontal beams and the interstices filled with by a large impressive barrel vaulted ceiling.

This vaulted ceiling is constructed of wood and approxi- This is a one story brick structure designed in the Early Romanesque Revival style.It features a work itself is all laid up in American bond. The eaves project out only a slight distance from the It is reached by a small spiral staircase. To the rear is the pulpit, featuring a highly ornamented lecturn. A front vestibule and rear chancel were added after the original structure was completed.They ings.Projecting brick string course are used to highlight and group the windows together.The brick- mates the outline of the roof. Large hoop-shaped beams are spaced at regular intervals to support the way and surmounted by a steep gable roof.Inside this open archway is the church bell.The bell roof add a gothic character to this building.

Windows on the sides are long, narrow round arch open- interlocking wood strips.Over the front section is a small balcony that has a richly carved bannister. CHECK ONE _UNEXPOSED -GOOD -FAIR -RUINS AREAS OF

Statement of significance

This structure is significant for its early date of construction, its representation of a quite rare style of architecture, and for its designer, who was a prominent Eastern architect, with a number of first offshoot religious body to be formed in Oberlin. for the church as a community wide effort. However, in 1852 missionary services for the Episcopal Frank Wills was an architect who designed a number of churches for the Episcopalians in and around This building has been in continuous use by the congregation since its completion. Recently, this of the Episcopal Church.

1700-1799 PERIOD SIGNIFICANCE INVENTION COMMUNICATIONS THEATER SCULPTURE AGRICULTURE ARCHEOLOGY-HISTORIC X1800-1899 ART LITERATURE 1900- _POLITICS/GOVERNMENT structure was the scene of a nationwide debate among Episcopalians over the ordination of women still stand, including the Episcopal church at Richmondtown, Staten Island, New York. _EXPLORATION/SETTLEMENT important churches to his credit. The building also possesses historical significance, since it was the the Congregational church was the universal place of worship. A large edifice was erected in 1842 _PREHISTORIC -1500-1599 -1600-1699 Oberlin was founded in 1833 as a unique religious and educational colony.During its early years, _ENGINEERING but was recently demolished to provide open space south of the church building.In 1868a front - TRANSPORTATION vestibule and rear chancel were added.

The total cost of the church building was about $5,000. -CONSERVATION -1400-1499 the East Coast.He was influenced by the work of Butterfield in England.Several of his churches -COMMERCE -EDUCATION _INDUSTRY - MILITARY - MUSIC _SCIENCE _LANDSCAPE ARCHITECTURE X_RELIGION which to build a church. Frank Wills of New York designed plans for the church building and con- priests, when women who were irregularly ordained were invited to conduct services at this church, as LAW struction began. The church was dedicated in May 1859. A rectory was built during the Civil War, the Parish struggled to resolve how the ordination of women might be affirmed within the framework church were begun by Rev. Anson Clark. In 1855, the parish was organized and a lot donated upon

The rest of the file

Bibliography, boundary description, and the people who prepared and reviewed the nomination.

MAJOR BIBLIOGRAPHICAL REFERENCES LO GEOGRAPHICAL DATA ACREAGE OF NOMINATED PROPERTY UTM REFERENCES VERBAL BOUNDARY DESCRIPTION LIST ALL STATES AND COUNTIES FOR PROPERTIES OVERLAPPING STATE OR COUNTY BOUNDARIES 11 FORM PREPARED BY NAME/ TITLE Steven McQuillin, planner STREET & NUMBER 21 Turner Block, Court Street CITY OR TOWN 2 STATE HISTORIC PRESERVATION OFFICER CERTIFICATION THE EVALUATED SIGNIFICANCE OF THIS PROPERTY WITHIN THE STATE IS: NATIONAL - As the designated State Historic Preservation Officer for the National Historic Preservation Act of 1966 (Public Law 89-665).I hereby nominate this property for inclusion in the National Register and certify that it has been evaluated according to the criteria and procedures set forth by the National Park Service.

STATE HISTORIC PRESERVATION OFFICER SIGNATURE FOR NPS USE ONLY I HEREBY CERTIFY THAT THIS PROPERTY IS INCLUDED IN THE NATIONAL REGISTER GPO 892.453 ORGANIZATION Ohio TELEPHONE DATE STATE NORTHING COUNTY CODE of approximately one acre of land located on the west side of South Main Street, opposite Groveland Williams Brothers, History of Lorain County, Ohio, Philadelphia, 1879, page 185, Elyria The nominated property consists of the land owned by Christ Episcopal Church, Oberlin, and consists LOCAL SH PO Lorain County Regional Planning Commission southwest of the church, but is not to be included in this nomination. January 1978 ZONE EASTING (216) 322-4725 Street. It contains the church building. A more recent educational building lies immediately Blodgett, Geoffrey, "Oberlin Historic Preservation Commission Landmarks List", March 1975. ZONE ATTEST: A[1 ,7113 19 ,810.

0,0] ARCHITECTURAL HISTORIAN Inventory - BRANCH CHIEF National Register Write-up Federal Register Entry HAER CONTROL ARCHEOLOGIST Send-back HISTORIAN Maps Re-submit Review Lorain 11-26-74 REVIEW UNIT CHIEF Working Number 11.11. 74, [989 Photos _b IN T :2106 - 74 United States Department of the Interior National Park Service WASO No.

7 TECHNICAL Accept Inventory - NUV 3 0 1978 KEEPER OTHER ARCHEOLOGIST Entered HAER CONTROL Send-back Maps Re-submit Review TECHNICAL Photos HISTORIAN National Register Write-up Federal Register Entry BRANCH CHIEF REVIEW UNIT CHIEF 11:27.78 IN T:2106- 74 2-6-78 United States Department of the Interior National Park Service WAso No.7 1) Christ Episcopal Church ) Oberlin, Ohio | Steven McQuillin July 1976 Front facade, looking northwest JUN 2 6 1978 BOV 3 0 1978 Lorain County Regional Planning Commission 7) Christ Episcopal Church - 2 2) Oberlin, Ohio 6) West facade, looking southeast JUN 2 6 1978 5) Lorain County Regional Planning Commission 3) Steven McQuillin 4) January 1978 BOV 3 0 1978 DEPARTMENT OF THE INTERIOR UNITED STATES OHIOLORAIN CO.

GEOLOGICAL SURVEY 75 MINUTE SERIES (TOPOGRAPHIC) Ober lin JUN 2 S 1978 17/398000/4571170 ROAD CLASSIFICATION OBERLIN QUADRANGLE State Route NOV 3 0 1978 Ferguson, Andrew, House Stanbery, Edwin, Office Riley, Calvin B., House Richland County Dr. Thomas H. Smith Interstat 71 at 17th Avenue Columbus, Ohio 43211 Location Byers/bjr Dayton Shelby STATE Mercer County 12/14/78 Wooster Name Celina Licking County Oberlin Date Entered Coshocton County Director West Lafayette vicinity Honorable Howard M. Metzenbaum Honorable Tennyson Guyer Dayton Daily News Building Lorain County Honorable Ralph Regula Montgomery County Most Pure Heart of Mary Church Granville vicinity Wooster Public Square Historic District Also Notified Honorable Charles W. Whalen Honorable Donald J.

Pease Christ Episcopal Church ENTRIES IN THE NATIONAL REGISTER Woodland Cemetery Gateway, Chapel, and Office State Historic Preservation Officer Honorable John M. Ashbrook Honorable John H. Glenn, Jr. Wayne County The Ohio Historical Society OHIO NOV 3 O 1978 city / town X STATE 156 S. Main St.

SOURCE of NOMINATION J LOCAL - deteriorated 2 C SUBSTANTIALLY INTACT -3 2D NOT INTACT-O - Unknown -unexcavated EO NOT APPLICABLE-7 - No Access 21) AREAS OF SIGNIFICANCE : - LANDSCAPE ARCH.- 15 -RECREATION -28 CLAIMS: explain - POLITICS / GOVT." 21 'first'O CARCHEOLOGY -prehistoric-2 - ENTERTAINMENT-26 - LAW - 16 - RELIGION- 22 C SETTLEMENT-29 - ARCHEOLOGY- historic-1 - COMMUNICATIONS-7 - EXPLORATION -12 - LITERATURE - 17 - SCIENCE - 23 DURBAN PLANMING -31 'oldest' O - AGRICULTURE -3 C CONSERVATION- 8 - HEALTH-27 - MILITARY - 18 C ARCHITECTURE-4 C ECONOMICS- 9 C INDUSTRY - 13 - MUSIC - 19 - SOCIAL / CULTURAL- 30 'only' D - ART-5 - EDUCATION-10 C INVENTION - 14 - PHILOSOPHY - 20 - TRANSPORTATION - 25 8 functions arch itectural style(s): *landscape architect / garden designer: EVENTS : _date.

IF ADDITIONAL SPACE NEEDED, NUMBER & PUT ON REVERSE Lorain Oberlin ASSOCIATION CONDITION ENGINEERING-11 INSTITUTIONAL: historic events: PERSONAL: COMMERCE-6 FEDERAL CURRENTLY: builder/contractor: artist: Dexcellent vicinity of reviewers initials WHEN HISTORICALLY SIGNIFICANT: Dfair Christ Episcopal Church dates of initial construction: NATIONAL REGISTER WRITE-UP major alterations: county code: master builder: PRIVATE ORGANIZATION ADMINISTRATOR: NATIONAL REGISTER DATA SHEET Dunexposed NPS REGION: Dunaltered Doriginal site Dfeatures: of entry: SAVED? YES Oruins Omoved Dgood 2 OTHER NAMES: -YES - Unrestricted 1 Interior decorator: Bartisan: CONGRESS. DISTRICT 13th -reconstructed Steven engineer: McQuillin IS PROPERTY A HISTORIC DISTRICT?yeS