Listed on the National Register of Historic Places in
1978. A historic map-sheet match is not published yet. The record needs a coordinate-quality review before it can be joined to a sheet boundary.
From the record
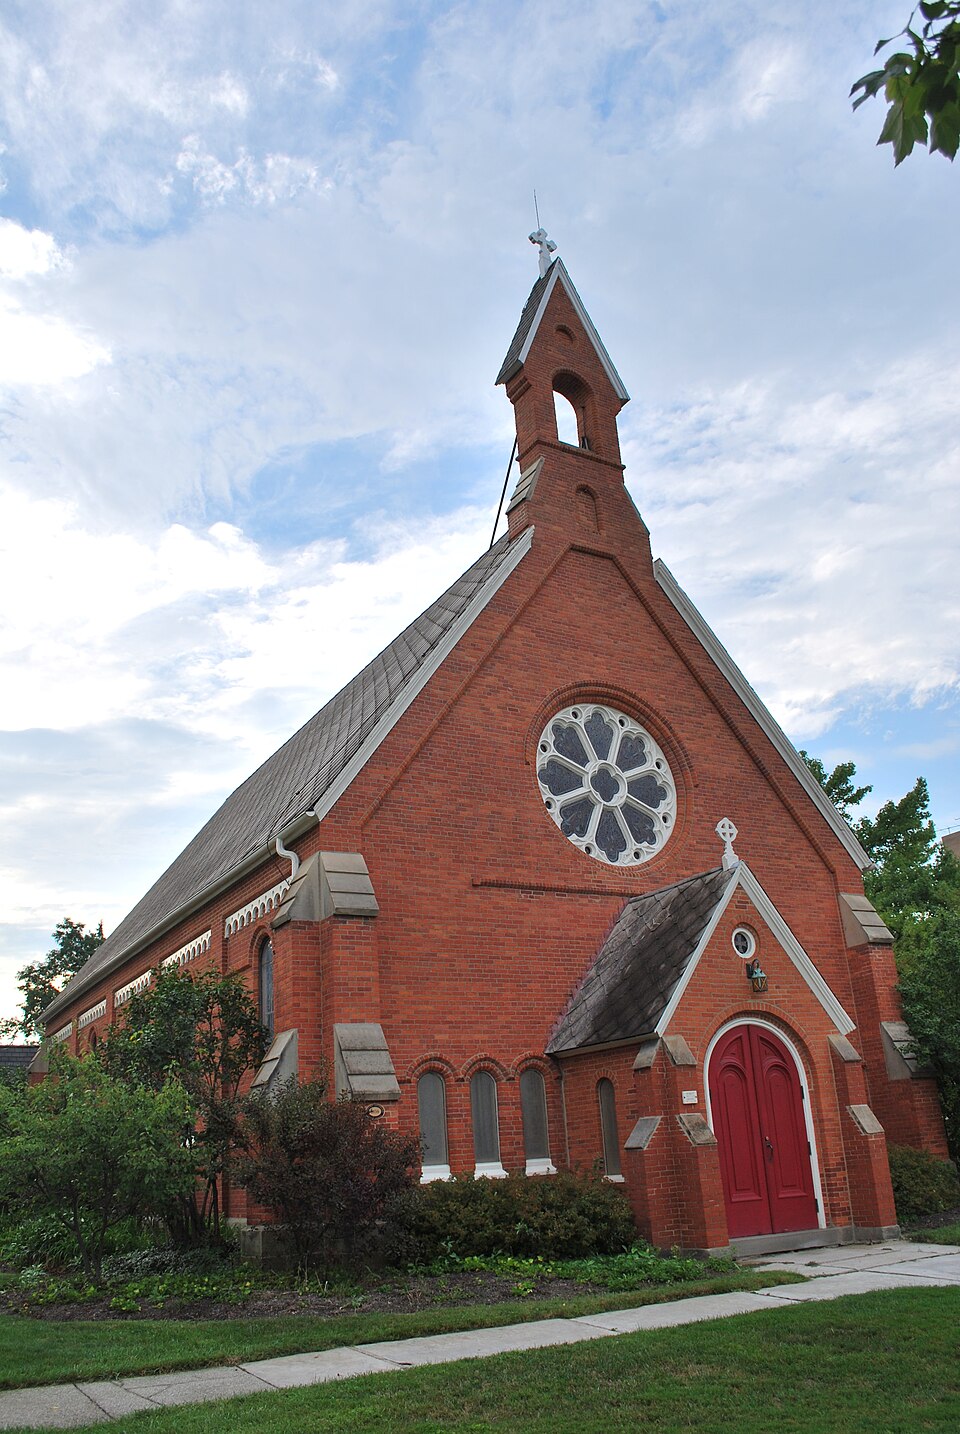
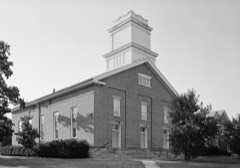
“Christ Episcopal Church is a historic church at 156 S. The congregation is part of the Episcopal Diocese of Ohio.”
Wikipedia article Christ Episcopal Church (Oberlin, Ohio), CC BY-SA 4.0.
one of 113 National Register listings in Lorain County · listed in 1978 · category: Building · one of 2 National Historic Landmarks in Lorain County.
National Register reference number.78002114- the number the National Park Service assigned this property when it was listed, and the key its nomination file is catalogued under at the National Archives.
One of the young men especially, who left his studies at Oberlin to help Mr. Shiphcrd and his family on their journey, Albertus Green, from Lan- N.Y., proved himself a most enterprising and efficient business manager ; and the little community again and again assessed upon themselves the cost of some new extension or addition to the advantages of the college, thus proved their vitality, and secured the confidence of the people of the State. For many years they drew their teachers almost wholly from Oberlin, but at length they could call men from -crn colleges, and have now reached the stage where they find satisfactory professors among their own alumni.
A few families went out from Oberlin to Southa, in 1848, with the purpose of establishing a Christian settlement and Christian institutions in advance of the tide of emigration which turning in that direction. They first settled upon the Missouri bottom, a few miles north of the State line. Th< y had no minister, and only at rare intertching of any kind ; but they maintained re- 1 ings and a Sabbath-school, organized a ' the co-operation of
Regional context, not property-specific
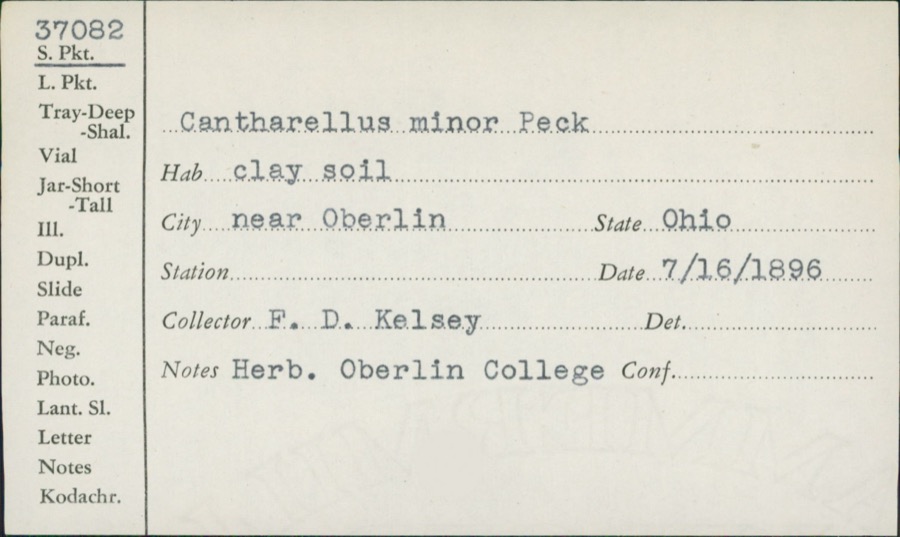
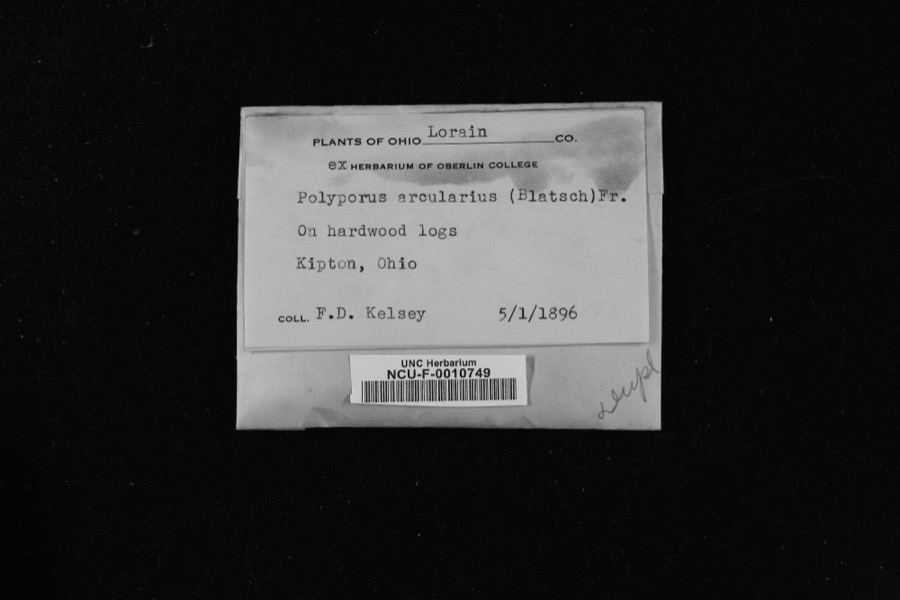
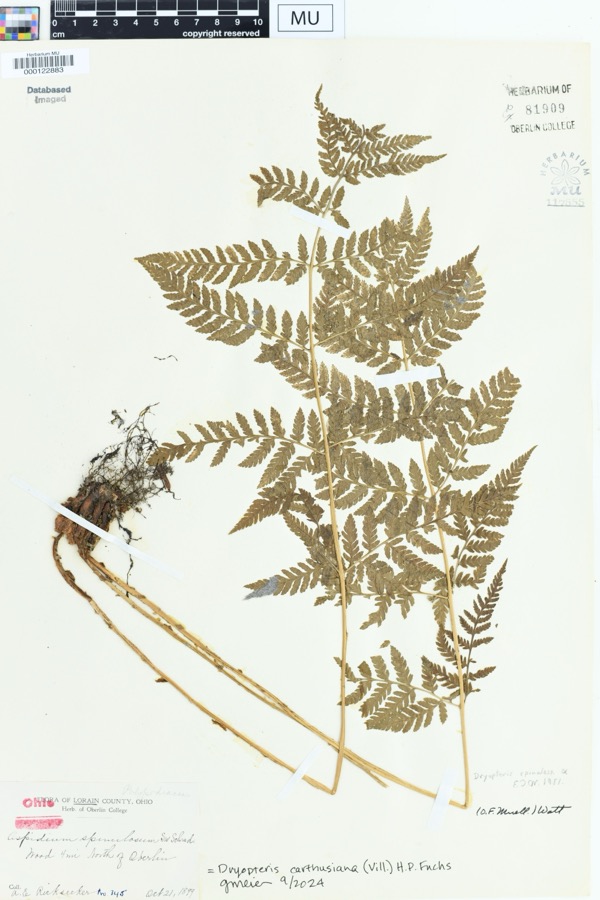
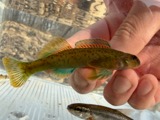
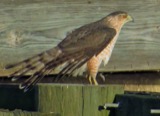
evidence. Museums hold 1,792 specimens
collected within 10 miles of Christ Episcopal Church between 1852 and
1975: 922 Animalia, 611 Fungi, 223 Plantae, 15 Protozoa, 13 Chromista, 8 Unrecorded. 12 distinct Species records are shown.
Collected by A. E. Recksecker, A. E. Ricksecker, A. M. Evans and others. Each is a
physical object with a catalogue
number, and each entry opens the museum's record. This is what was
collected and kept, not a survey of what lives here - nothing can be
concluded from a species being absent.
Regional context, not property-specific
evidence. The National Weather Service names
Oberlin, the town this property stands in, in 28 storm reports between 1997 and 2024: 17 thunderstorm wind, 7 hail, 4 flash flood.
No death or injury is recorded in these reports. Each account below is quoted exactly as the forecast office
filed it, from the NOAA Storm Events Database, and each date
opens the federal record of that event.
Flash flooding reported in Oberlin and Pittsfield Township due to heavy rainfall. Several reports of flooded basements. OH-303 closed between Pitts Road and Quarry Road due to flash flooding. Radar estimated 2.5 to 3.5 inches of rainfall in a three hour period.
Thunderstorm winds downed many trees and large limbs across the county. The Oberlin, Kipton and Elyria areas were especially hard hit. A barn was blown down in Eaton Township. A car was crushed by a tree in Elyria. A peak wind gust of 54 mph was measured at the Lorain County Airport near Elyria.
Six to eight inches of flowing water was reported across US-20 near the OH-511 interchange east of Oberlin. Radar estimated around 2 inches of rainfall in one hour at this location.
Strong thunderstorms with rain, wind, and hail moved over portions of Lorain County. Rainfall rates approaching two inches per hour were reported with this storm. Flooding occurred in Oberlin with several roads impassable with water up to the hoods on cars.
Heavy thunderstorm rains caused widespread street flooding in Oberlin. Water on some roads was over two feet in depth forcing several motorists to abandon their vehicles.
No historic map-sheet match is published
for this property yet. That does not mean no map exists. This record needs
a coordinate-quality review before it can be joined to a sheet boundary.
Browse the county's mapped places while that work is
pending.
From the nomination file
1,789 words on record
When this property was proposed for the
National Register, someone wrote the case for it: what the building is,
and why it matters. That document is a federal record in the public domain.
It is quoted below word for word, never summarised. The text was read off the scanned case file by machine, so the
occasional stray character is the recogniser's and the 1970s
typewriter's.
Description of the property
low sandstone foundation, brick walls accented by pilasters and ornamental brickwork, massive corner tower is reminiscent of Spanish mission style architecture. Another major feature of this church is the Stained glass windows of unusual richness light the interior. One of the side windows was executed window,1955, has an especially interesting pattern of rich red and deep blue stained glass. are in keeping with the style of the building. The exterior brickwork was recently tuckpointed. on a small rise, and its spacious lawn give this building considerable prominence. CONDITION DETERIORATED UNALTERED building is a tall, simple bell tower consisting of a single thick brick wall punctured by an open arch- by the noted artist Kenyon Cox and depict religious scenes, (1901).
The remainder of the windows are buttresses highlighted by stone trim, and a steeply pitched gable roof. The crowning feature of this XEXCELLENT The interior of this building is a single large open space. The interior plastered walls are surmounted This church is located in residential section of town, south of the business district. Its location rose window, located in the center of the front facade. This ornate window and the steeply pitched the work of Margaret Kennedy who designed and executed them in the years 1955-1959. The rose exterior walls and are distinguished by a few simple moldings. are of the same sty le and complement the original building. The chancel features two projecting wings which take the form of transepts.
Recently, the doors of the vestibule were replaced by new doors which roof. They are joined together by a series of smaller horizontal beams and the interstices filled with by a large impressive barrel vaulted ceiling.
This structure is significant for its early date of construction, its representation of a quite rare style of architecture, and for its designer, who was a prominent Eastern architect, with a number of first offshoot religious body to be formed in Oberlin. for the church as a community wide effort. However, in 1852 missionary services for the Episcopal Frank Wills was an architect who designed a number of churches for the Episcopalians in and around This building has been in continuous use by the congregation since its completion. Recently, this of the Episcopal Church.
1700-1799 PERIOD SIGNIFICANCE INVENTION COMMUNICATIONS THEATER SCULPTURE AGRICULTURE ARCHEOLOGY-HISTORIC X1800-1899 ART LITERATURE 1900- _POLITICS/GOVERNMENT structure was the scene of a nationwide debate among Episcopalians over the ordination of women still stand, including the Episcopal church at Richmondtown, Staten Island, New York. _EXPLORATION/SETTLEMENT important churches to his credit. The building also possesses historical significance, since it was the the Congregational church was the universal place of worship.
A large edifice was erected in 1842 _PREHISTORIC -1500-1599 -1600-1699 Oberlin was founded in 1833 as a unique religious and educational colony.During its early years, _ENGINEERING but was recently demolished to provide open space south of the church building.In 1868a front - TRANSPORTATION vestibule and rear chancel were added. The total cost of the church building was about $5,000. -CONSERVATION -1400-1499 the East Coast.He was influenced by the work of Butterfield in England.Several of his churches -COMMERCE -EDUCATION _INDUSTRY - MILITARY - MUSIC _SCIENCE _LANDSCAPE ARCHITECTURE X_RELIGION which to build a church.
Frank Wills of New York designed plans for the church building and con- priests, when women who were irregularly ordained were invited to conduct services at this church, as LAW struction began. The church was dedicated in May 1859.
Quoted from the National Register nomination
for reference 78002114, 11 pages, held by the National Archives in Record
Group 79. See the
catalogue record.
Listed places nearby
6 within 8 miles
Other National Register properties close
enough to walk or drive between, ordered by distance from this one. Both
positions come from the same geocoding pass that matched these properties
to their map sheets.
Listing record. National Park Service National Register of Historic Places, listed-properties dataset, current to 2026-05-22.
Map join. Address geocoded through the United States Census geocoder, then tested against the published boundary of every sheet in the USGS Historical Topographic Map Collection.
How this page is made. Listing fields come from federal records; map-sheet coverage is a labelled coordinate-to-boundary calculation, not a source-field claim.
Specimens. Global Biodiversity Information Facility (GBIF), https://www.gbif.org/. Only records licensed CC0 or CC BY are used. Records licensed CC BY-NC are excluded because this site carries advertising. Images are checked individually and any whose licence is non-commercial, no-derivatives or unreadable is refused.
Storms. NOAA National Centers for Environmental Information, Storm Events Database https://www.ncei.noaa.gov/stormevents/ A work of the United States government, no copyright under 17 U.S.C. 105. Narratives are quoted verbatim from the National Weather Service report and are not edited or summarised.
 Block
Block