BlockBefore
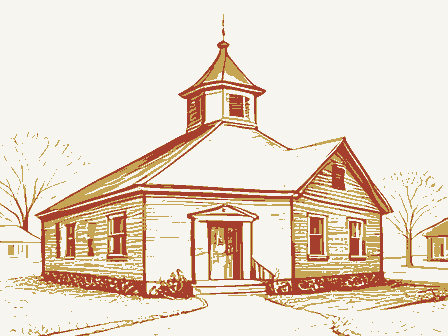
Decorative drawing: a one-room schoolhouse with a bell cupola. Not a photograph of this place.

Nomination for First Congregational Church And Lexington School

The case file that argued this property on to the National Register: 2,276 words across 15 pages, filed in 1979. Read by 4 independent recognisers, of which at least 3 had to agree before a line was published.

Source document Held by the National Archives in Record Group 79 as reference 79001929, where it exists only as a scan with no text layer. The words below were read off that scan by 4 independent recognisers at two resolutions. Only lines that at least 3 of them returned identically appear below; where they disagreed, the line is withheld rather than guessed, so some of the form's furniture is missing. Spelling is never corrected, so a stray character that all the readers agreed on is the recogniser's and the typewriter's.. Nothing is summarised, corrected or written by this site. See the catalogue record, or return to the property.

From the form

The catalogue entry the section above was filed under.

Form No. 10-300 REV. (9/77) UNITED STATES DEPARTMENT OF THE INTERIOR NATIONAL PARK SERVICE NATIONAL REGISTER OF HISTORIC PLACES FEB 23 1979 INVENTORY -- NOMINATION FORM SEE INSTRUCTIONS IN HOW TO COMPLETE NATIONAL REGISTER FORMS TYPE ALL ENTRIES -- COMPLETE APPLICABLE SECTIONS AND/OR COMMON STREET & NUMBER NOT FOR PUBLICATION CITY. TOWN CONGRESSIONAL DISTRICT - VICINITY OF PRESENT USE X MUSEUM X PRIVATE _WORK IN PROGRESS PRIVATE RESIDENCE PUBLIC ACQUISITION * RELIGIOUS -IN PROCESS XYES: RESTRICTED - YES: UNRESTRICTED OWNER OF PROPERTY LOCATION OF LEGAL DESCRIPTION REGISTRY OF DEEDS,ETC.

Recorder's Office, Richland County Administration Building REPRESENTATION IN EXISTING SURVEYS DEPOSITORY FOR SURVEY RECORDS 44904 039 139 Lexington DATE CODE SITE Richland LOCATION AGRICULTURE ACCESSIBLE Columbus Mansfield HISTORIC CLASSIFICATION COUNTY CATEGORY GOVERNMENT COMMERCIAL OWNERSHIP EDUCATIONAL 17th SCIENTIFIC PARK STATE DISTRICT NAME MILITARY STRUCTURE December 1976 STATUS COURTHOUSE. First Congregational Church XBUILDING(S) _BEING CONSIDERED DATE ENTERED Ohio Historic Inventory Ohio Historic Preservation Office TITLE OTHER: -TRANSPORTATION Ohio FOR NPS USE ONLY _ENTERTAINMENT 50 Park Avenue East -UNOCCUPIED - INDUSTRIAL -OBJECT -PUBLIC _BOTH RECEIVED JAN 8 -FEDERAL XStATE COUNTY _LOCAL / Lexington School? PH0694584 7 DESCRIPTION X ORIGINAL SITE X ALTERED _MOVED DATE. DESCRIBE THE PRESENT AND ORIGINAL (IF KNOWN) PHYSICAL APPEARANCE

Description of the property

altered, thus precluding the delineation of a historic district. The church is an amalgam of popular styles from the mid 19th century. One lature and the general scale, massing, and roofline of the building are the CONDITION UNEXPOSED EXCELLENT DETERIORATED UNALTERED XGOOD FAIR CHECK ONE The tower is entered on front and side through double doors with an ogee arch has been closed. buildings.Both were constructed during the mid l9th century and remain as an expedient way of suggesting a true pointed arch.The double hung sash are cleared lots in the midst of a wooded residential neighborhood, one block The First Congregational Church is a free standing rectangular building, five by a local carpenter or builder is the dominant stylistic source.The large atop is an octagonal needle spire with metal ball finial.

observes elements from the Greek Revival but the Gothic Revival as interpreted scale entablature which forms returns on the gable ends is composed of plain glazed with large frosted rectangular panes surrounded by a margin of small of single family detached houses which were constructed during the mid 19th the building.The first stage of two stories projects beyond the building walls; pieces of wood with only the top cornice board possessing a mold. This entab- applied decorative wood boards forming an arcade standing on a corbeled belt is a diamond. The smaller second stage or belfry is also shiplap sided with an arcade beneath of the arcade on each face is an eight pedaled flower within a circle. and new siding abut and a joint line in the foundation and entablature.An siding.The gable roof has a standing seam metal cover.

the second stage is a small square; the third stage is octagonal in plan; and The original church is the rear four bays to which was added the front bay and -RUINS to early 20th century. These are generally plainly detailed and often greatly corner tower. The addition is marked by a vertical board onto which the old The octagonal stage is flush sided with pilasters. Centered in each side Standing adjacent to one another are Lexington's two oldest institutional corner tower.The building rests on a sandstone ashlar block foundation with a course with a machicolation treatment beneath the bracketed eaves.In the center landmarks within the Lexington community.The two buildings stand on large from the main commercial street.The surrounding neighborhood is composed striated surface and chiseled margins.The walls are sheathed with horizontal tracery and a circular attic light.

The corner tower is the dominant feature of machicolation.The wider center bay of the arcades have louvered openings for the alteration observed is a former opening in the attic on the rear gable that Form No. 10-300a UNITED STATES DEPARTMENT OF THE INTERIOR NATIONAL PARK SERVICE NATIONAL REGISTER OF HISTORIC PLACES JAN 8 1979 INVENTORY -- NOMINATION FORM FEB 2 3 1979 Lexington, Richland County, Ohio steps on each side was before the doorway. To the right of the center door, between chimneys. RECEIVED fire escape. the restrooms and new mechanical systems were installed.

The exterior of the church is well maintained and retains its significant The gable roof has a standing seam metal cover.At the gable ends, there are interior occupied by the large classrooms which are now display areas.At the west end are are of wooden frame construction and covered with horizontal siding with end boards. CONTINUATION SHEET has been lowered.The altar platform and furniture are encased in plywood The Lexington Schoolhouse, now the Richland County Museum, stands to the east of as a result of the several alterations. scale entablature that headed the doorway above the transom.A wooden platform with the last window and the west end board there was another door with similar trim and The major decorative feature of the exterior is the treatment of the eaves.

Immediately the center doorway.The door was six paneled door.It still retains its wide trim is defined by an architrave from which springs flying brackets which support the boxed solidity of the building. DATE ENTERED The 1910 photograph indicates 12 over 12.The second floor windows were as FOR NPS USE ONLY The building is rather plainly detailed.A photograph dated about l9l0 indicates the The interior was altered in 1967when the building was adapted for the use as a museum (Hev. 10-74) elevation has a doorway at each floor. The second floor door is reached by a metal curvilinear, shallow "M" design. Their whimsical lightness contrasts with the sober was replaced by two smaller windows to serve the restrooms.The rear or south original treatment for the main or north elevation.

There was no porch sheltering The brackets are rather thinly scaled wooden pieces of a rectangular plan, two story building.It stands on a foundation of sandstone, cornice and sloped soffit.T The Schoolhouse is a freestanding, five bay by two bay, boards and transom.The addition of the porch caused the removal of a rather large the church across a lawn. AREAS OF

Statement of significance

Revival. ART ARCHEOLOGY-HISTORIC SCIENCE PERIOD THEATER BUILDER/ARCHITECT LAW SIGNIFICANCE MILITARY _COMMUNICATIONS INDUSTRY location for institutional building within Lexington. Main Street which runs _POLITICS/GOVERNMENT The Church Street Historic Group of Lexington includes the two remaining institutional and individually significant for religion and education respectively. SCULPTURE _EXPLORATION/SETTLEMENT Congregational Church.The major architectural feature of the church was added in and between the two buildings, the Methodist Episcopal Church is depicted.Its site a suitable and efficient building for the education of the community's youth.

as a functional utilitarian building and remains in a relatively unaltered condition left with a number of the congregation and built the New School Presbyterian Church _PREHISTORIC 1873 when the building was extended forward an additional bay and the highly detailed AGRICULTURE of a village school that was constructed during the mid 19th century.It was built _TRANSPORTATION The school is indicated on its present site.To the west is the church, then known or carpenters'interpretations of first the Greek Revival and later the Gothic .ENGINEERING The building is significant as the earliest remaining church in Lexington.Its parallel to the north was and is the commercial street for the community. buildings from the l9th century that were constructed along and in the vicinity of At that time, it was purchased by the Columbia Grange for meeting hall purposes.

The Lexington School was built during the 1850's and used as such until 1895. In 1965, the Grange was dissolved and its trustees deeded the building to the The 1856 map of Lexington indicates a number of institutional buildings in the area. _SOCIAL/HUMANITARIAN In 1844,a dispute over the slavery issue caused a split in the Lexington Presbyterian X1800-1899 the "old School Presbyterian Church'.It appears Church Street developed as the - INVENTION - CONSERVATION in 1846. This building, which cost $835.00, forms the rear four bays of the present is a lawn area now.To the southeast of the school on Grant Street, there stood - LITERATURE _1400-1499 _1700-1799 -1500-1599 -1900- -_1600-1699 -MUSIC _COMMUNITY PLANNING as the "New School Presbyterian Church" - Immediately to the north across Church Street Church into an "Old School" and a "New School". The church pastor, Rev.

Evan Evans ARCHEOLOGY-PREHISTORIC corner tower with steeple was constructed.The cost for this new construction was architectural significance derives from its being an example of local builders Richland County Genealogical Society.The building is significant as an example Church Street. The church and school are both significant in the area of architecture church.In 1862, the Rev. Samuel Kelso organized the congregation as the First 9

The rest of the file

Bibliography, boundary description, and the people who prepared and reviewed the nomination.

MAJOR BIBLIOGRAPHICAL REFERENCES Helen C. Graham. Letter Dr. Thomas H. Smith, Lexington, Oct. 3, 1976. LO GEOGRAPHICAL DATA ACREAGE OF NOMINATED PROPERTY less than an acre QUADRANGLE NAME Mansfield South VERBAL BOUNDARY DESCRIPTION 11 FORM PREPARED BY NAME / TITLE George Siekkinen, Jru, Regional Preservation Officer June 29, 1978 STREET & NUMBER (419) 755-4011 CITY OR TOWN Ohio 44906 12 STATE HISTORIC PRESERVATION OFFICER CERTIFICATION THE EVALUATED SIGNIFICANCE OF THIS PROPERTY WITHIN THE STATE IS: LOCAL & NATIONAL - As the designated State Historic Preservation Officer for the National Historic Preservation Act of 1966 (Public Law 89-665).I criteria and procedures set forth by the National Park Service.

STATE HISTORIC PRESERVATION OFFICER SIGNATURE I HEREBY CERTIFY THAT THIS PROPERTY IS INCLUDED IN THE NATIONAL REGISTER KEEPER OF THE NATIONAL, REGISTER CHIEF OF REGISTRATION GPO 921-803 CODE DATE ORGANIZATION TELEPHONE COUNTY Mansfield STATE NORTHING Regional Preservation Office hereby nominate this property for inclusion in the National Register and certify that it has been evaluated according to the ZONE EASTING Ohio State University FOR NPS USE ONLY ATTEST: Lexington, 1962, typed manuscript. P. O'Byrne, Map of Richland Co., Ohio. Philadelphia: Matthews & Taintor, 1856.

Lexington, LIST ALL STATES AND COUNTIES FOR PROPERTIES OVERLAPPING STATE OR COUNTY BOUNDARIES UTM REFEBENCES ZONE Robert Carter, Jr.The History of the Old Congregational Church of Lexington, Ohio, Photos Inventory - Send-back _ OTHER Entered KEEPER HAER Re-submit CONTROL ARCHEOLOGIST TECHNICAL HISTORIAN Property 4-3-79 Review National Register Write-up United States Department of the Interior-Heritage Conservation and Recreation Service State Federal Register Entry FIRST CONGREGATIONAL CHURCH LEXINGTON SCHOOL BRANCH CHIEF .22.79 Maps FEB 23 1979 1, negative 35 JAN 8 George Siekkinen, Jr.

Lexington School, First Congregational Church Ohio State University, Mansfield Lexington, Richland Co., Ohio View looking to southwest July 1978 GENEALOGICAL SOCIETY Richland County MUSEUM FEB 2 3 1979 View of school looking to southeast JAN 8 1979 Spring 1977 Lexington, Richland Co., Ohio Lexington School (Richland Co. Museum) George Siekkinen, Jr. Richland Co. Museum 3, negative 36 JAN 8 George Siekkinen, Jr. First Congregational Church, Lexington School Ohio State University, Mansfield Lexington, Richland Co., Ohio View looking west July 1978 FEB 2 3 1979 July 1978 4, negative 14A JAN 8 George Siekkinen, Jr. First Congregational Church Lexington, Richland Co., Ohio Ohio State University, Mansfield View of main elevation looking east FEB 2 3 1979 FEB 2 3 1979 JAN 8 George Siekkinen, Jr.

First Congregational Church Ohio State University Lexington, Richland Co., Ohio 5, negative 15A View of church steeple July 1978 MANSFIELD SOUTH QUADRANGLE MANSFIELD SOUTH, OHIO ROAD CLASSIFICATION UNITED STATES 7.5 MINUTE SERIES (TOPOGRAPHIC) STATE OF OHIO DEPARTMENT OF THE INTERIOR GEOLOGICAL SURVEY Honorable Howard M. Metzenbaum Honorable John H. Glenn, JI. Dr. Thomas H. Smith Columbus, Ohio 43211 Mentor Lexington Location Byers/bjr Director Garfield Library Name Lake County Richland County Also Notified 3/2/79 Honorable John M. Ashbrook First Congregational Church and Lexington School State Historic Preservation Officer ENTRIES IN THE NATIONAL REGISTER STATE OHIO The Onio Historical Society Honorable John W. Stanton South Salen Academy South Salen Honorable William H. Harsha Interstate 7l at 17th Avenue For further information, please call the National Register at (202)343-6401.

Ross County FEB 23 1979 Date Entered OTHER NAMES: New School Presbyterian Church 3) date of entry: Old Congregational Church; Richland County 47 Delaware St. and 51 W. Church St.

SOURCE of NOMINATION - deteriorated Dexeellent L NOT INTACT-O - reconstrueted - Unknown EO UNKNOWN-4 Dunexcavated - C NOT APPLICABLE - 9 - No Access 21) AREAS OF SIGNIFICANCE : - LANDSCAPE ARCH.- 15 OCLAIMS: explain - POLITICS / GOVT.- 21 -RECREATION -28 "first'O CARCHEOLOGY - prehistoric-2 - COMMERCE-6 - ENTERTAINMENT-26 - LAW - 16 - RELIGION- 22 - SETTLEMENT-29 -ARCHEOLOGY- historic-1 - LITERATURE- 17 - SCIENCE- 23 - AGRICULTURE -3 - CONSERVATION - 8 C HEALTH-27 - MILITARY - 18 - ARCHITECTURE-4 - ECONOMICS- 9 C INDUSTRY- 13 - MUSIC- 19 - SOCIAL / CULTURAL - 30 'only' D - ART-5 - EDUCATION-10 - INVENTION - 14 - PHILOSOPHY - 20 - TRANSPORTATION - 25 3 functions )dates of initial construction: major alterations : @arohitectural style(s): 1 interior decorator: Bartisan: ) builder/contractor: EVENTS : .date.

IF ADDITIONAL SPACE NEEDED, NUMBER & PUT ON REVERSE 139 Lexington CONDITION ASSOCIATION Richland INSTITUTIONAL: PERSONAL: STATE reviewers initials historic events: CURRENTLY: FEDERAL ENGINEERING-11 Lake Central artist: Museumnity of PRIVATE ORGANIZATION WHEN HISTORICALLY SIGNIFICANT: NATIONAL REGISTER DATA SHEET landscape architect/ garden designer: NATIONAL REGISTER WRITE-UP SUBSTANTIALLY INTACT-1 First Congregational Church and Lexington School Ofair Dunexposed ADMINISTRATOR: Dunaltered URBAN PLANNING-31 Dfeatures: SAVED? YES Doriginal site city/ town Omoved county Oruins Ogood (NAME as it appears on federal register: FEB 23 1979 B ACCESS -YES - Unrestricted IS PROPERTY A HISTORIC DISTRICT?

Dyes Ono - COMMUNICATIONS-7 -EXPLORATION -12 'oldest' D - SOCIAL/HUMANITARIAN-24 [ D OTHER (SPECIFY) (I) CONGRESS, DISTRICT @arohiteot: ETHNIC engineer: GROUP LOCAL master builder: NAMES give role & date if state who prepared form? GNPS REGION: