 Block
Block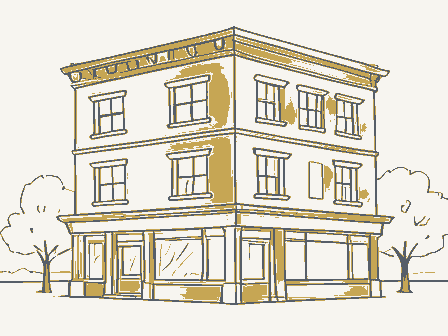
From the form
The catalogue entry the section above was filed under.
received APR 1 5 1980 1. Name Dr. H. Huber Block Medlaw, Inc. Building and/or common 2. Location street & number -not for publication city, town - vicinity of state Ohio _ county - unoccupied _ agriculture X building(s) X private _ work in progress - entertainment . object - in process - yes: unrestricted . being considered 4. Owner of Property Medlaw, Inc. c/o Richard L. Leopold 5.
Location of Legal Description - yes _ federal] - local 1979 137 039 transportation government both Category code date Ottawa Celina site Accessible museum structure Ownership educational other: Main Street Putnam historic Status district military date entered industrial public Ohio Main Street and Taft Avenue congressional district Inventory-Nomination Form Delbert Latta WOBC Historic Preservation Office Heritage Conservation and Recreation Service private residence Type all entries-complete applicable sections Ohio Historic Inventory Present Use 321 East Main Street depository for survey records 3. Classification scientific Public Acquisition National Register of Historic Places 6. Representation in Existing Surveys United States Department of the Interior has this property been determined elegible?
For HCRS use only See instructions in How to Complete National Register Forms park title x commercial religious FHR-8-300 (11-78) 7. Description _ excellent _ deteriorated .unaltered - original site - moved date X fair exercise rooms.n 3 Condition ruins unexposed Plans for the building's rehabilitation include opening the rear interior that are similar to those on the facade.The first floor has two smaller A handsome boxed cornice with projecting modillion and dentils has a wide facade of this three story Victorian Italianate building has pairs of segmental hoodmoulds with floriated center panels under projecting stepped shelves with accented by pronounced moldings and detailing in its windows and cornice.The of smaller blue glass squares. that are affixed to a stone belt course between the first and second level.
provide space for a swimming pool.The first floor is now office space and windows on both the second and third floor, all with decorated hoodmoulds on the second floor directly above a set of double doors that lead to apartments The.east side.of the building that faces the railroad tracks:has eight recessed doorway on the second level.All openings have elaborate decorated arched double hung sashes that flank a double window on the third floor and a windows and a door with elaborate caps, and a large glass area with a transom Describe the present and original (if known)physical appearance