 Block
Block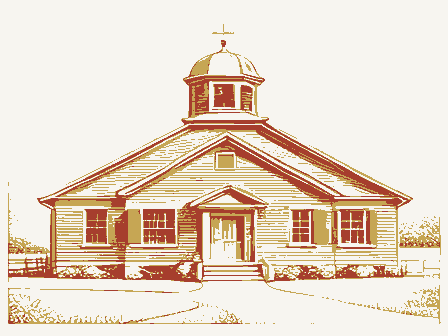
From the form
The catalogue entry the section above was filed under.
NPS Form 10-900 OMB No. 1024-0018 Exp. 10-31-84 See instructions in How to Complete National Register Forms 1. Name 2. Location street & number 7798 Mayfield Read. city, town - county - - public - unoccupied X museum & building(s) _ structure - work in progress Site -in process X yes: restricted -government _ being considered - yes: unrestricted 4. Owner of Property 5. Location of Legal Description courthouse, registry of deeds, etc.
Ohio 44024 yes X no - local depository for survey records 055 039 1977 Category transportation Chesterland 1982 date code both educational entertainment commercial Ownership Chardon historic object (3-82) Status district religious other: Public Acquisition agriculture military Accessible scientific 22nd Congressional District Dennis Eckart Ohio private residence date entered park NA not for publication Inventory-Nomination Form Ohio Historic Inventory National Register of Historic Places title name Chesterland Chamber of Commerce Historical Foundation Ohio Historical Society Geauga County Courthouse Annex Type all entries-complete applicable sections Scotland School 3. Classification 6.
Representation in Existing Surveys Present Use Chester Township District School #2 and/or common United States Department of the Interior National Park Service industrial has this property been determined eligible? 235 Main Street For NPS use only Xstate NIA vicinity of X private _federalX state 44026 Columbus Geauga 7. Description X excellent _ unaltered X original site -good X altered _ moved date .fair outside wall. All doors have been replaced.
is furnished with school desks of the original style, a teacher's desk, and a new Condition unexposed deteriorated ruins Check one construction used a three brick thick wall, some interior bricks were used for the pieces had to be replaced over and under the east front window.The gable roof has at the top and bottom of five of the six windows.In the restoration a set of stone blackboard.The interior walls and wainscoating (new)were kept as close to the foyer. The restoration was done between 1975 and September 1980 when it was completed. Describe the present and original (if known) physical appearance