
BlockBefore
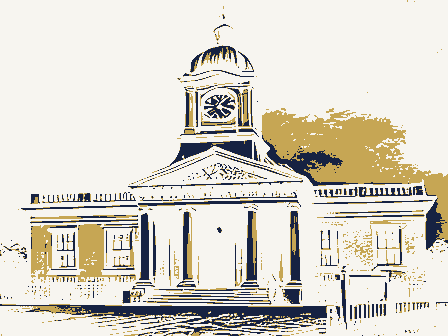
Decorative drawing: a nineteenth-century public building. Not a photograph of this place.

Nomination for Eagles Building

The case file that argued this property on to the National Register: 2,004 words across 20 pages, filed in 1982. Read by 4 independent recognisers, of which at least 3 had to agree before a line was published.

Source document Held by the National Archives in Record Group 79 as reference 82001478, where it exists only as a scan with no text layer. The words below were read off that scan by 4 independent recognisers at two resolutions. Only lines that at least 3 of them returned identically appear below; where they disagreed, the line is withheld rather than guessed, so some of the form's furniture is missing. Spelling is never corrected, so a stray character that all the readers agreed on is the recogniser's and the typewriter's.. Nothing is summarised, corrected or written by this site. See the catalogue record, or return to the property.

From the form

The catalogue entry the section above was filed under.

NPS Form 10-900 OMB No. 1024-0018 Exp. 10-31-84 See instructions in How to Complete National Register Forms 1. Name 2. Location street & number 320 South Main Street city, town 3. Classification - district X unoccupied - agriculture X building(s) X private X commercial _structure - work in progress - private residence . religious - in process X yes: restricted _ being considered - yes: unrestricted - transportation _ other: 4. Owner of Property Circle S. Motors, Inc. Ohio 45402 5. Location of Legal Description has this property been determined eligible? - yes _ local 039 45422 government both entertainment museum Accessible Category code Dayton date Columbus educational site Ownership industrial Status object historic park military (3-82) Ohio Inventory-Nomination Form scientific Ohio Historical Society Xstate Present Use Public Acquisition 6.

Representation in Existing Surveys 329 South Jefferson St. Type all entries-complete applicable sections date entered National Register of Historic Places The Eagles Building depository for survey records National Park Service United States Department of the Interior Ohio43211 NIA vicinity of 451 West Third St. For NPS use only .county received 0CT 4 and/or common - public courthouse, registry of deeds, etc. _ federal X state NIA not for publication title Ohio Historic Inventory The Montgomery County Recorders Office congressional district III The City Mission 7.

Description _ excellent X altered _ moved date brick and a limestone slab foundation on the ground level, dark red brick with a with limestone slab foundation, piano nobile with arcaded loggia and a pilasters, two engaged fluted Ionic columns on alette, archivolt and sculptured eagles Each bay has a stone frame, wood framed rectangular French doors, transom bar, pediment capped by a decorated stone hood crowned with a cartouche and resting on brackets. The Condition ruins unexposed fair Check one containing an auditorium over ground level recreational and service spaces.This is stone detailing.Architectural decoration is restricted to the front portion in cream The third level is arecessed wrap-around range of two and three part mullion diaperwork pattern of projecting glazed headers above and cast stone renaissance detailing.

Xoriginal site two story wings in lesser scale with service atriums and small service spaces over the windows.The windows have a shouldered architraval stone frame and four and six lights (see continuation sheet) binds the central block and wings. center bays are segmental three part mullion windows with rusticated fan shaped arch festoon and paired brackets wtih pendant at the eave.A broad eave with exposed shaped back to the auditorium block. second level is a suspended block preceding an open court with side walls extending third attic range with Prairie Style recessed ribbon windows crowned by a tile pent roof. rafters supports a tile pent roof. terminals are set off by strong ancones faced with an ambossed belly, paneled block, story are reached by a secondary stairway in the south end of the foyer. Describe the present and original (if known) physical appearance

Description of the property

actually anc.1925 addition construction) to the original building.The the early 20th century.At the ends of the foyer in the suspended blocks were a barber The main entrance on the left leads to a stairway to the piano nobile.The stair original building juts forward as a narrower block to a west facade on Main Street. piano nobile is terminated with a cornice. The Eagles Building (l9l6) is essentially a movie palace type in a Renaissance .deteriorated _ unaltered It has reception, lodge and service spaces. The principle feature of the piano nobile is a tall three bay arcaded loggia with The three divisions of the facade and the - coffering. X good Originally the atrium wall extended back to protect a garden court in the rear hall and secretary's office to the rear.

The stairway and foyer are essentially func- The tional except that the stairway ceiling panels have classic molding and the foyer has The spaces to the rear are functional with typical varnished case work of The ground level has entrances on the ends with heavy classic surrounds.The three The central five.bay facade elevation has a renaissance rusticated ground floor Revial design with Prairie style elements.The design has a large rectangular block fixed over two and three vertical light sash. with stone lintel in voussoirs.The crow is a heavy stone cornice with parapet.The Continuation sheet 1 Item number 7 Page 1 passes. Inventory-Nomination Form Heritage Conservation and Recreation Service card room and bowling alley.

National Register of Historic Places large meeting room over the club room.This room has large double doors off the functional brutalistic spaces with no decorative features of note. atively decorated with eclectically proportioned Ionic pilasters and dentiled The club room has a broad entrance with varnished wood Doric columns in antis. at the join of each panel and a central ceiling rose grill for a ventilator.The Access to the auditorium is positioned to the right rear through halls on the Hotel are directly on the other side of the railroad with access through under- committee rooms and access to the auditorium balcony.

United States Department of the Interior The only notable feature is a hipped camping ceiling with classic molding The lower level entrance on the right leads down to a barrel columned "ratskeller" The building is situated on the fringe of the center city core.It is ina FHR-6-300 (11-78) Eagles Building, Dayton, Montgomery pilasters, paneling and tile chimney face. The chimney breast is battered and paneled. The front wall has a tripartite arcade with French doors, pediment on the transom bar and mullioned glass lights. There is a dentiled cornice, dado and molded wall Under the auditorium are large functional spaces now bare but once included a bar, some service and multiple residence.

The Dayton Convention Center and Stouffer's entablature.T balconies on three sides and a projection booth.The proscenium facade is conserv- block between the elevated railroad approach to the Union Station and the elevated piano nobile.The auditorium is a gymnasium like space with large stage, seated limited access U.s. 35 highway.A large parking lot is on the south side and in There is a frame with ribbon bound reeded molding.The ceiling is The lower level rooms are purely On the south end is a stylized renaissance fireplace with wood mantel of tapered which has been badly mangled in old renovations. panels all badly abused in the past.

facade has the ribbon windows described above.To the rear of the hall are four We take the secondary stairstoa third floor hall.On the front side isa - archeology-prehistoric - archeology-historic .economics - sculpture X architecture .military _art _ music . commerce exploration/settlement - - philosophy X theater X 1900- - politics/government other (specify) 1800-1899 1600-1699 1700-1799 1500-1599 transportation communications 1400-1499 engineering literature humanitarian industry invention tinctive design. education Period science agriculture conservation 8.

Statement of significance

(in one paragraph) prehistoric is unique in the way the styles are so successfully melded within Pretzinger's dis-i installed in 1926 giving us the occupation date for that part of the structure. Areas of Significance-Check and justify below social/ (1863-1940) was Dayton's most prominent architect in the late 19th and early 20th landscape architecture Pretzinger's 1914 interior design for the auditorium was modified and simplified centuries. The building which served as a lodge hall and subsequently a city mission gives the distinct, if incorrect, impression of being a theater. The building The building served as the City Mission after being purchased from the Eagles Albert Pretzinger religion as the Union Station Music Palace",a restaurant. A historic Wurlitzer theater 9.

The rest of the file

Bibliography, boundary description, and the people who prepared and reviewed the nomination.

Major Bibliographical References Monday, July 31, 1916 Gebhart & Schaefer June 1925 10. Geographical Data Acreage of nominated property UT M References parallel to the north, a total of 77' frontage on Main St., back 236' to the alley between Main and Jefferson Street -_ state 11. Form Prepared By telephone 513/434-6918 Ohio 45305 12.

State Historic Preservation Officer Certification The evaluated significance of this property within the state is: As the designated State Historic Preservation Officer for the National Historic Preservation Act of 1966 (Public Law 89 665), I hereby nominate this property for inclusion in the National Register and certify that it has been evaluated State Historic Preservation Officer signature I hereby certify that this property is included in the National Register code county Northing date Easting Bellbrook Zone Attest: name/title national Guilding plans National Register Chief of Registration city or town Albert Pretziner April 1917 List all states and counties for properties overlapping state or county boundaries 25 February 1982 For NPs use only Entered in the Dayton Journal, Sunday, July 30, 1916 414/014 11010 Loren S.

Gannon, Jr., proprietor according to the criteria and procedures set forth by the National Park Service. General Warranty Deed March 17, 1981 X local Verbal boundary description and justification Keeper of the National Register Lot 3189plus 26'parallel to the south and 9' SHPD EVALUATION / RETURN SHEE National Park Service REJECT Recom. /Criteria - Discipline - technical corrections cited below _substantive reasons discussed below 1. Name 2. Location 3. Classification 4. Owner of Property Entered in the alterations/integrity completeness Montgomery County RETURN 7. Description Action: National Register Date summary paragraph Eagles Building 5. Location of Legal Description 6. Representation in Existing Surveys owner objection resubmission nomination by person or local government .Nomination returned for: Federal Agency: clarity see continuation sheet ruins Fod. Reg. Date: .

/.3 Working No. 20/4/82-2814 _ unattered Reviewer NATIONAL REGISTER OF HISTORIC PLACES boundary selection appeal Substantive Review: justification of exception 11. Form Prepared By - Photographs Signed checked completeness clarity context summary paragraph Date Maps the resource relating significance to justification of areas Questions concerning this nomination may be directed to Other 12. State Historic Preservation Officer Certification 10. Geographical Data 8. Significance applicable criteria Phone: 202 -- loca 272-3504 9. Major Bibliographical References relationship of integrity PARKING PRIVATE UNAUTHORIZED Dayton, Ohio 16 740730 4404100 Loren S. Gannon, Jr., Feb. 82 southwest The Eagles Building #1 Facade & south side from Dayton, Ohio 16 740730 4404100 Loren S. Gannon, Jr., Feb.

82 north west The Eagles Building #2 Facade & north side from Dayton, Ohio 16 740730 4404100 - Loren S. Gannon. Jr.. Feb. 82 foyer #3 Club room entrance into The Eagles Building Dayton, Ohio 16 740730 4404100 Loren S. Gannon, Jr., Feb. 02 loggia The Eagles Building #4 Club room arcade wall to Dayton, Ohio 16 740730 4404100 corner with fireplace The Eagles Building #5 club room south west Loren S.Gannon, Jr.,Feb.82 Dayton, Ohio 16 740730 4404100 Loren S. Gannon, Jr., Feb. 82 camping ceiling The Eagles Building #6 Meeting room inside wall, Dayton, Ohio 16 740730 4404100 Loren S. Gannon, Jr., Feb. 82 #7 Ratskeller from north west corner The Eagles Building to trod be the glowy Dayton, Ohio 16 740730 4404100 Loren S. Gannon. Jr.. Feb. 82 #8 Auditorium from southwest corner to stage The Eagles Building Dayton, Ohio 16 740730 4404100 Loren S. Gannon, Jr., Feb.

82 corner #9 Auditorium from south east The Eagles Building Dayton, Ohio 16 740730 4404100 Loren S. Gannon, Jr., Feb. 82 east #10 Exterior rear from the The Eagles Building 75 MINUTE SERIES (TOPOGRAPHIC UNITED STATES GEOLOGICAL SURVEY DEPARTMENT OF THE INTERIOR DAYTON NORTH, OHIO OHIO-MONTGOMERY CO DAYTON NORTH QUADRANGLE September 24, 1982 Ms. Carol Shull, Chief 440 G St., NW Washington, D.C. 20240 All the appropriate notification procedures have been followed for the Hull, Patrick, House St. Boniface Roman Catholic Church Please let me know if you have any other questions.

State Historic Preservation Officer WRL/BP: jb Montgomery Sincerely, enclosures Resubmission Geauga Seneca Clermont Belmont Preble Summit Carroll Frasier Houses New Submissions Ohio Historic Preservation Office Chester Township District School #2 Department of Registration National Register of Historic Places Christman, Daniel, Homestead The Eagles Building Enclosed are seven new National Register nominations and one resubmission. and structures Akron YWCA County Dear Ms. Shull? Maple creek site, 33 ul 52 Ohio Historical Center 1-71& 17th Avenue Columbus, Ohio 43211 (614) 466-1500 1932

What happened here

An account from the chapter on Dayton city, in the words of 1882.

1882, Dayton City

Con Tents

A Typical Frontier Vavern - Daytou Contained Nine Dwellings in 1799- - Several Roads Opened--Monument Avenue Cleared--Main Street a Narrow Wagon Road - Settlements Few and Far Between - Hardships of Pioneer Life--Tidian War Apprehended - Block House Built - Schooi Opened in the Block House- - First Distillery Started - Cooper's Saw Mill - Corn Cracker - Hogs Introduced - Feed on Mast - Attacked by Wild Animals--First Flat Boat Launched-Sheep Introduced - Cost of Groceries at Cinciunati - Little Money jin Circulation - Business Conducted by Barter - Value of Diffsrent Kinds of Skins--Cut Money - McDougal's Store - Trade with the Indians - First Child Boro in Dayton - Taxation in 1800 - First Wedding - Census in 1801 - First Miuister - - Methodists - Presbyterians--Log Meeting House - First Grave Yard - - Jobn W.

Read the rest of this passage