 Block
Block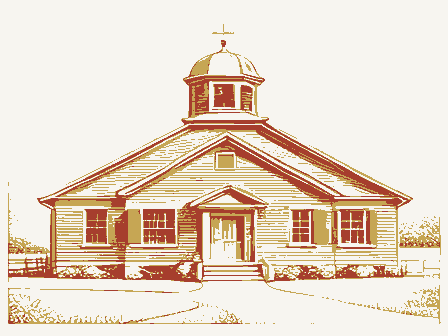
From the form
The catalogue entry the section above was filed under.
date entered APR 1 1982 1. Name Schooley, Dr. Lindley, House and Office and/or common street & number city, town - vicinity of state Ohio _ county .district . museum X building(s) X private -park _ structure . both X private residence .site . religious - object _ in process - yes: unrestricted _ scientific "military 4. Owner of Property 5. Location of Legal Description courthouse, registry of deeds, etc. Belmont County Court House St. Clairville has this property been determined elegible? - local 1980 039 transportation Category Location Accessible code government entertainment date commercial educational Ownership industrial historic other: Status Richard Thompson Ohio agriculture Public Acquisition Belmont Columbus Inventory-Nomination Form not for publication Xoccupied being considered Heritage Conservation and Recreation Service 6.
Representation in Existing Surveys Type all entries-complete applicable sections Present Use 3. Classification Ohio Historic Inventory National Register of Historic Places title Main Street See instructions in How to Complete National Register Forms work in progress United States Department of the Interior For HCRS use only public FHR-8-300 (11-78) -yes received MAR 3 1982 _ federal X state 013 congressional district 18th (Douglas Applegate) 7. Description X excellent _deteriorated _ unaltered X original site _ ruins X altered _ moved date _ unexposed The Schooley House is a 3-story wood frame structure, set on a stone gable pediments, and in beltcourses below the first and second story windows.
window, testifying that even in rural southeastern Ohio, the Colonial Revival elevation, an extended bay is located with the first story having chamfered corners and pendanted brackets, giving the effect of a bay window. original tireplaces with tile fronts and hearths, very probably manufactured features high wainscotting of tooled leather. A very handsomely carved open stair The nominated property is located in the village of Belmont, and lies on five Schooley's office, a modest vernacular one-room structure, stands immediately east of the house. Directly behind the office is a similar, detached structure, the maid's quarters, distinguished by a center gable on its west side.
Between these Located west of the barn, between the barn and Abbey Street, are several out-bullaings, including a corn crib, pig house, chicken house, and a newly-reconstructed 10g house moved to this site from a rural setting outside the village. Condition These shingled spaces are painted in contrast to the clapboard siding of the rest smokehouse.Across Chestnut no more than an alley),is a large Describe the present and original (if known)physical appearance