 Block
Block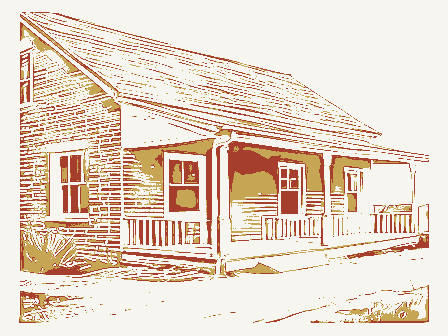
From the form
The catalogue entry the section above was filed under.
See instructions in How to Complete National Register Forms 1. Name TAVENER-SEARS TAVERN and/or common street & number - not for publication city, town - vicinity of - state - county - 3. Classification - district - public X unoccupied - agriculture _ museum X building(s) X private - park _ structure _ work in progress X private residence . site _religious . object -in process - yes: restricted - government - scientific X yes: unrestricted - military _ other: 4. Owner of Property 5. Location of Legal Description courthouse, registry of deeds, etc. 6.
Representation in Existing Surveys _ federal _ local 039 1980 Location both Accessible code entertainment Category educational date transportation Zanesville commercial Status Ownership historic industrial Public Acquisition Columbus title Ohio Mount Sterling Inventory-Nomination Form Type all entries-complete applicable sections Ohio Historic Inventory Main Street being considered Ohio Historical Society Present Use Russell Arnold Heritage Conservation and Recreation Service Fourth and Main Streets Muskingum County Court House National Register of Historic Places depository for survey records For HCRS use only United States Department of the Interior FHR-8-300 (11-78) congressional district 10-Clarence Miller OH 43701 - yes X no received MAR 3 1 1982 has this property been determined elegible? 7.
Description _excellent _ deteriorated - unaltered X original site X altered _moved X fair This is a 2-story structure, primarily of brick construction but with one gable wooden lintels, while the second story features flared brick lintels, typical of the Condition date ruins unexposed Check one the rear. scheme suggests that originally it was intended that the brick structure be extended This thoroughfare served as the National Road from the 1820s.No outbuildings exist Federal.style of architecture.Front windows are 2/2,while some windows on the rear All windows on the building are trabeated; those on the first story of the facade have end of wood frame construction sheathed in weatherboard.This construction retain the original 6/6 configuration.A 1-story shed roof section is appended to The symmetrical 3-bay facade features a doorway with 2 long molded vertical panels.
on the site. The tavern is located squarely on Main Street in the village of Mt. Sterling. Describe the present and original (if known) physical appearance -good 8. Significance - prehistoric _ archeology-historic - agriculture .literature _ architecture .education _ music X 1800-1899 X commerce .exploration/settlement - philosophy Statement of Significance