 Block
Block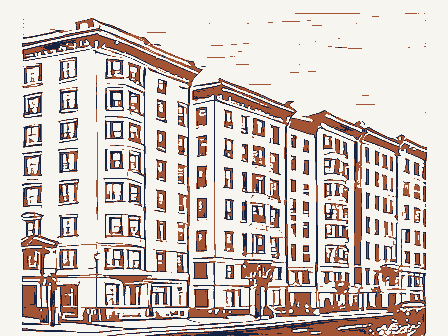
From the form
The catalogue entry the section above was filed under.
United States Department of the Interior Heritage Conservation and Recreation Service received MAY 2 0 1982 See instructions in How to Complete National Register Forms Type all entries - complete applicable sections Alameda Apartments and/or common street & number Northeast corner 7th and Elberon - not for publication city, town - vicinity of congressional district 20: Clarence Miller - county Present Use _ district - unoccupied - agriculture X commercial -park _ structure _ both - work in progress _educational - private residence . religious X yes: restricted _scientific - yes: unrestricted - transportation . military 4. Owner of Property Alameda Group c/o Craig Gossman street & number 1135 Maple Avenue Ohio 43701 courthouse, registry of deeds, etc. Muskingum County Court House NE corner of Main and 4th St. Ohio Historic Inventory has this property been determined elegible?
- yes X no - local Ohio Historic Preservation Office depository for survey records Columbus, Ohio 039 1980 2. Location museum Category Accessible Ohio Ownership government object date Status site code Zanesville entertainment industrial 3. Classification 6. Representation in Existing Surveys Muskingum private historic title other: Inventory-Nomination Form Xstate 1. Name National Register of Historic Places being considered 5. Location of Legal Description Public Acquisition in process X building(s) FHR8300 (11-78) For HCRS use only Xpublic 7. Description . excellent . deteriorated X original site 1 good X altered . moved date . fair walls are enlivened by corbels, cast stone, and shingling panels, and sawntrim. support the bell-like flare of the gable roof, ridge line parallel to the street.
up to the stone-topped gable-end chimney; other molded brick chimneys have all other windows on this side have trabeated lintels with stone lug sills; oriels with a decorative sawn trefoil belt and brackets are located midway on the oriels, is a large lancet-arched entryway. 2 hooded stoops leading to other street Off-set from this balanced mass is a dormer similar to the one on the front elevation, with an ogee arch in the gable and tracery in the casement sash. There is another street level entry with segmental arch below this dormer as well: The whole effect is of masses well-placed to both balance the lines of the elevation and directly relate to the front elevation. An apparent addition toward the rear of the building features 4 recessed stone and brick of this section are similar and the whole effect lends to the balanced but uneven massing of the whole building.
This side culminates in a hip roof, a plain cornice, but without the consoles as on other elevations. Both rear elevations, north and east, have interior chimneys with pots and flat or segmental arched bays with similar lights. A stone water table extends across all but the rear addition. Condition unexposed unaltered The Elberon Street facade is highlighted by decorative brick corbeling 2 upstairs entries have segmental arches.A pair of semi-hexagonal gable-roofed 2-bay balconies with pre-cast concrete balustrades.9/1 windows.here are shorter Describe the present and original (if known) physical appearance