 Block
Block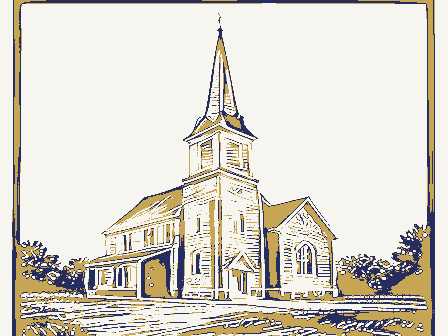
From the form
The catalogue entry the section above was filed under.
United States Department of the Interior received DEC 7 See instructions in How to Complete National Register Forms 1. Name and/or common street & number city, town - vicinity of State - county 3. Classification - district - public _ unoccupied - agriculture _ museum X building(s) X private . commercial - park _ structure _ both work in progress _ educational X private residence . site .entertainment X religious _ object X yes: restricted .government - scientific . industrial . transportation .military _ other: 4. Owner of Property Mr. Russell J. Paradise and 5. Location of Legal Description courthouse, registry of deeds, etc. has this property been determined elegible?
- - yes , 1981 _ local 039 019 Location date code Category Accessible September Columbus Status Ownership Courthouse Square being considered title Herrington Homestead date entered Ohio Histroic Inventory DEC71982 Public Acquisition Inventory-Nomination Form Heritage Conservation and Recreation Service Carroll County Courthouse Type all entries-complete applicable sections Carroll Ohio Present Use National Register of Historic Places Mechanicstown,Ohio Trustees, Bethel Methodist Church 6.
Representation in Existing Surveys in process For HCRS use only N/A not for publication _ federal X state depository for survey records X no 44651 43211 FHR-8-300 (11-78) X unaltered X original site X good _moved date .fair - unexposed residence and the Herrington Bethel Church, both of which were built on Herrington land The residence (1840) is a two-story, five-bay Federal structure with two entries, one of which is central, one of which opens into the structure from the far right-hand bay. With the exception of two in the attic story, the windows throughout are double- a grain crib - and overlooks a pond and the valley of Still Fork Creek.
quarry, the building features two double-leaved entries, four-bay side elevations, an Condition ruins Check one a site on Herrington property northeast of the structure and features brush hammered The principal structures of the John Herrington property are two -- the Herrington hung with l/l sashes.A single story porch with a brick foundation extends across all cemetery in which are buried the original Herringtons and their descendents. 7. Description asbestos shingled gable roof and cupola.A tile block addition extends from the south- bays of the present front elevation;the rear former front)elevation is infilled in the 1840's. X excellent = - _ deteriorated Describe the present and original (if known) physical appearance