 Block
Block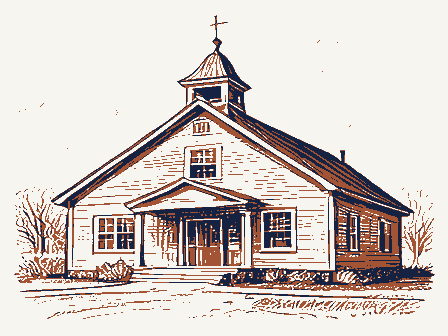
From the form
The catalogue entry the section above was filed under.
NPS Form 10-900 OMB No. 1024-0018 Exp. 10-31-84 SEP 22 1. Name and/or common street & number 221 N. Central Ave. -not for publication city, town - vicinity of - county - X public X occupied - agriculture _ museum X building(s) - private - park _ structure X educational - private residence . site . religious .object - yes: restricted - other: 4. Owner of Property Board of Education 306 E. Whittier Ohio 45324 5. Location of Legal Description courthouse, registry of deeds, etc. has this property been determined eligible? _ local depository for survey records 039 Location transportation both Category Accessible entertainment Fairborn code government Ownership yes commercial Columbus historic Ohio district Xenia Status industrial scientific date entered being considered Central School Inventory-Nomination Form Type all entries-complete applicable sections 6.
Representation in Existing Surveys Present Use February 1979 _inprocess Public Acquisition National Park Service Greene County Courthouse See instructions in How to Complete National Register Forms 3. Classification Bath Township Consolidated School For NPS use only National Register of Historic Places military work in progress United States Department of the Interior 45 N. Detroit St. Xstate received AUG Ohio Historical Society I 71 & 17th Ave Greene AUG91983 title (3-82) Ohio Historic Inventory X-yes:unrestricted X no 7. Description -x excellent X unaltered X original site -moved date - fair Patterson Air Force Base. The original 1924 structure was constructed on a T plan with classroom wings and comfortable as a complex. The original nineteen bay facade facing east on Central Avenue is symmetrical with a central five bay pavilion and a three bay pavilion on each end.
The central are seven bays, the center of which is a large architraval doorway with double doors crown has a strigil molding with rosettes, the inscription "Bath Consolidated School" on smooth ashlar stone and scroll work ailerons. Condition connecting walls. Check one that set the impression.A one story rectangular functional modern annex was built spandrels are recessed and decorated with medallions.The first story of each bay and has a stone panel with renaissance arabesque and dogtooth brick surround. molding to the windows.In the attic above each pier is a stone panel with candelabrum and base.The basement windows are punched out with steel frame.Second story continues on to the anta of the central pavilion.The large steel framed basement large classroom window set between piers with brick sills, and steel framed lights.
kitchen and music room block built at a slight angle between the older work and the - unexposed shaft in sunken relief.In each bay is a brick panel with brick fillet and dogtooth back on the left end in 193l.These two constitute the visible components A false attic is set off by a band molding that serves as a lintel course and head .deteriorated erected in 1924, 1931, 1944 and 1961. It is the most monumental building in a largely annex in 1961. All of the buildings are of yellow brick and designed to live pavilion has a monumental Corinthian entrance loggia of five bays approached by course frame, spicatum opus panel and stone lozenge. At each end over the anta are stone tablets with bay leaf chaplet frame surrounded by a dogtooth course. The stone course water table, four brick string courses and a stone foundation.
The coursing ruins The Bath Township Consolidated School is an imposing Renaissance Revival complex imposts and the row lock arches have a stone archivolt molding.Within the loggia The four columns are stone anta have Corinthian with a corridor that is foyer to a large two story functional modern multi-purpose, windows are segmental arched on the end pavilions and lintel arched on the five bay four stone steps.T The composition is bound together by the stone bandage course that sets off the OMB No. 1024-0018 Exp. 10-31-84 United States Department of the Interior panels bound by a dogtooth border. windows and the wall to the rear is blind. is a pavilion with three bay loggia, a rear arcade containing double doors and over lights in anodized frames and visible on the interior side stairs and an arcaded on the second level.
On the pavilion three window bays interrupt the cornice. The south corner is an angle bay. The foyer is decorative with a richly molded compartment ceiling, cornice with Avenue is a main artery for local traffic north from Main Street. Behind the school (3-82) Page received date entered Inventory-Nomination Form National Park Service National Register of Historic Places The gymnasium entrance gallery with its arches and wrought iron rails is quite The auditorium in the original school has Doric columns in antis onthe stage.
brick with dogtooth borders in each bay.The window spandrels have brick header The south side has sixteen bays including two pavilions of three bays each.The string courses.A brick and stone panel with architraval frame is at each end The building sits on a spacious school ground ina residential district.Central basement continues around from the facade but with concrete replacing stone in the of functional steel framed windows and brick panels and cast stone tablets in the false attic has decorated stone panels over the piers and panels of basket weave Bath Township Consolidated School brick row lock archivolt on Corinthian imposts and arear arch.There is a brick is the City Hall ramshackled) and a modern Safety and Court Building.A The 193l addition also in renaissance detail has four parts.The right center part The north end is similar to the facade but simpler.It has a single pavilion with NPS Form 10-900-a For NPS use only architraval suuround and fronton.
The second story over the doorway has a camber shallower. The false attic has brick panels of basket weave brick. running renaissance arabesque, an egaged dedication monument and paneled pillars. window with rear arch and labeled archivolt molding. The left part has two classroom They differ in that the basement arches have splayed brick voussoirs that penetrate A cartouche with garland is over the center bay.Cantons are created by staccato The halls show excellent workmanship in the brick wainscotting and wood doors. short distance removed is the Osborn Historic District. gallery.The columns are cast stone.It provides public access to the gymnasium impressive.This is a heary building built for the ages. NPS Form 10-900-a OMB No. 1024-0018 Exp. 10-31-84 Bath Twp. Consolidated School, Fairborn, Green County, Ohio 1931.
These later additions are connected to the main structure through a series of not fifty years old and not architecturally significant in their own right, do not distract Page received date entered Inventory-Nomination Form Continuation sheet National Register of Historic Places National Park Service from the architectural significance and integrity of the main portion of the complex.The reflecting the growth and physical expansion of the school in its service to the area.
Item number The educational complex presently represents four building phases.The later 1944 and United States Department of the Interior 196l additions are located to the rearof the main building which was built in 1924 and For NPS use only (3-82) Areas of Significance - Check and justify below - prehistoric _ archeology-historic - art .music exploration/settlement - - philosophy X 1900 - politics/government .other (specify) recessed gallery, corinthian columns and medallions and decorated frieze. The school The town of Osborn previously had been located north of where the town later was moved, being built by the Miami Conservancy District after the 1913 flood in Dayton, Ohio.
While the town of Osborn was being moved the school was built (1924) north of the In 1931 an addition was built onto the school with the same facade as the original multi-purpose room was added between the 1931 addition and the annex. The school served as an elementary through high school until 1954 when a new high 1800-1899 1400-1499 1500-1599 1700-1799 commerce economics education communications engineering transportation humanitarian 1600-1699 industry Period theater social/ agriculture science invention literature law sculpture Xarchitecture military conservation 8. Significance bay center pavilion is most expressive of these stylistic details in its arcaded school was built.It is now elementary and junior high. Statement of Significance