BlockBefore
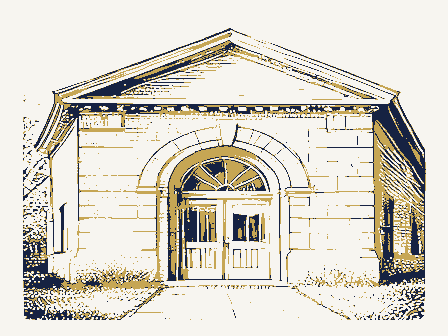
Decorative drawing: a small public library with an arched doorway. Not a photograph of this place.

Nomination for Akron Public Library

The case file that argued this property on to the National Register: 2,421 words across 27 pages, filed in 1983. Read by 4 independent recognisers, of which at least 3 had to agree before a line was published.

Source document Held by the National Archives in Record Group 79 as reference 83002060, where it exists only as a scan with no text layer. The words below were read off that scan by 4 independent recognisers at two resolutions. Only lines that at least 3 of them returned identically appear below; where they disagreed, the line is withheld rather than guessed, so some of the form's furniture is missing. Spelling is never corrected, so a stray character that all the readers agreed on is the recogniser's and the typewriter's.. Nothing is summarised, corrected or written by this site. See the catalogue record, or return to the property.

From the form

The catalogue entry the section above was filed under.

received DEC 7 See instructions in How to Complete National Register Forms 1. Name and/or common 69 East Market Street street & number - vicinity of city, town state Ohio 3. Classification - public X unoccupied * building(s) X private _ work in progress . religious - in process - yes: unrestricted - government X other:VACeNT 4. Owner of Property 20th Floor, One Cascade Plaza 5. Location of Legal Description courthouse, registry of deeds, etc. 175 S. Main Street depository for survey records Dept. of Planning, City of Akron 166 S. High St.

1978 44308 Location transportation both museum Category date Akron county code Status entertainment industrial object Ownership educational agriculture historic commercial Summit structure Accessible site park district Public Acquisition private residence 1982 scientific date entered being considered Akron Public Library Type all entries-complete applicable sections 6.

Representation in Existing Surveys Present Use Heritage Conservation and Recreation Service Summit County Recorder's office National Register of Historic Places Inventory-Nomination Form military United States Department of the Interior For HCRS use only R & A Properties FHR-8-300 NA not for publication congressional district (John Seiberling) title Akron Historic Landmark Survey has this property been determined elegible?--yes _ federal- 039 14th Ohio _excellent * original site X good .ruins X altered _ moved date .fair structure, in the style of Beaux Arts Classicism, is faced with smooth- enters of the side bays are unornamented, the original fenestration having Condition tabernacle window from each of the side bays to accomodate requirements of rusticated blocks forming a projecting water table.

piano nobile and basement delineation) with a central projecting pavilion, Check one jecting center pavilion and flanking bays defined by wide piers.The the tabernacle windows will be reinstalled and the side entry staircase will The building has undergone exterior alteration three times.The entry stair- been replaced by stone carefully matched to the facing. case, originally providing steps facing East Market Street, has been altered Describe the present and original (if known) physical appearance

Description of the property

and involved replacing the original stairs with a new set providing side After the Art Institute occupied the build- The double side-ramped stairs of the center pavilion ascend to the double- crossettes,is centered with a prominent scrolled and foliated cartouche. 7. Description ing, the interior was substantially altered and a mezzanine was installed be resurfaced with sandstone matching the exterior of the building so as to The former Akron Publie Library is a monumental single story block is raised at the pavilion. book device are set into the frieze above the piers at the far ends of the In the center of the pavilion parapet is a dramatic trophy ornament:a large the Akron Art Institute

_ deteriorated _ unaltered The interior layout is suggested by the components of the facade, a pro- flanking two narrow windows, one above the other, treated as a unit within The mansard-roofed attic, once covered in red tile but now tarred sheeting, restore the structure as much as possible to its original appearance. doored entry, which is framed by an architrave with crossettes. The dentil- an elongated round arch, the whole resting on a heavy sill with corbels. facade. Engirdling the structure is a robustly modillioned cornice, on which date twice. unexposed entry. During rehabilitation of the building The entire ated cartouche in the building's frieze. fluted Ionic columns in antis. with stucco.

festooned and garlanded escutcheon enriched by a mascaron under an open book The keystone is extended upward to connect with a drop ornament from a foli- The second alteration involved facing the facade of the staircase The third change resulted in removal of a colossal tripartite Similar cartouches with an open which bears the date of construction. Each anta is emphasized by rusticated quoins The first alteration was necessitated by the widening of East Market to provide gallery and office space. ment projecting beyond the parapet coping, is an Athenian lamp of knowledge. led cornice, supported by a pair of elongated modillions set beyond the - prehistoric - archeology-historic _ conservation - law _ agriculture _ economics _ literature X architecture X education _ military - social/ _ art _engineering . music .

exploration/settlement - - philosophy .theater X 1900- _ invention Statement of

Statement of significance

(in one paragraph) The former Akron Public Library is architecturally significant because it Frank O. Weary, a major turn of the century architect, designed in his long home of the city's first general circulation library (1904-1942) and the Frank Orlando Weary (1849-1921) practiced architecture in Akron from 1875 for Oberlin College, he designed three stone buildings - Peters Hall, Baldwin newly erected (1899) Akron Post Office building that was directly across the being built at more remote and inaccessible localities, to the end that this The Library is, strictly speaking, a Beaux Arts/French Renaissance building. The French elements include the mansard roof, the projecting central pavil- the entry, enframed windows, rusticated ashlar basement, enriched entablature 1800-1899 1400-1499 1600-1699 1500-1599 1700-1799 communications Period humanitarian science Shaw's style.

much closer personal attention than is possible on other new structures sculpture Mr.Weary saw his reputation grow rapidly and his practice attain what local started out as highly skilled interpreters of the High Victorian Gothic is the best example in downtown Akron of Beaux Arts Classicism in the French 8. Significance Areas ofSignificance-Check and justify below By the time Mr.Weary did the Akron Public Library he had fully embraced the He added:"I would take great pride in giving this building the benefit of _industry During the period of his partnership with George W.Kramer of Akron be erected on the site.

shall be the ideal piece of construction ever attempted in our City." Board of Control dated March 22,1902,he noted that "the design of our The only other Beaux Arts/French Renaissance structure in downtown Akron is - commerce building is 30 feet high from grade line to sidewalk which, we learn, is first permanent home of the Akron Art Institute - - other(specify) - archeology-prehistoric _ community planning - landscape architecture - _ religion - politics/government - transportation street and, il possible, even to surpass it. ion and the grotesque mask above the entry. Builder/Architect Frank O. Weary, Architect The colossal columns flanking While serving as architect the Akron Armory. and parapet are all reflective of the Beaux Arts style generally.

Neo-Classical style that had been popularized by the Columbian Exposition Renaissance mode and it is one of the most highly regarded buildings that historian Samuel A.Lane described as "phenomenal success."Weary & Kramer In designing the Library he took great pains to compliment the court houses in Hancock and Carroll counties. than the Library, it will soon be demolished so that an office building can just about the height of the Government Post office building opposite." Cottage and Talcott Hall-that are listed in the National Register. business buiidings and churches. Among his major commissions were ohio style.In later work they added the most Gothic elements of Richard Norman Two blocks south at 161 S. High Street and less ornate 9.

The rest of the file

Bibliography, boundary description, and the people who prepared and reviewed the nomination.

Major Bibliographical References Akron, Ohio p. 489 10. Geographical Data UMT References Plat Records, Pgs. 16 & 17 E. MARKET - state 11. Form Prepared By date August 16, 1982 telephone 216/867-5037 street & number city or town 12. State Historic Preservation Officer Certification .

local 665), I hereby nominate this property for inclusion in the National Register and certify that it has been evaluated &/ Keeper of the National Register GPO 938 835 1892 code county Easting date organization Northing Zone national Chief of Registration name/title 1:24,000 Quadrangle name Akron West 282 Somerset Road Quadrangle scale Verbal boundary description and justification Attest: For HCRS use only List all states and counties for properties overlapping state or county boundaries Samuel A.Lane, Fifty Years and Over of Akron and Summit County The evaluated significance of this property within the state is: Acreage of nominated property - 0.34 All of Lot #1Block 17 of A.G.Mallison Survey of Town West Summit Press, Chagrin Falls, Ohio 1973 William V.

Wallace, Jr., Consultant Ohio 44313 As the designated State Historic Preservation Officer for the National Historic Preservation Act of 1966 (Public Law 89 according to the criteria and procedures set forth by the Heritage Conservation and Recreation Service. State Historic Preservation Officer signature - Richard N. Campen, I hereby certify that this property is included in the National Register 188-189 0.34 Ohio-An Architectural Portrait Plat of Akron, recorded in Summit County Ohio Transcribed 45418|11010 SHPO National Park Service - REJECT- Reviewer - Discipline Date Due: Location summary paragraph 7. Description 1. Name completeness Classification RETURN clarity nomination by person or local government resubmission alterations/integrity boundary selection Summit County 6. Representation in Existing Surveys 4.

Owner of Property Akron Public Library Action: _substantive reasons discussed below 5. Location of Legai Description owner objection Substantive Review Federal Agency: _soe continuation sheet Recom. /Criteria. - technical corrections cited below comments: Nomination returned for: ruine justification of exception 9. Major Bibliographical References 10. Geographical Data 11. Form Prepared By completeness checked Maps context Signed clarity Date Photographs Other the resource applicable criteria 12. State Historic Preservation Officer Certification 8. Significance Phone: 202 -- loca 272-3504 summary paragraph justification of areas relating significance to Questions concerning this nomination may be directed to Comments for any item may be continued on an attached sheet relationship of integrity PHOTO NO. 1 Akron, Summit County, Ohio Historical photo, Market St.

elevation - Photographer : Unknown Akron Art Institute Building showing original conditions (c.l915) 69 East Market Street Date of Photo: PHOTO NO. 2 Akron, Summit County, Ohio Historical photo, Market St. elevation Date of Photo: Unknown Photographer: Akron Art Institute Building 69 East Market Street (c.1930) PHOTO NO. 3 Akron, Summit County, Ohio Historical photo, Market St. & High St. Unknown Photographer: Location of Negatives: Akron Art Institute Building elevations - showing remodeling of front 69 East Market Street stairs (c.1940) Date of Photo: PHOTO NO. 4 Akron, Summit County, Ohio Date of Photo: Unknown pre-1948) Akron Art Institute Building Historical photo, interior view from East Reading Room into Lobby (date unknown - 69 East Market Street Pho tographer: Location of Negatives: PHOTO NO.

5 Akron, Summit County, Ohio Unknown Akron Art Institute Building Photographer: 69 East Market Street Historical photo, interior view of East Date of Photo: Location of Negatives: Reading Room (date unknown,pre-1948) PHOTO NO. 6 Akron, Summit County, Ohio Market St. and High St. elevations Curtis & Rasmussen, Inc. Cuyahoga Falls, OH 44221 Negatives: Photographer: Harold Rasmussen January 1982 Akron Art Institute Building 69 East Market Street Location of 122 Broad Boulevard Date of Photo: PHOTO NO. 7 Akron, Summit County, Ohio Negatives: Akron Art Institute Building Harold Rasmussen Location of Photographer: 69 East Market Street Front facade detail 122 Broad Boulevard January 1982 Curtis & Rasmussen, Inc. Date of Photo: Cuyahoga Falls, OH 44221 PHOTO NO.

8 Akron, Summit County, Ohio Negatives: Photographer: Akron Art Institute Building 69 East Market Street Location of 122 Broad Boulevard Harold Rasmussen January 1982 Former window openings in) Date of Photo: Curtis & Rasmussen, Inc. Cuyahoga Falls, OH 44221 PHOTO NO. 9 Photographer: Negatives: Harold Rasmussen Exterior front stairway Akron Art Institute Building Location of Akron, Summit County, Ohio 69 East Market Street January 1982 Curtis & Rasmussen, Inc. 122 Broad Boulevard Date of Photo: Cuyahoga Falls, OH 44221 PHOTO NO. 10 Akron, Summit County, Ohio Pho tographer: Negatives: Harold Rasmussen Akron Art Institute Building 69 East Market Street 122 Broad Boulevard Iron grill at basement window January 1982 Location of Curtis & Rasmussen, Inc. Date of Photo: PHOTO NO.

11 Akron, Summit County, Ohio Photographer: Negatives: Mansard roof Harold Rasmussen January 1982 Akron Art Institute Building 122 Broad Boulevard Location of 69 East Market Street Curtis & Rasmussen, Inc. Date of Photo: Cuyahoga Falls, OH 44221 PHOTO NO. 12 Akron, Summit County, Ohio Curtis & Rasmussen, Inc. Negatives: Photographer: Akron Art Institute Building January 1982 Location of 69 East Market Street Cornice detail 122 Broad Boulevard Harold Ra smus sen Date of Photo: Cuyahoga Falls, OH 44221 PHOTO NO. 13 Akron, Summit County, Ohio Negatives: Courtyard Photographer: Akron Art Institute Building Harold Rasmussen Location of January 1982 69 East Market Street 122 Broad Boulevard Curtis & Rasmussen, Inc. Date of Photo: PHOTO NO.

14 Akron, Summit County, Ohio Negatives: Location of Photographer: Harold Rasmussen Fence/gate detail Akron Art Institute Building 69 East Market Street 122 Broad Boulevard January 1982 Curtis & Rasmussen, Inc. Date of Photo: PHOTO NO. 15 Akron, Summit County, Ohio Negatives: Photographer: Akron Art Institute Building Location of January 1982 2-story lobby space showing stair & mezzanine Curtis & Rasmussen, Inc. 69 East Market Street Harold Ra smussen 122 Broad Boulevard Date of Photo: Cuyahoga Falls, OH 44221 PHOTO NO. 16 Akron, Summit County, Ohio Negatives: Location of Photographer: Akron Art Institute Building 122 Broad Boulevard January 1982 2-story lobby space showing stair & mezzanine Harold Rasmussen Curtis & Rasmussen, Inc. 69 East Market Street Date of Photo: Cuyahoga Falls, OH 44221 PHOTO NO. 17 Akron, Summit County, Ohio Negatives: Curtis & Rasmussen, Inc.

Harold Rasmussen January 1982 3rd floor skylight Akron Art Institute Building 69 East Market Street Date of Photo: Pho tographer: Location of 122 Broad Boulevard Cuyahoga Falls, OH 44221 Rasmussen Architects PHOTO NO. 18 Akron, Summit County, Ohio Harold Rasmussen Artist: Original: 69 East Market Street Location of Rendering of proposed renovation of building 122 Broad Boulevard Akron Art Institute Building Curtis & Rasmussen, Inc. Date of Rendering: November 1981 Cuyahoga Falls, OH 44221 OHIO-SUMMIT CO UNITED STATES AKRON WEST, OHIO AKRON WEST QUADRANGLE DEPARTMENT OF THE INTERIOR 4548/100 Akron, Summit County GEOLOGICAL SURVEY December 1, 1982 Ms. Carol Shull, Chief Department of Registration 440 G Street, N.W. Washington, D.C.

20240 All the appropriate notification procedures have been followed for the new Breese, Griffith, Farm Herrington, John House and Herrington Bethel Church Withrow High School Rock Hollow School Kettering, William Property Hull, Patrick House St. Matthews Protestant Episcopal Church Please let me know if you have any questions. W. Ray Luce WRL: BP:dd 1982 Morgan Madison Sincerely, Erie Hamilton Athens Washington Carroll Licking Franklin Stark Delaware County New Submissions Muskingum RECEIVED REGISTER Cisler Terrace Swetland Residence Summit Ohio Historic Preservation Office Encl. Allen NATIONAL Sprague, Jonathon, House Delaware Public Library Enclosed are fourteen new National Register nominations and three resubmissions.

Akron Public Library National Register of Historic Places Sandusky Multiple Resource Second Presbyterian Church West Side Planing Mill State Historic Preservation Officer Center Inn Dear Carol: Athens B&O Train Depot Ohio Historical Center I-71& 17th Avenue Columbus, Ohio 43211 (614) 466-1500