 Block
Block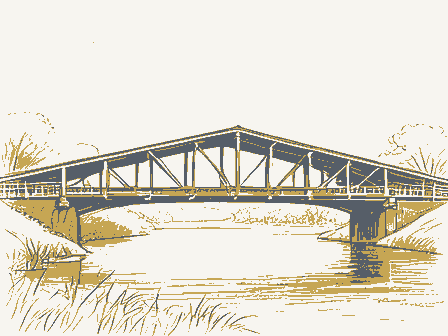
From the form
The catalogue entry the section above was filed under.
NPS Form 10-900 OMB No. 1024-0018 United States Department of the Interior National Park Service See instructions in How to Complete National Register Forms and or common Route 531 Bridge/Ashtabula County Lift Bridge street & number - not for publication city, town county Ashtabula X public - unoccupied _ agriculture _ museum - building(s) -private _ commercial - park X structure - work in progress _ educational _ private residence _ entertainment - religious in process - yes: unrestricted - government .scientific X transportation _ other: Ohio 44047 courthouse, registry of deeds, etc. December 15, 1976 - county Ohio Historic Preservation Office depository for survey records Washington, D.C. 007 Accessible both 6.
Representation in Existing Surveys HAER code Ashtabula date Category Jefferson Ownership Status military Ohio Columbus site industrial nventory-Nomination Form district historic 2. Location Public Acquisition 1. Name being considered (3-82) 3. Classification local Ashtabula County title National Register of Historic Places 5. Location of Legal Description Type all entries-complete applicable sections West Fifth Street Bridge X Not Applicable Ashtabula County Engineer Present Use Department of Interior, NPS, HAER Office For NPS use only Where Bridge Street spans the Ashtabula River 4. Owner of Property 25 West Jefferson Street received JUL 2 3 1985 Xstate X tederal X state date entered AUG 2 3 1985 object over .
unaltered _ excellent The Ashtabula West Fifth Street Bridge carries SR 53l over the Ashtabula River counterweight system enacted with the purpose of reducing the total weight and This type of bridge is also known as a Brown balance-beam type due to its designer, Thomas E. Brown. and steel, hence cost of the bridge. The Ashtabula bascule bridge has a single leaf warren truss subdivided into The overall length of the bridge is 235 feet. This includes 17 foot spans at of the bridge is 0406635. an entrance to the Ashtabula Harbour. Condition ruins fair There is a rehabilitation program planned for the bridge.The Richland 7. Description bituminous roadway wearing surface and concrete walks and railings. At the legal load rating posting of seven tons.
Engineering Company of Mansfield, Ohio will be doing the design work.The million for improvements of the structure itself.The bridge is situated as X original site - moveddate consist of reinforced concrete slab and beams which support a brick and The hanger beams feature multiple hinges which allow the deck of the main span of only 70 degrees for the counterweightslocatedon the trussed balance Check one project includes 1.4 million dollars of work on the surrounding area and 1.8 east end of the bridge isa 420 ton concrete block which serves as the Describe the present and original (if known) physical appearance