MAJOR BIBLIOGRAPHICAL REFERENCES Brennan, Robert Edward, O.P. Cradle of the Faith in Ohio: Sesquicentennial of St. Joseph's Catholic Church, Somerset, Ohio, 1818-1968. Newark, Ohio: Spencer-Walker Press, 1968. Ohio: The Rosary Press, 1918. Ohio: St. Joseph's Priory, 1940. Published in Commemoration of the State's Sesquicentennial. 1953. W. H. Beers, 1883. Conference of Ohio, 1976. Hennessey, James, S.J. American Catholics: A History of the Roman Catholic New Catholic Encyclopedia, 1967 ed., s.v. Gothic Architecture, Dominicans, Weber, Edward Joseph. Catholic Ecclesiology. Pittsburgh, 1927. acres of land near Somerset, August 1816. On file at St. Joseph's Church. Edward Dominic Fenwick. ADDENDUM: (3-82) Continuation sheet Community in the United States.New York:Oxford University Press,1981.
National Park Service Correspondence between Joseph Dittoe and Bishop Carroll of Maryland is on file Inventory-Nomination Form 'transcription in Lamott,History of the Archdiocese of Cincinnati. National Register of Historic Places Copy of document of purchase by Joseph Dittoe in Chillicothe land office of 320 date entered at the Archivesof the Baltimore Archdiocese (Maryland)and is quoted in full NPS Form 10-900-a 0'Daniel, V.E., O.P., and Coffey, James Reginald, O.P. The First Iwo Dominican The Centenary of St. Joseph's Parish, Somerset, Ohio, 1818-1918. Somerset, Centennial of Present St. Joseph's Church, Somerset, Ohio, 1840-1940. Somerset, Graham, A. A. History of Fairfield and Perry Counties (Ohio)- Chicago: -Hamilton, Albert. The Catholic Journey Through Ohio. Columbus: The Catholic Lamott, John H. S.T.D. History of the Archdiocese of Cincinnati, 1821-1921.
received Churches in the Buckeye Country:A History of Ohio's Religious Groups Diocese of Columbus.The History of Fifty Years,1868-1918.1918. Fence row Cemetery Church Somerset, Perry County, Ohio Boundary - -- North gazebo SKETCH MAP house St. Joseph's Catholic Church root garage Statue (Map Not To Scale) tenents sidewalk S.R. 383 cellar (c. 1900) (priory) foundaton Quadrangle name Somerset UT M References continue west along cemetery lot to fence row; continue north along fence row and rear of cemetery for app. 100'; continue east in a straight line to S.R. 383; continue SE along S.R. 383 to point _ state date S/ 1858 Neil Ave.
Mall street & number The evaluated significance of this property within the state is: - national As the designated State Historic Preservation Officer for the National Historic Preservation Act of 1966 (Public Law 89 according to the criteria and procedures set forth by the National Park Service. State Historic Preservation Officer signature For NPS use only I hereby certify that this property is included in the National Register Keeper of the National Register U.S. GOVERNMENT PRINTING OFFICE : 1983 0 - 419-311 10. Geographical Data See continuation sheet 11. Form Prepared By county organization Northing Easting code 5/27/85 Zone name/title Attest: 9. Major Bibliographical References 12.
State Historic Preservation Officer Certification local telephone (614) 422-6151 14403590 Acreage of nominated property 7.63 Col umbus, Sally Sims Chief of Registration S.R.383NE; continue west and north along drive until drive ends at southeast corner of cemetery; Ohio State University Libraries city or town 7.63 Verbal boundary description and justification Beginning at a point at the SW corner of the drive and WASO Form - 177 UNITED STATES DEPARTMENT OF THE INTERIOR ("R" June 1984) NATIONAL PARK SERVICE NATIONAL REGISTER OF HISTORIC PLACES EVALUATION/RETURN SHEET Fed. Reg. Date: nomination by person or local government Federal Agency: - -appeal -sample Reviewer _ - see continuation sheet .substantive reasons discussed below 1. Name 2. Location 3. Classification 4. Owner of Property 5. Location of Legal Description 7.
Description Lunaltered - original site Lmoved yes Ownership completeness resubmission ruins Accessible alterations/integrity Category Condition Status Date fair REJECT Discipline deteriorated OHIO unexposed clarity Perry County boundary selection Action: Recom./Criteria Substantive Review: excellent Working No. Has this property been determined eligible? Public Acquisition 6. Representation in Existing Surveys summary paragraph Reviewer's comments: Describe the present and original (if known) physical appearance owner objection Nomination returned for: Saint Joseph's Catholic Church Present Use technical corrections cited below Check one APR 17 1986 NR decision Date Due: 5/65 request good 8. Significance Areas of Significance-Check and justify below justification of exception 13. Other 9. Major Bibliographical References 10. Geographical Data Acreage of nominated property 11.
Form Prepared By 12. State Historic Preservation Officer Certification The evaluated significance of this property within the state is: _national _state -local State Historic Preservation Officer signature GPO 918-450 Comments for any item may be continued on an attached sheet context Builder/Architect Date clarity Period completeness applicable criteria UTM References relationship of integrity to significance Statement of Significance (in one paragraph) Questions concerning this nomination may be directed to Specific dates summary paragraph Quadrangle name relating significance to the resource justification of areas checked title Patuik Andues - Phone: - Signed OMB No. 1024-0018 Exp. 10-31-84 United States Department of the interior National Park Service For.NPS use only.._ See instructions in How to Complete National Register Forms 1. Name and or common 2. Location 5757 S.R.
383 NE street & number _ not for publication X vicinity of city, town - county- 3. Classification - unoccupied .agriculture _ museum X building(s) X private - park _ work in progress - private residence X religious X yes: restricted - government - yes: unrestricted .industrial - transportation . other: 4. Owner of Property 5. Location of Legal Description courthouse, registry of deeds, etc. 105 N. Main St. has this property been determined eligible? - yes * no March, 1986 . local Columbus, Ohio JUN 2 5 1986 039 both Accessible commercial Category educational code 127 Status structure entertainment historic Somerset object site district Ownership Public Acquisition scientific title being considered Ohio date entered New Lexington Inventory-Nomination Form Ohio Historic Inventory Perry County Courthouse 6.
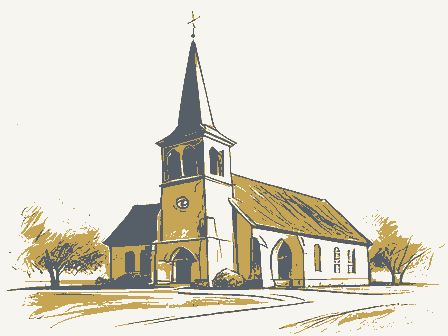
Representation in Existing Surveys public (3-82) Present Use National Register of Historic Places state Ohio date Type all entries-complete applicable sections Saint Joseph's Catholic Church Saint Joseph's Literary Society in process military NPS Form 10-900 APR 17 1986 depository for survey records Perry Ohio Historic Preservation Office federal X state RECE" 7. Description X excellent X original site moved date Describe the present and original (if known) physical appearance behind, lends to the visual significance of the building. The cemetery, later Archbishop of San Francisco, brought from Havana, Cuba, the crucifix The exterior masonry of the church is dark red brick, laid in Flemish bone in campanile, which projects from the center of the facade, has corner buttresses steeple, which was destroyed by fire in January 1864.
The tower parapet wall The choir loft above and forward of the narthex has a railing of: wood with The pipe organ in the loft is attributed to Jacob Dittoe, founding member of St. Joseph's. ruins unexposed Condition church grounds. square brick belfry displays a dentilled cornice and four louvered lancet arch Check one St. Joseph's Roman Catholic Church is situated on a rise above State Route has a cyma recta coping and simulated crenellation with stone sills.The appearance is maintained via a slanted roof with hammer beams and pendants. The central double entrance is slightly recessed and has a panelled soffit, Window and door openings are all lancet-shaped with stone hoods and sills. leads to the narthex, to either side of which are confessionals.The baptismal St.Joseph's was constructed in the prevalent style of the first Gothic which is today suspended from the chancel ceiling.
containing grave markers of many early parishionersof St.Joseph's-most location of the foundation of the priory. fair building was opened on August 4,1843.In 1842Father Joseph Sadoc Alemany, side elevations and painted rubble in the rear. to the south; and statuary in the front lawn; complete the setting of the font stands near the north wall. The cornerstone of St.Joseph's Church was laid on July'4;1839 and the and the "old Convent",dedicated in 1837 and located beyond the priory to the .deteriorated _altered X altered former choir, constructed in 1886, to the south of the apse. It formerly south, were demolished in 1975. Large stone blocks remain which delineate the These reflect the shape of the former mirrored in the smaller doorways to its left and right. The central opening The narthex is contained within the campanile.
the facade and common bond in the side walls.Stone capped buttresses are capped with painted stone pinnacles. The museum is housed in a The foundation is laid in dressed coursed painted sandstone in the front and especially members of the Dittoe and Finck families -adds further to the Revival and consists of a narthex, nave, chancel, apse and sacristy/museum. NPS Form 10-900-8 OMB No. 1024-0018 Far NPS use only St. Joseph's Catholic Church, Somerset, vic., Perry County, Ohio and Company, Fort Wayne, Indiana. Von Gerichten Art Glass Company of Columbus, Ohio. the lay part of the church, with a new low altar placed just above the Dominic) and, on the epistle side, St. Joseph, surrounded by carpenter's tools of a single block of linden wood.
prominent location in the west wall of the apse, and in its place in the north Page Inventory-Nomination Form National Register of Historic Places Continuation sheet Item number communion rail. globes on chains suspended from the points of the clerestory arches. Stilted flamboyant Gothic intersecting arches with molded plaster groins dominican bishops who had at one time served as priests in this parish.
and the interior vaulting dates from the church's restoration in the story of one of the ten Dominican saints.The murals were painted by Kover Also during these alterations, the Window of St.Joseph was moved to the National Park Service The choir was moved from the wing off the sanctuary and choir stalls were set architect Elliott Chisling of New York.An elaborate reredos was replaced by (3-82) wall was installed a heraldic window showing the coats of arms of those Fifteen stained glass windows were brought from St. Vincent Ferrer's Church in United States Department of the Interior date entered They were adapted to St. Joseph's by the up along the north and south walls of the chancel, against a background of Below the chancel screens, which replicate the reredos, were added, on the A new alter of the Eucharist (high alter) was installed at this time.
intersections.Supporting columns have octagonal bases and shafts.There are ceiling arches.At the point of each clerestory arch is a mural depicting the Pews, confessionals and sedilia were made by hand by the Josephinum Company, gold foliate decorations in the capitals, and corbels at the springers of the a recessed arcaded oak screen having gathered silk panels behind the arches New York for the 1918 renovation. The chancel was thoroughly altered in 1950-53.Alterations were designed by Columbus, Ohio.Pews are set in eleven rows along one central and two side and with a border of sharply-pointed projecting elements along the upper and and holding a small replica of the convent and church.Each statue was carved parallel the ceiling ribs and rosette bosses are placed at their -archeology-prehistoric community planning - archeology-historic - architecture - 1900- .
transportation other (specify) Criteria C mid-19th century. Its plan was the work of an Ohio architect, Thomas Spare. of a formal style in the 1840s. St. Joseph's is an example of a later 19th vaulted ceilings and to employ the somewhat more elegant rib vaulting. thus an example of the high Gothic revival of the second half of the 1800s. Architecturally, St. Joseph's is a simple yet formal example of the Gothic style, a style employed at the express wish of the then pastor, Father 1970s and excepting the fact that the steeple, destroyed in the 1864 fire, was not replaced, is very likely quite similar to the appearance the church made in the 1950s, has not negatively impacted the church's integrity and A 1979 inventory of brick churches in western Ohio within a 22-mile radius of earlier of these two periods, yet shows an early example (as compared to prevail in Ohio only after 1880.
between Joseph Dittoe, an early settler of the vicinity of Somerset, Perry October, 1808, Father Edward Fenwick, evidently at the direction of Bishop Carroll, made his first visit to Somerset, journeying there from St. Rose of 1400-1499 1600-1699 1700-1799 1500-1599 engineering commerce communications invention philosophy industry humanitarian theater science exploration/settlement Period agriculture literature music social/ prehistoric sculpture X1800-1899 education _conservation law represent contemporary interpretation of the Gothic mode in religious vaulting is reflective of French Gothic influences, whereas the choir addition representative of the American Gothic revival in religious architecture of the 8.
Significance Exception A St.Joseph's Catholic Church is significant under Criterion C as The building was constructed of local materials in a restrained interpretation the Maria Stein Convent is suggestive of trends in interior treatment of _economics Statement of Significance (in one paragraph) century trend in Ohio Catholic churches to depart from the more usual barrel survey date from 1848 to 1877;each exhibits the Romaqnesque type of Areas ofSignificance-Check and justify below present survey knowledge) of.the type of ceiling treatment, which would -politics/government of 1886 presents the later 19th century English Gothic motifs of heavy dark The history of St. Joseph's parish dates to correspondence of the 1805-1808 military _art landscape architecture 1843, 1866, 1918 Its exterior appearance, with the removal of the priory in the wood beams and pendants.
Indeed, all alterations are indicative of their respective periods, but are sympathetic to the graceful tone of the interior treatment dating from 1860s. Each series of interior changes, including those Lima, near Springfleld, Kentucky. St. Rose was the Mother Convent of the Dominicans, in America. Father Fenwick had helped to establish it in about religion Specific dates Montgomery. 19th-century Roman Catholic churches in the state.Eleven churches in the urging that a priest be sent of Ohio to establish a church.Between July and 9. Major Bibliographical References 10. Geographical Data Quadrangle scale 1 :24000 UT M References for app. 100'; continue east in a straight line to S.R. 383; continue SE along S.R. 383 to point _ state 11. Form Prepared By 1858 Neil Ave.
Mall telephone (614) 422-6151 street & number The evaluated significance of this property within the state is: _ national As the designated State Historic Preservation Officer for the National Historic Preservation Act of 1966 (Public Law 89 665), I hereby nominate this property for inclusion in the National Register and certify that it has been evaluated I hereby certify that this property is included in the National Register Keeper of the National Register U.S. GOVERNMENT PRINTING OFFICE : 1983 0 - 419-311 county organization 5/27/85 Easting code Zone Northing date name/title Attest: local Acreage of nominated property Quadrangle name_Somerset 12. State Historic Preservation Officer Certification State Historic Preservation Officer signature See continuation sheet Chief of Registration Ohio State University Libraries city or town Sally Sims continue west along cemetery lot for app.
25';continue north along fence row and rear of cemetery For Nps use only 1440 31590 state Ohio 43210 7.63 Columbus, A[1,7]1319,016,2,0] Far NPS use only date entered St. Joseph's Catholic Church, Somerset, vic., Perry County, Ohio By the end of 1816 Father Fenwick had begun to spend most of his time in Ohio, (320 acres) of land to Father Fenwick. On this, the site of the present St. Cincinnati (1819); St. Barnabas, Morgan County (ca. 1822); St. Thomas, Zanesville (ca. 1823); St. John's, Canton (1824); St. Paul's, Dungannon (1824); St. Luke's, Danville (1824); St. Dominic, Temperanceville (ca. 1825); Holy Trinity, Somerset (1827); St. Pius, now St. Patrick, Steubenville (1832); St. Patrick, Junction City (1833); St. Louis Bertrand, Perry County (1833). St. Joseph's was the center of a vicariate from 1824 to 1828. In approximately 1838 Father Charles Plus Montgomery, then pastor of St.
A local architect, Thomas Spare (who also designed St. Patrick's, Junction transfer of the House of Studies to Washington, D.C. in 1905. From 1905 to the studium of philosophy was moved to Dover, Mass., and St. Joseph's again Continuation sheet 1837. Inventory-Nomination Form Page (3-82) National Register of Historic Places interior appearance the church was rededicated August 5,1866. Item number serving as both procurator of St.Rose's and a missionary in Kentucky and Joseph's is therefore termed the mother church of all other Catholic churches of Roman Catholic churches from the mission headquarters at St. Joseph's. became the Simple Novitiate.The novitiate was closed in 1968.
City, and St.Dominic's, Cluny) was retained and the church was opened August Churches which developed from St.Joseph's included St.Patrick's near National Park Service Father Fenwick became the first bishop of Cincinnati of 1822,but under Father which would later be dedicated in the Diocese of Cincinnati. word convent" is also used),novitiate and studium for the training of Young and his successors, missions were attended from St.Josephts until 1872. Dominican priests.On January 25,1839,he advertised for contractors and first Catholic church and rectory in Ohio,dedicated December 6,1818.St. United States Department of the Interior masons to build what he evidently was determined to be a Gothic style church. Ohio.On May 23,1818,Joseph Dittoe and his wife deeded a quarter section On January 16,1864 the priory was totally destroyed by fire.The church NPS Form 10-900-a St.
Joseph's was the studium of the from 1840 till the Joseph's Church, were constructed a 22 x 18 foot log church and a house, the Beginning in 1819 Father Fenwick and his nephew, Father Young, opened a serles In 1823 a stone addition was made to the log church. In 1828 the log portion OMB NO.1024-0018 During this period the present church building was constructed. fear the foundations would not bear its weight after the fire.With a new January 11,1829.The original log house continued in use as a rectory until building was not irreparably damaged but the tall steeple was not replaced for countryside.A college building was completed in 1853 or 1854 but was closed year a college was begun in the basement of the church, for boys of the in 1861 because of the Civil War. NPS Form 10-900-a OMB No. 1024-0018 Exp. 10-31-84 United States Department of the interior St.
Joseph's Catholic Church, Somerset, vic., Perry County, Ohio Item number 9 Page 1 Brennan, Robert Edward, O.P. Cradle of the Faith in Ohio: Sesquicentennial Spencer-Walker Press, 1968. Ohio: The Rosary Press, 1918. Ohio: St. Joseph's Priory, 1940. Published in Commemoration of the State's Sesquicentennial. 1953. W. H. Beers, 1883. Hamilton, Albert. The Catholic Journey Through Ohio. Columbus: The Catholic Conference of Ohio, 1976. Hennessey, James, S.J. American Catholics: A History of the Roman Catholic New York: Frederick Pustet Co., 1921. New Catholic Encyclopedia, 1967 ed., s.v. Gothic Architecture, Dominicans, Weber, Edward Joseph. Catholic Ecclesiology. Pittsburgh, 1921. acres of land near Somerset, August 1816. On file at St. Joseph's Church. ADDENDUM: (3-82) Inventory-Nomination Form Edward Dominic Fenwick.
Churches in the Buckeye Country:A History of Ohio's Religious Groups MAJOR BIBLIOGRAPHICAL REFERENCES Community in the United States.New York:Oxford University Press,1981. Correspondence between Joseph Dittoe and Bishop Carroll of Maryland is on file National Register of Historic Places transcription in Lamott, History of the Archdiocese of Cincinnati. National Park Service Continuation sheet date entered Diocese of Columbus.The History of Fifty Years,1868-1918. at the Archives of the Baltimore Archdiocese (Maryland)and is quoted in full For NPS use only of St. Joseph's Catholic Church, Somerset, Ohio, 1818-1968. Newark, Ohio: Lamott, John H. S.T.D. History of the Archdiocese of Cincinnati, 1821-1921. The Centenary of St. Joseph's Parish, Somerset, Ohio, 1818-1918. Somerset, Centennial of Present St. Joseph's Church, Somerset, Ohio, 1840-1940. Somerset, Priories in the United States.
Somerset, Ohio: The Rosary Press, 1947. Copy of document of purchase by Joseph Dittoe in Chillicothe land office of 320 O'Daniel,V.F.,O.P.,and Coffey, James Reginald,O.P.The First Two Dominican Fence row Cemetery (c. 1900) Somerset, Perry County, Ohio Boundary - -- North gazebo Statue St. Joseph's Catholic Church (priory) SKETCH MAP tenents garage root house (Map Not To Scale) Drive sidewalk S.R. 383 cellar Church WASO Form - 177 UNITED STATES DEPARTMENT OF THE INTERIOR ("R" June 1984) NATIONAL PARK SERVICE NATIONAL REGISTER OF HISTORIC PLACES EVALUATION/RETURN SHEET Date Due: _ nomination by person or local government owner objection Federal Agency: - -appeal Lsample Xrequest _ see continuation sheet .technical corrections cited below _substantive reasons discussed below 1. Name 2. Location 3. Classification 4. Owner of Property 5. Location of Legal Description 7.
Description -excellent J unaltered - original site Accessible Category moved fair dates yes Ownership REJECT ruins Status unexposed alterations/integrity RETURN Perry County Discipline deteriorated completeness boundary selection 86002267 Condition clarity Action: Substantive Review: Describe the present and original (if known)physical appearance Public Acquisition Present Use summary paragraph Nomination returned for: NR decision resubmission 6. Representation in Existing Surveys Has this property been determined eligible? ACCEPT Reviewer's comments: Check one 8-7-86 Saint Joseph's Catholic Chvec 8. Significance Areas of Significance-Check and justify below - summary paragraph relating significance to the resource justification of exception Other 9. Major Bibliographical References 10. Geographical Data Acreage of nominated property 11.
Form Prepared By State Historic Preservation Officer signature GPO 918-450 Comments for any item may be continued on an attached sheet Date Builder/Architect Signed context title state completeness Period clarity Phone local applicable criteria Photographs Maps 12. State Historic Preservation Officer Certification UTM References Questions concerning this nomination may be directed to Verbal boundary description and justification national justification of areas checked relationship of integrity to significance Statement of Significance (in one paragraph) Specific dates The evaluated significance of this property within the state is: Quadrangle name State Rt. 383, SE of Somerset Front Elevation looking NW. Saint Joseph's Catholic Church Negative: St. Joseph's Rectory (Feb 1984). #1 of 10, C2 Side Elev. including chapel addition, 1ooking South.
#2 of 10, C2 Saint Joseph's Catholic Church Negative: St Joseph's Rectory (Feb 1984) State Rt. 383, SE of Somerset State Rt. 383, SE of Somerset Side with chapel, looking SE #3 of 10, C2 Saint Joseph's Catholic Church Negative: St. Joseph's Rectory (Feb 1984) State Rt. 383, SE of Somerset #4 of 10, C1 Side, with chapel and cemetery, looking SE. Saint Joseph's Catholic Church Negative: St. Joseph's Rectory (Feb 1984) State Rt. 383, SE of Somerset #5 of 10, C2 Negative: St. Joseph's Rectory (Feb 1984) Saint Joseph's Catholic Church Front and side looking SE. Perry County, Ohio. Photo: Steve Paxton BENEFACTORS OF ST. JOSEPR'S FIRST State Rt. 383, SE of Somerset Saint Joseph's Catholic Church Negative: St. Joseph's Rectory (Feb 1984) Gravestone (early) NW corner of church Perry County, Ohio. Photo: Steve Paxton in background #6 of 10, C2 GRIMES.
JOHN FLOOD COUNTY TYRONE DIED APR.28.1865 38 YEARS. GRIMES. AGED JANE. CC MARY State Rt. 383, SE of Somerset #7 of 10, C2 Negative: St. Joseph's Rectory (Feb 1984). Saint Joseph's Catholic Church Gravestone (later), looking W. Perry County, Ohio. Photo: Steve Paxton State Rt. 383, SE of Somerset Negative: St. Joseph's Rectory (Feb 1984) Rear from altar, note loft, tower walls. #8 of 10, C2 Saint Joseph's Catholic Church Perry County, Ohio. Photo: Steve Paxton State Rt. 383, SE of Somerset Altar from loft. #9 of 10, C1 Saint Joseph's Catholic Church Negative: St. Joseph's Rectory (Feb 1984) State Rt. 383, SE of Somerset Perry County, Ohio. Photo: Steve Paxton side altar. #10 of 10, C2 Saint Joseph's Catholic Church Carved linden statue of St Joseph at Negative: St. Joseph's Rectory (Dec 1977) S.R.
383, Somerset, Vic., Perry County, Oit August, 1985 Negs: OHPO Photographer: David Simmons foundation stones of priory View: looking north at root cellar and St. Joseph's Catholic Church August, 1985 Photographer: David Simmons St. Joseph's Catholic Church View; cemetery, looking west Negs ; OHPO S.R. 383, Somerset, vic., Perry County, OH ST. JOSEPH'S - FIRST CATHOLIC CHURCH DEDI- Box 91. Zanesville, Ohio 43701 this site in 1818 was known as 'The cradle of the faith in Ohio". Located near Somerset in Perry County, the present structure was dedicated in Photo by Floyd Hivnor Somerset, vic., Perry County, OH PLACE HERE date unknown this site. STAMP St. Joseph's Catholic Church Post Card -- showing former priory Address POST CARD 1843 and is the third church building to occupy CATED IN OHIO.
The log church established on UNITED STATES GEOLOGICAL SURVEY DEPARTMENT OF NATURAL RESOURCES SOMERSET QUADRANGLE OHIO-PERRY CO. UTM: 17 390620 4403590 ROAD CLASSIFICATION DEPARTMENT OF THE INTERIOR SOMERSET, OHIO STATE OF OHIO 1985 Velma Avenue Ms. Carol Shull, Chief National Park Service 1100 L Street, N.W. Barr Hotel (amendment to Lima Multiple Columb iana St. Joseph's Catholic Church St.
Philip's Episcopal Church Layman, Christopher C., Law Office APQ 1 7 1986 614/466-1500 SOCIETY County Sandusky Cuyahoga Perry HISTORICAL Enclosures Detroit-Warren Building Sincerely, Church of the Ascension Pickaway Heights-Rockefeller Building Ohio Historic Preservation Office Resource Area) State Historic Preservation Office Dear Carol: note that we have received letters waiving their right to comment from the New Submissions WRL:bp SINCE 1885 National Register of Historic Places W.Ray Luce Allen give a substantive review to St. Joseph's Catholic Church. Department of the Interior Please contact me if you have any questlons. Columbus, Ohio 43211 April 2, 1986 Washington, D.C. 20240 Please do Enclosed are seven new National Register nominations.All of the appropriate 1985 Velma Avenue Columbus, Ohio 43211 June 18, 1986 Ms. Carol Shull, Chief National Park Service 1100 L Street, N.W.
Resubmiss ion St. Joseph's Catholic Church JUN 2 5 1986 614/466-1500 SOCIETY County HISTORICAL Butler Enclosures Perry New Submissions Since Enclosed are two new National Register nominations and one resubmission. All Ohio Historic Preservation Office Akron Jewish Center State Historic Preservation Office Dear Carol: WRL:bp Please contact me if you have any questions. Summit in accordance with an approved Part ll historic certification. Hami lton Catholic High School National Register of Historic Places Department of the Interior Washington, D.C. 20240 The interior of the Hamilton Catholic High School, Butler County was rehabed W. Ray Luce of the appropriate notification procedures have been followed for the new OHIO
 Block
Block