 Block
Block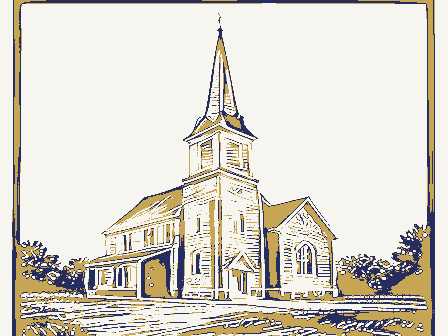
From the form
The catalogue entry the section above was filed under.
NPS Form 10-900 United States Department of the Interior National Park Service for Completing National Register Forms (National Register Bulletin 16). Complete each item by marking "X" in the appropriate box or by entering 1. Name of Property historic name Sacred Heart Church other names/site number 2. Location street & number & S, Wilkinson St.) city, town n/al vicinity zip code 3. Classification Ownership of Property Category of Property Number of Resources within Property **private _ Total Name of related multiple property listing: Number of contributing resources previously 4. State/Federal Agency Certification As the designated authority under the National Historic Preservation Act of 1966, as amended, I hereby certify that this National Registerof.Historic Places and meets the procedural and professional requirements set forth in 36 CFR Part 60.
Signature of certifying official State or Federal agency and bureau Signature of commenting or other official 5. National Park Service Certification 1, hereby, certify that this property is: entered in the National Register. determined eligible for the National Register. See continuation sheet. determined not eligible for the removed from the National Register. other, (explain:) Signature of the Keeper Date of Action Noncontributing 45402 Dayton object site public-local structure public-State state Date district public-Federal Ohio Registration Form National Register. listed in the National Register n/a National Register of Historic Places building(s) (Rev. 8-86) See continuation sheet. the requested information. If an item does not apply to the property being documented, enter "N/A" for "not applicable." For functions, styles, materials (Form 10-900a). Type all entries.
Mont gomery Anomination request for determination of eligiblity meets the documentation standards for registering properties in the In my opinion, the property meets L does/hot meet the National Register criteria. See continuation sheet. This form is for use in nominating or requesting determinations of eligibility for individual properties or districts. See instructions in Guidelines n/al not for publication In my opinion, the property Jmeets L county 113 10-22-8 LSEPi 2 H 1987 6. Function or Use Current Functions (enter categories from instructions) RELIGION/religious structure DOMESTIC/single dwelling RELIGION/church-related residence Materials (enter categories from instructions) (enter categories from instructions) Queen Anne copper, asphalt The Describe present and historic physical appearance.
attention on the church and its architecturally outstanding neighbors in the Building (NR: 11-30-78)--by emptying most of the space between them, leaving and abundant mature trees, contribute to a sense of spaciousness rather than vacancy - erected in 1952, is a statuary grouping of kneeling children, sheep, and the At the rear of the church, facing south on Fourth Street, and also included in faced limestone elements--a first story bay on the east side and pedestals on The church was designed by Dayton architect, Charles Insco Williams. The building is two stories high, the first story being a basement or undercroft, while the upper floor is the sanctuary with a height of 75 feet.
On1y slightly longer than wide, this Romanesque structure features Byzantine building material is rock-faced, creamy Dayton limestone with an abundant suggested by a seeming multiplicity of heights and depths--towers, gables, XX See continuation sheet sandstone Romanesque wood walls Architectural Classification 7. Description suggest weight and solidity. Classical detailing. mostly in wood, such as the limestone featuring a shepherd's crook detail. Located just west of the heart of downtown Dayton, Sacred Heart's imposing entablatures at the base of the large dome as well as the smaller tower domes, tiny park-like setting for its outdoor shrine depicting the miracle of Fatima, the front porch--tied the rectory the to church.
listoric Functions (enter categories from instructions 4th Street area--The O1d Post Office (NR: 3-10-75) and the Dayton Newspapers Facing east on Wilkinson, Sacred Heart Church is flanked to the north by a 1andscaped with lindens, evergreens, and flowering shrubs. The shrine, Virgin, on an elevated flower bed, enclosed by a low, painted iron fence the nomination, stands the c. 1888 Makley residence, acquired by the church in rectangular two and one half story brick and frame structure, reflecting Queen Anne influence, was remodeled somewhat to accommodate its new function. The trimming of warm brown Berea sandstone including several belt courses which copper dome has served as a visual landmark since its completion in 1890.
roof massing to.provide an appropriately scaled base for its.ponderous dome..The contributes to formal gravity.Romanesque richness and complexity is pedimented gables above the rose windows dominating three sides,and only low contemporary structures and parking lots. Wide streets, low walls, NPS Form 10-900-e OMB Approval No. 1024-0018 United States Department of the Interior National Park Service Section number - design is repeated atop the square towers flanking the facade in which the sandstone hemispheres, surrounded by a limestone arch and radiating sandstone completes the circle, all in stained glass. A recessed entry is topped by a sandstone lintel. elements of the east facade, but lacking the towers and entrance, feature 1arger rose windows extending nearly to the six foot water table, and to an of the church in vent stacks. The church was sandblasted c.
1963 as part of a $250,000 remodeling program. "Nativity of Christ" on the north wall, and the "Crucifixion" on the south Four smal1 arched windows behind the altar were blocked from the interior c. 1970; they can still be seen from the exterior. In accordance with the new order of the Mass, the interior of Sacred Heart featured three white altars, costing about $17,000 when they were donated in 1888; the altars were covered by a large, handsome arched canopy which was dome, was fitted with special lights and was lowered to diffuse more light into the body of the church.
Over 200 incandescent lamps were imbedded in the Page Continuation Sheet National Register of Historic Places pyramidal roofed spirelets are set into the angles of the intersecting roof semi-circular drum openings beneath the domical imbricated copper roofs are Measuring 18feet high and 30 feet wide,these two immense transept the removal of the crosses which once topped each copper dome. Sacred Heart Church, 217 W, 4th St., Dayton, Montgomery, OH The towers themselves have loop windows with heavy sandstone The north and south elevations of the church basically repeat the major extended gable roofline. Corner parapets with color and texture detailing and the windows. A rose window above the sanctuary depicts the Sacred Heart. was altered in 1970. The original ornate interior was extensively detailed topped with a cupola and cross.
An immense chandelier which hung from the headed windows in the drum, separated by engaged Ionic columns. The dome entrance bay is divided vertically into a frame pedimented gable; a glazed The interior is dominated by the large stained glass windows depicting the with paintings and fresco trim covering the walls. The sanctuary originally voussoirs. The central number of stairs--eleven--but further recessing the entrance)on the facade with the only changes being new doors and stairs(maintaining the original entry porches behind the towers.The spirelet shapes are repeated at the rear lintels on the second story and arched transoms on the first. Roman arch opening consisting of five lights "supporting"arose window windows were insta1ledin 1895 ata costof $6,000,paid forby several NPS Form 10-900-a OMB Approval No.
1024-0018 United States Department of the Interior National Park Service Sacred Heart Church, 217 W. 4th St., Dayton, Montgomery Co., Section number - scheme of the walls was cream shading into a deep olive green at the base which formed a wainscotting around the church. Son, Christ Blessing the Little Children, Gethsemane, Christ's Charge to Ascension of Christ into Heaven, Pentecost--Descent of the Holy Ghost upon the Apostles, St. Cecilia--Patroness of Music, The Apparition to Blessed Margaret were painted in delicate tones to highlight the Svendsen paintings, religious finished by a trellis of pink roses and vines. The Vatican II reforms, calling for a more simplistic altar area with less (Svendsen's St. Cecilia, painted above the choir loft on the ceiling, The side altar, and the painting of the Holy Family, painted at the St.
Joseph side altar, had been damaged by moisture over the years, and were therefore Svendsen paintings and the ornate stained glass windows, in addition to the original architectural detailing and plan, reflecting the original 19th Page National Register of Historic Places Continuation Sheet canvas for Sacred Heart.The paintings included:The Return of the Prodigal Apparition to Blessed Margaret Mary Alocoque, painted at the Blessed Virgin artistic stucco work around the arches that support the dome.The color the church reflected through interior design and decorations. In 1902,the interior was decorated by one of Cincinnati's prominent artists, Peter, The Annunciation, The Resurrection of Jesus from the Tomb, The symbols, and emblems included in the decorations. The roof of the dome was decoration and fewer statues, resulted in decorative alterations to the interior.
While the interior structure remained the same, the fresco work and The colors part of the 1970 Vatican II changes.S Charles painted eleven religious oil paintings on 8. Statement of Significance