Major Bibliographical References Armstrong, Robert G., Amherst's Story. Amherst Old Homeweek Committee, 1914 Brothers, William. - See continuation sheet Previous documentation on file (NPS): N/A -preliminary determination of individual listing (36 CFR 67) Primary location of additional data: has been requested [X State historic preservation office -previously listed in the National Register Other State agency previously determined eligible by the National Register designated a National Historic Landmark recorded by Historic American Buildings Survey # Jrecorded by Historic American Engineering 10. Geographical Data Acreage of property app. 25 UTM References Verbal Boundary Description 105. 270 Foot frontage on Church Street with a depth of 416 feet. 11.
Form Prepared By name/title Valerie Jenkins, Chairperson Preservation Committee, and Morton Burgia organization Amherst Historical Society _date December 1985, January 1987 street & number 439 Shupe Avenue .telephone (216) 988-7130 .state Ohia _ zip code 44001 Northing University Easting Local government Other Amherst Federal agency Boundary Justification Specify repository: Historical extent of nominated property. On the NW corner of Church Street and school A1ley.Sub-lots 24,25,26,103,104, city or town Record # History of Lorain County, Ohio. Leader Printing Co., Cleveland 1879 Zone CLL NPS Form 10-900-a United States Department of the Interior National Park Service Central School, Amherst, Lorain County, Ohio architects designing numerous cultural, residential, and municipal projects during the late 19th and early 20th centuries.
township schools, until 1856 when Amherst (then known as Amherstville) was an oddly-shaped area much larger than the village. Students came form all schools, each of which burned, the first in 1893 and the later one in 1907. facilities including a gymnasium-auditorium, industrial arts shop, home served as the only school building in Amherst with the High School, Intermediate, and Primary Departments all in the one building until 1957 when continued to serve as a school until its closing in 1985. Continuation Sheet National Register of Historic Places Central School also represents a significant period in the educational history additional elementary buildings and a high school were built.Central School over Amherst Township to attend school. Built in 1907,the Central School was built on the site of two earlier MB Approval No. 1024-001 outstanding example of their work.
The firm, under the name of Steffens & of Amherst. In the early 19th century the village was served by the one-room Central School and the 1922 addition represented the most up to date school economics department, cafeteria, and science laboratories. Central Schoo1 (8-86) Page 2 Section number 8 WASO Form - 177 UNITED STATES DEPARTMENT OF THE INTERIOR ("R" June 1984) NATIONAL PARK SERVICE NATIONAL REGISTER OF HISTORIC PLACES EVALUATION/RETURN SHEET OCT - 5 1987 Fed. Reg. Date: Date Due: _ nomination by person or local government owner objection Federal Agency: _ Jappeal J sample -request - NR decision Reviewer's comments: Discipline _ Historian - see continuation sheet Nomination returned for: _ technical corrections cited below .substantive reasons discussed below 1. Name 2. Location 3. Classification Public Acquisition 4. Owner of Property 5. Location of Legal Description 6.
Representation in Existing Surveys Has this property been determined eligible? 7. Description - excellent - unaltered - original site - moved - fair summary paragraph yes ruins Ownership deteriorated Category REJECT Status dates unexposed resubmission alterations/integrity RETURN Lorain County Action: clarity Recom./Criteria Central School Substantive Review: Condition boundary selection Working No. completeness 11-19-87 Describe the present and original (if known)physical appearance Check one Present Use Accessible Reviewer _ Subetantivo Revier 8. Significance Areas of Significance-Check and justify below Statement of Significance (in one paragraph) summary paragraph - completeness - applicable criteria Jjustification of areas checked J relating significance to the resource - relationship of integrity to significance J justification of exception J other 9.
Major Bibliographical References 10. Geographical Data Acreage of nominated property UTM References Verbal boundary description and justification 11. Form Prepared By 12.
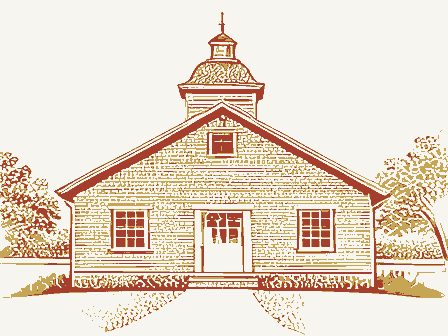
State Historic Preservation Officer Certification The evaluated significance of this property within the state is: _local State Historic Preservation Officer signature - Photographs Questions concerning this nomination may be directed to Signed - Phone: GPO 918-450 Comments for any item may be continued on an attached sheet Builder/Architect Date context Period title Maps national clarity Quadrangle name _state Specific dates Photographer, Diane Peabody 1985 Front of building facing east Negative with Valerie Jenkins Central School Amherst OH Photographer, Diane Peabody Negative with Valerie Jenkins Cloeup of entrance Central School Amherst,OH Loa Ocotber 1985 Photographer, Diane Peabody October 1985 Back of school facing West Negative with Valerie Jenkins Central School Amherst, OH LoaN Photographer, Diane Peabody Negative with Valerie Jenkins North side of building October 1985 Photographer, Diane Peabody LOR.
October 1985 Negative with Valerie Jenkins South side. Addition starts at arched double door to left. Central School Amherst, OH LORAN Photographer, Diane Peabody Negative with Valerie Jenkins Gymnasium now used for storage. October 1985 Photographer, Diane Peabody October 1985 Once the study hall, finally the Central School Negative with Valerie Jenkins media center. Amherst OH LORAN Co OHIO- LORAIN CO Amherst, Lorain County, UNITED STATES 7.5 MINUTE SERIES (TOPOGRAPHIC) DEPARTMENT OF THE INTERIOR GEOLOGICAL SURVEY LORAIN QUADRANGLE DIVISION OF GEOLOGICAL SURVEY DEPARTMENT OF HIOHWAYS LORAIN, OHIO STATE OF OHIO 17/377520/4582/80 RECEIVED MAR 1 9 1987 5640 FERRY STREET VERMILION, OH 44089 March 18, 1987 Columbus, OH 43211 Attn: Barbara Powers Dear Ms.
Powers: Amherst, Lorain County, Ohio to the National Register of I am not sure if you are aware or not that Amherst, Ohio is just a city block from the center of town. member, is now working on plans to develop this fine structure to come. ART: t Historic Places. National Register Coordinator quarries which surround the city.Central School is made Very truly yours, Central School. entirely of our native sandstone.During my school days I am sure the residents of Amherst will greatly appreciate this building housed the entire Amherst Public School System, Ohio Historic Preservation Office Ohio Historical Society first through twelfth grade.It isa grand old building, 1985 Velma Avenue The Central School Development Committee,of which I ama Albert R.
Tyson anything you can do to further the cause of nomination for This has reference to the nomination of Central School of RECEIVED MAR 1 9 1987 the Sandstone Center of the World as evidenced by the vast into something that Amherst can use and be proud of for years RECEIVED MAR 2 3 1987 153 Butternut Drive Amherst, Ohio 44001 March 19, 1987 Barbara Powers Ohio Historical Preservation Office I 71 and 17th Avenue Dear Ms. Powers: I wish to thank the Ohio Historical Society for the nomi- nation of Amherst's Central School to the National Register. This building is a major example in our city of the use of due to the unified proportions and symetry. Sincerely, Morton Burgin. The architectural style also commends it as most pleasing visually Of course the use as a school makes ita memorable building our native natural resource, sandstone,and deserves preservation.
MB;HB RECEIVED MAR 2 3 1987 March 21, 1987 Barbara A. Powers Ohio Historic Preservation Office 1985 Velma Avenue Columbus, Ohio 43211 Since I am one of the two persons who prepared the application for our town. Josiah Harris, one of our early settlers (1815) and the major clearing the land, and was a holder of numerous important offices an historic building, stands. Sandstone Center of the World). An architect and at least three builders declare the building to be very sound. We feel that this building should join our Town Hall and the as they did for two previous bulldings, destroyed by fire, that stood on the same spot. We hope that whatever reasons the Amherst Exempted Village one will be outweighed by the true historic value we believe the structure to have.
439 Shupe Avenue Amherst, Ohio 44001 Society Sincerely, Committee of Amherst Historical National Register Coordinator The residents of Amherst raised the money for its construction The architecture of Central School is distinctive.It is built in our village and in our county gave the land on which Central Chairman of the Preservation Attention Barbara Powers: School Board may give for not naming this building an historic force to get our village started, who supervised the surveying, add exceptto reemphasize the historic value this building has freight depot in being named to the National Register stands. This same man gave the land where our Town Hall, also (Mrs.) E. Valerte Jenkins for Central School is very little that I can 480 PARK AVENUE AMHERST, OHIO TEL. 988-4166 RECEIVED MAR 2 4 1937 March 23, 1987 Columbus, Ohio Dear Dr.
Luce, I had a nice chat the other day with Barbara Powers in re- possible future approval. months now with a committee of twelve people from the town to board, city administrators, and the people of the community. The building lends itself to a variety of functions, but needs your approval deperately to preserve it. As I had mentioned to Barbara, I am unable personnaly Sincerely Dr. William Harlan President Historical Society. Amherst Historical Society William W. Harlan, D.D.S, Jnc. Ohio Historical Center our mayor. in the future.The committee has met many times with the school building can be put on the National Registry.
As you are probably aware, we have been working for some favorably on our desires.Please accept this letter also asa I am currently the president of the Amherst Historical letter of resolution from the Board of Trustees of the Amherst Enclosed are copies of your letter of March 10,1987 to decide what would be the best possible use for the old school has been selected as one of those on your upcoming agenda for gards to our Central School building in our town.The building to be at your April 1oth meeting, but sincerely hope you meet Ohio Historic Preservation Office 1985 Velma Avenue Columbus, Ohio 43211 September 30, 1987 Ms. Carol Shul1, Chief P.O. Box 37127 Gerrard, Stephen A., Mansion Scott, William, House W.
Ray Luce SOCIETY Wyandot County Lorain Enclosures Hamilton Highland HISTORICAL Seneca 614/297-2470 National Park Service New Submissions Central School Sincerely, National Register of Historic Places Omar Chapel notification procedures have been followed for these new submissions. Department of the Interior State Historic Preservation Office Dear Carol: SINCE 1885 West End Elementary Please contact me if you have any questions. Enclosed are 5 new National Register nominations.Al1 of the appropriate WRL : ael
 Block
Block