 Block
Block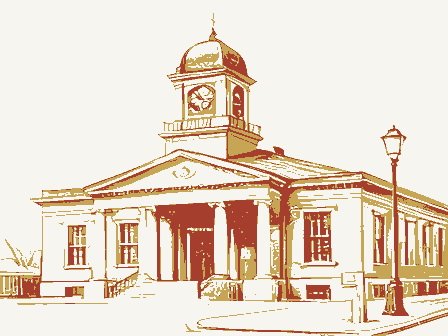
From the form
The catalogue entry the section above was filed under.
NPS Form 10-900 OMB No. 10240018 United States Department of the Interior National Park Service APR 2 5 1988 (Form 10-900a). Type all entries. 1. Name of Property other names/site number 2. Location street & number N/A not for publication city, town N/A vicinity code (039) OH 3. Classification Ownership of Property Category of Property Number of Resources within Property X private X building(s) _sites Total Name of related multiple property listing: State/Federal Agency Certification As the designated authority under the National Historic Preservation Act of 1966, as amended, I hereby certify that this Signature of certifying official State or Federal agency and bureau Signature of commenting or other official National Park Service Certification 1, hereby, certify that this property is: Lentered in the National Register. determined eligible for the National Register.
See continuation sheet. determined not eligible for the removed from the National Register. other, (explain:) Date of Action structure object REGISTER Dayton Noncontributing NATIONAL public-State RECEIVED district public-Federal public-local Date state Registration Form Ohio National Register. National Register of Historic Places zip code 45402 See continuation sheet. code 113 (Rev. 8-86) This form is for use in nominating or requesting determinations of eligibility for individual properties or districts. See instructions in Guidelines and areas of significance, enter only the categories and subcategories listed in the instructions.
For additional space use continuation sheets historic name Hyman Schriber Building 306-308 Washington Street county Montgomery Number of contributing resources previously listed in the National Register In my opinion, the property In my opinion, the property meets does not meet the National Register criteria. see continuation sheet. 6. Function or Use Historic Functions (enter categories from instructions) Current Functions (enter categories from instructions) COMMERCIAL/TRADE Specialty store 7. Description Architectural Classification Materials (enter categories from instructions) (enter categories from instructions) The Describe present and historic physical appearance. century heating and roofing shop with neoclassic detailing that is outstandingly well neoclassic decoration and steel frame windows (photo 1).
The sides are concrete brick and there is a concrete block addition to the rear. The flat roof is hidden by a par- to the office and left to the metal-working shop (photo 3). The entrances are sheltered by metal canopies which extend the cornice design. A pair of ancons support each canopy. are multiple light steel frame industrial windows (photos 3 & 10). The neoclassic cornice has stylized tongue and dart molding and antefixa. The parapet wall above the cornice bay. There are three inside wall chimneys (photos 1 & 3). The most remarkable feature of the building is the two interior office rooms. The entrance has a small vestibule (photo 8) with doors to the cellar and the outer office. frame industrial type (photo 10). Doors lead to the metal-shop (photo 9) from each room and to a lavatory on the west wall (photo 8).
The wall and ceiling are clad in The shop is an open industrial space with a doorway and steel frame window at the street end (photo 13). In the northwest corner is a lavatory and utility closet sheathed in the building to the rear. The environment is commercial industrial (photo 16). A couple of residential structures Elevated limited access highways and an elevated railroad interlace the area with con- Xx See continuation sheet apet. BRICK roof WOOD walls siderable impact. Classical Revival renaissance pattern pressed metal(photos 6& 9).There is a metal cove molding(photo supports pedestal posts with balloon finials and sign panels (reconstructed) in each lights to a skylight. 9).The ceiling has a coffered impression (photos 9 & 10)with the back four ranks being CONCRETE - center bay is a large The inner and outer offices are decorated essentially alike (photos 6 & 10).
The front brick pattern pressed metal. The rear wall, now interior, is a steel frame window wall with central cargo door (photos 11 & 15). The cement block addition simply extends The five bay facade (photos 1-4) has entrances at both ends with one light doors, right foundation _CONCRETE Each canopy has three glass sign panels(photo 2).The right The Hyman Schriber facing early twentieth NPS Form 10.000e OMB Approval No. 10240018 National Park Service Hyman Schriber Building, Dayton, Montgomery County, OH Section number - Kenneth Schriber, grandson of Hyman Schriber, learned in 1984 that the old shop building Company has moved into the building, and restoration to its 1926 appearance is nearing completion.
Page Continuation Sheet National Register of Historic Places United States Department of the Interior he building had been used only for storage, and was generally preserved as built Mr.Schriberpurchased the building to honor his grandfather.The Schriber Roofing 8. Statement of Significance