Major Bibliographical References Art Campbell, "The Memories in Memorial Hall," Dayton, USA, Feb, 1979. Dayton Daily News, Dayton Journal, Dayton Journal-Herald, passim, 1910 - present. A. W. Drury, History of the City of Dayton and Montgomery County. S.J. Clarke, Chicago, Memorial Hall Master Plan Study, 1981. -preliminary determination of individual listing (36 CFR 67) Primary location of additional data: State historic preservation office previously determined eligible by the National Register designated a National Historic Landmark recorded by Historic American Buildings Survey # XX Other recorded by Historic American Engineering Specify repository: Record # Southwest Regional Office 10. Geographical Data Acreage of property - Verbal Boundary Description City of Dayton, 125 E. First Street, lots 43 and 44 as described in Deed Book 314, Pp. 498-500. 11.
Form Prepared By organization SW-OHPO, Dept. of History, Wright State Univ. date_6-25-87 Dayton, OH. 45403 _state Ohio Easting Dayton Northing Previous documentation on file (NPS): N/ A See continuation sheet University Souvenir Program, Reopening, 1956. Local government Boundary Justification Other State agency UTM References Federal agency (see address below) previously listed in the National Register has been requested This is the property purchased for the site of Memorial Hall by Memorial Hall Trustees and less than one acre name/title_Sandra Shapiro, S.W. Regional Coordinator; assisted by Herman Keith, 620 McLain St-, _telephone 513-873-2815 _ zip code45435 Zone turned over to the Montgomery County Commissioners in 1910.The boundary includes the street & number entire city lot that has historically been associated with the property.
410 Millett Hall NPS Form 10-900-a OMB Approval No. 1024-0018 United States Department of the Interior National Park Service Continuation Sheet The interior of the "memorial hall" portion is richly finished in a variety of marbles and executing the Memorial Hall project. Flanking the "memorial hall" portion on two levels are offices and meeting rooms, originally intended for use by veteran's organizations as offices, meeting and banquet facilities, a museum and a library; and now housing the building's administrative offices theatrical and cultural productions and activities for the greater Dayton community.
A major renovation of the auditorium took place in 1955/56 when the floor was sloped and brick structure, which is not visible from the street in front of Memorial Hall, provided at the west side and these exhibit some deterioration, but the building in general appears *Dayton Journal, January 6, 1910 National Register of Historic Places changes included window replacement throughout.Handicapped access ramps have been added memorial space are retained and give the building a high degree of integrity.
for increased stage space aswell as improved backstage facilities.Other exterior and dressing rooms.Originally intended to supplement existing halls and theaters(such with stage and balcony, the whole surrounded by foyers containing stairways and restrooms national events where thousandsof delegates much be seated,"*aswell as "farmers Memorial Hall, Dayton, Montgomery County, Ohio Section number _ / - Page _ 2 tablets and statuary commemorate the pioneers and veterans whose latter-day as well as offices of various arts organizations using the hall. repeatedly updated over the years into a major location for touring and local musical, this time a three story addition was made to the rear of the building. This windowless sound and attractive.
The building's overall plan, massing, and significant Beaux Arts representatives belonging to 14 local organizations were instrumental in organizing and 2500 fixed seats, carpeting, improved lighting and air conditioning were installed. style architectural features including the monumental entrance and the two story interior institutes and industrial expositions," the auditorium was gradually refined and as one known today as the Victory) with a venue for "the largest state gatherings and for NPS Form 10-900e OMB Approval No.
1024-0018 United States Department of the Interior National Park Service Memorial Hall, Dayton, Montgomery County, Ohio reflected in the early twentieth century building phase as well as in Post World War II The development of Dayton's cultural life was reflected in performances in Memorial Ha1l Eddy, Jan Peerce, Eddie Cantor; and ultimately regular performances by the Dayton Philharmonic, Dayton Opera, Dayton Ballet as these institutions evolved.
Successive demands for improvements and changes to the original "barn-like" configuration Dayton, and to point up the significance of Memorial Hall as a focus for these cultural accommodations for the entertainers, acknowledging that there was "no other place in the removed in the '40's to accommodate the "extraordinary demands during wartime on the hall for public entertainment and education." A long list of complaints from a veritable who's own, an increasingly sophisticated body of patrons required better acoustics and lighting, completion of the change-over from exhibit/performance facility to performance hall.
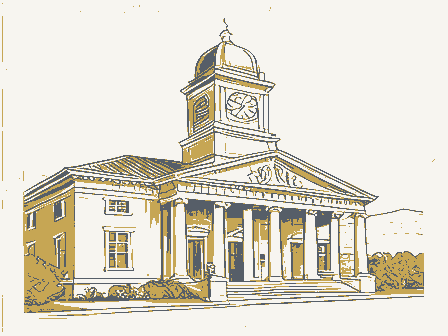
The memorial function of Memorial Hall, though no longer a major focus, has not been lost and are vocal supporters when repairs are needed or alternatives to this facility are Architecturally, Memorial Hall displays characteristics of the Beaux Arts style memorial hall space which is richly finished in a variety of marbles, Caen stone with particularly the classically detailed entrance predates and compliments other downtown considered. National Register of Historic Places story paired columns to three sets of recessed doors and its magnificent two story activities.A 1939 newspaper article called for stage and backstage improvements so that memorial buildings.
Continuation Sheet who of the entertainment world was cited in support of demands for upgrading dressing room city where such attractions can be held." The stage was lowered and the proscenium arch Roosevelt's oratory or Carl Sandberg's poetry.Memorial Hall's function as not only a Colonel Edward Deeds, and May Music Festivals in the'30's; Grand Opera Festivals in the a11of which culminated in the mid'50's renovations in #7) marking the Section number _ 8 Page - Dayton's technological accomplishments and potential.
As Dayton's largest facility, but also the larger conventions - political, teachers, union - graduations, sporting commemorative space but also as a cultural and social hall reflected the function and building is a focus of Memorial Day observances, veterans organizations still meet there ornate coffered ceiling and murals, bronze plaques, and statues commemorating Montgomery and backstage facilities after the war. As Dayton's own performing groups came into their '40's; appearances by Mary Garden, Lily Pons, Grace Moore, Jeannette McDonald, Nelson murals and statuary as major features of this impressive two-story interior space. The "big name road shows"would not by-pass Dayton in favor of towns with better NPS Form 10-900-a OMB Approval No. 1024-0018 National Park Service Memorial Hall, Dayton, Montgomery County, Ohio Section number _ 8 .
Page _ worthy of inclusion in the National Register of Historic Places for its historic Dayton, and its architectural distinctiveness. Continuation Sheet National Register of Historic Places United States Department of the Interior Italian Renaissance style Dayton Art Institute (1930),NR:11-19-74.The bui1ding is associations with the memorial building movement and the social and cultural history of (8-86) Dayton cultural institutions such as the Neo-Classical style Masonic Temple (1927) and the WASO Form - 177 UNITED STATES DEPARTMENT OF THE INTERIOR ("R" June 1984) NATIONAL PARK SERVICE NATIONAL REGISTER OF HISTORIC PLACES EVALUATION/RETURN SHEET Working No. _ Fed. Reg.
Date: Date Due: - Mational Registar - nomination by person or local government owner objection Federal Agency: _ -appeal -sample -request - NR decision Discipline _ Nomination returned for: _ technical corrections cited below _substantive reasons discussed below 1. Name 2. Location 3. Classification Present Use Public Acquisition 4. Owner of Property 5. Location of Legal Description 6. Representation in Existing Surveys 7.
Description Check one J excellent -unaltered - original site Jruins J moved summary paragraph boundary selection yes resubmission completeness Category fair Status REJECT dates Ownership deteriorated alterations/integrity Recom./Criteria unexposed RETURN Reviewer clarity Montgomery County Substantive Review: Memorial Hall Describe the present and original (if known) physical appearance Reviewer's comments: Accessible Condition see continuation sheet Has this property been determined eligible? OHIO 7-14-88 Entered InAction: good 8. Significance Areas of Significance-Check and justify below Specific dates Statement of Significance (in one paragraph) J summary paragraph relating significance to the resource relationship of integrity to significance Jjustification of exception J other 9. Major Bibliographical References 10.
Geographical Data Acreage of nominated property UTM References Verbal boundary description and justification 11. Form Prepared By 12.
State Historic Preservation Officer Certification The evaluated significance of this property within the state is: _ local State Historic Preservation Officer signature - Date - - Photographs Questions concerning this nomination may.be directed to _ - Phone: _ GPO 918-450 Comments for any item may be continued on an attached sheet context Builder/Architect title Signed Period completeness Maps clarity Quadrangle name justification of areas checked applicable criteria _national _state 125 East First Street, Dayton Photographer: Jose Lopez Negative on file with photographer December 1986 Montgomery County, Ohio #1 of 16 Photographs Memorial Hall Facade, Looking NE 125 East First Street, Dayton Montgomery County, Ohio Negative on file with photographer Photographer: Jose Lopez December 1986 Memorial Hall "Memorial Hall" Facing W From Balcony #2 of 16 Photographs 125 East First Street, Dayton Montgomery County, Ohio Facade, Looking N Negative on file with photographer December 1986 Photographer: Jose Lopez Memorial Hall #3 of 16 Photographs 125 East First Street, Dayton Montgomery County, Ohio Facade, Looking E Negative on file with photographer December 1986 Photographer: Jose Lopez Memorial Hall #4 of 16 Photographs ARECTED TO SPANISH WAR VETERANS 125 East First Street, Dayton Spanish War Vet Statue Negative on file with photographer December 1986 Photographer: Jose Lopez Memorial Hall Montgomery County, Ohio #5 of 16 Photographs 125 East First Street, Dayton Montgomery County, Ohio Rear w/ Addition (1956); E Side Negative on file with photographer December 1986 Photographer: Jose Lopez Memorial Hall #6 of 16 Photographs ayton Philharmonic Orchestra Enriching With Musie Memorial Hall 125 East First Street, Dayton W Side, Facing N Negative on file with photographer Photographer: Jose Lopez December 1986 Montgomery County, Ohio #7 of 16 Photographs 125 East First Street, Dayton Montgomery County, Ohio Negative on file with photographer Photographer: Jose Lopez December 1986 "Memorial Hall," Facing E From Balcony Memorial Hall #8 of 16 Photographs No Food 125 East First Street, Dayton Montgomery County, Ohio Bronze, "Memorial Hal1" Negative on file with photographer Memorial Hall Photographer: Jose Lopez December 1986 #9 of 16 Photographs JACOB LINXWEILER- JR CHARLES H- WARE CHARLES W- HAINES W-H- VAN RIPER J- KAUFFMAN WARNING !!
WILLIAM F STILLWELL INTRACTOR'S SUPERINTENDEN AUDITOR CONTRACTOR CONSULTING ARCHITECT ARCHITECT ALBERT PRETZINGER COUNTY COMMISSIONERS WILLIAM EARL RUSS SAMUEL G-CLAGETT WLICHET-CHAIRMAN LERT KERN- SECRETARY RC127-1909- 125 East First Street, Dayton Construction Tablet, "Memorial Hal1" Negative on file with photographer Photographer: Jose Lopez December 1986 Memorial Hall Montgomery County, Ohio #10 of 16 Photographs 125 East First Street, Dayton Montgomery County, Ohio Stage Negative on file with photographer December 1986 Photographer: Jose Lopez #11 of 16 Photographs Memorial Hall 125 East First Street, Dayton Auditorium & Balcony From Stage Negative on file with photographer December 1986 Montgomery County, Ohio Photographer: Jose Lopez #12 of 16 Photographs Memorial Hall 125 East First Street, Dayton Auditorium From Stage Negative on file with photographer Photographer: Jose Lopez December 1986 #13 of 16 Photographs Montgomery County, Ohio Memorial Hall WITH YOUR LEGS 125 East First Street, Dayton Photographer: Jose Lopez December 1986 Signature Refrigerator, Backstage Negative on file with photographer Montgomery County, Ohio Memorial Hall #14 of 16 Photographs Memorial Hall 125 East First Street, Dayton Performers & Autographs Backstage Negative on file with photographer December 1986 Montgomery County, Ohio #15 of 16 Photographs Photographer: Jose Lopez WE SURVIVED.
1983 APPRENTICES KENLEY 125 East First Street, Dayton Negative on file with photographer Dressing Room December 1986 Photographer: Jose Lopez Montgomery County, Ohio Memorial Hall #16 of 16 Photographs DAYTON NORTH, OHIO GEOLOGICAL SURVEY DEPARTMENT OF THE INTERIOR Memoria Hall, 75 MINUTE SERIES (TOPOGRAPHIC) DAYTON NORTH QUADRANGLE UNITED STATES ROAD CLASSIFICATION not marked Ohio Historic Preservation Office 1985 Velma Avenue Columbus, Ohio 43211 June 7, 1988 Ms. Carol Shul1, Chief Department of the Interior P.O. Box 37127 Washington, D.C. 20013-7127 Nichols, John H., House Please contact me if you have any questions. W.
Ray Luce State Historic Preservation Officer WRL: bp SOCIETY Montgomery 614/297-2470 Enclosures Auglaize County HISTORICAL Sincerely, New Submissions National Park Service Dear Carol: SINCE 1885 Memorial Hall Enclosed are two new National Register nominations.All of the appropriate
 Block
Block