
BlockBefore
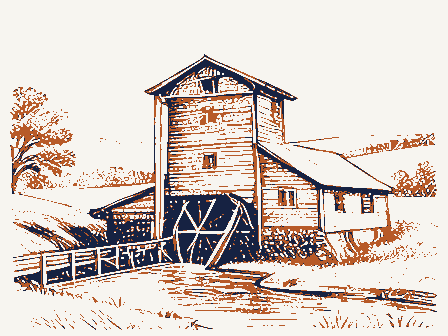
Decorative drawing: a water-powered grist mill beside a millrace. Not a photograph of this place.

Nomination for Rock Mill

The case file that argued this property on to the National Register: 3,665 words across 50 pages, filed in 1990. Read by 4 independent recognisers, of which at least 3 had to agree before a line was published.

Source document Held by the National Archives in Record Group 79 as reference 90000850, where it exists only as a scan with no text layer. The words below were read off that scan by 4 independent recognisers at two resolutions. Only lines that at least 3 of them returned identically appear below; where they disagreed, the line is withheld rather than guessed, so some of the form's furniture is missing. Spelling is never corrected, so a stray character that all the readers agreed on is the recogniser's and the typewriter's.. Nothing is summarised, corrected or written by this site. See the catalogue record, or return to the property.

From the form

The catalogue entry the section above was filed under.

NFS Form 10-900 OMB No. 1024-0018 (Rev. 8-86) MAY 0 1 1990 and areas of significance, enter only the categories and subcategories listed in the instructions. For additional space use continuation sheets 1. Name of Property 2. Location street & number city, town Lx vicinity Classification Ownership of Property Category of Property [xxi building(s) Name of related multiple property listing: listed in the National Register - 4. State/Federal Agency Certification As the designated authority under the National Historic Preservation Act of 1966, as amended, 1 hereby certify that this National Park Service Certification 1, hereby, certify that this property is: Jentered in the National Register. determined eligible for the National determined not eligible for the other, (explain:) Lancaster code045 site public-local structure state object district National Register.

NATIONAL REGISTER public-Federal public-State Total Registration Form historic name Noncontributing 850 Number of contributing resources previously Entered in the See continuation sheet. National Park Service other names/site number N/A removed from the National Register. ROCK MILL National Register of Historic Places State or Federal agency and bureau Date (Form 10-900a). Type all entries. N/Anot for publication Number of Resources within Property Signature of certifying official United States Department of the Interior This form is for use innominating or requesting determinations of eligibility for individual properties or districts.See instructions in Guidelines Date of Action Signature of commenting or other official Xprivate Rock Mill Road NW and the Hocking River for Completing National Register Forms (National Register Bulletin 16).

Complete each item by marking "x" in the appropriate box orby entering county Fairfield Register. See continuation sheet. National Register of Historic Places and meets the procedural and professional requirements set forth in 36 CFR Part 60. Ohio code 6. Function or Use manufactur ing facility 7. Description walls _ Rock Mill, Lancaster, Ohio, Fairfield County The nomlnated parcel Includes the mill bullding, dam site, mill race, hand-hewn oak timbers. "The posts,16 in number, four full height for entire mill, thus leaving large unrestricted rooms for the spacing of mill is in four bends [bentsl...The jolsts are mainly 3 x 10 inch x 14 inches." (Stout, p. 175) About every seventh rafter is notched and KX See continuation sheet Metal roof The PROCESSING/ Weatherboard Architectural Classification Describe present and historic physical appearance. NO STYLE forebay and waterwheel.

Materials (enter categories from instructions) Historic Functions (enter categories from instructions) (enter categories from instructions) Current Functions (enter categories from instructions) triangular parcel of land historically associated with the mill, Hockhocking River),in the southeast quarter of Section 25,Bloom VACANT/NOT IN USE the rim of the gorge and two additional levels below the rim which are and windows are of 4 by 4inch material securely mitered into the set on a foundation of approximately 4' of coursed sandstone taken of various widths up to 17 inches and of different lengthsup to 22 ROCK MILL isa rectangular plan,braced frame grist mill built in adjacent to the Rock Mill Covered Bridge 1976)on the old foundation - Township, Fairfield County, about seven miles from Lancaster. The mill is topped with a strong rigid support by 4 by 6 inch timbers.

feet long, spaced on 4 foot centers. hemlock, are 7 inch wide by 1/2 inch thick.... The mill building measures approximately 34' wide, facing the gorge There are nine windows on a side with frames 31 and 1/2 by 56 Sandstone feet. The studs for holding the siding and manmade features in the sandstone gorge showing evidence of the within the basin of the gorge. from a nearby quarry downstream. The massive plates that The building is just below the upper falls of the Hocking River called the 1824.It is built on the edge of a sandstone gorge about 40'in depth throughout the mill is tongue and grooved,1 and 1/8 inch thick and is span across the mill are also hand-hewn oak,14 inches wide by 12 The main floor of the mill is each four short ones for the first 12x 12inches OMB Approval No.

1024-0018 Rock Mill, Lancaster, Ohio, Fairfield County plain wood trim, although many of the existing sash are in very lowest level of the north elevation. frame itself has collapsed into this hole and the buhrstones now lie condition. The ground or first floor level of the interior has the remains of an second floor in the northeast corner, perhaps the remains of power mill was originally built as a combined grist and woolen mill, but the story. Continuation Sheet (Continued) level. National Park Service National Register of Historic Places apparently in the two southern corners that coincide with the story woolen machinery was never installed.

line shafting.A stairway in the northwest corner leads to the second On the second level can be seen evidence of bins in the two southern hursting or husk frame supporting the gearing and the pair of United States Department of the Interior The lowest level of the subgrade of the mill includes remains of the NPS Form 10-900- Section number - - Page - 10 windows. Many of the windows had 6/6 light double hung sash with immediately adjacent to this depression.

The upper sub-level, the floor on top of the hursting frame, exists now only in its collapsed The lower portion of a chute is at Strips are nailed to the vertical posts to hold wide None of the original waterpower milling equipment is existing, with at ground level on the south elevation, and a single vertical board openings are on the lowest level of the north elevation originally intended to provide access to the forebay and waterwheel structures. elevators, and chutes exist in the western half of the floor. Narrow wooden rails are fixed to the bottom of two floor joists for the The central bay of the third level is open. Small bins were corners. shutters. deteriorated condition. holes in the floor for power lines and chutes is on the eastern half office in the southeast corner.Horizontal plank boards are still rafters by wrought-iron hooks and a pulley still hangs from one end.

covered by fragments of wallpaper. buhrstones.This frame isolated the vibration of the gearing and depression approximately 18"in depth and measuring about 18'by 10 pinned to a cross-tie beam gorge elevation has (8-86) NPS Form 10-000-e Rock Mill, Lancaster, Ohio, Fairfield County Originally powered by a 26 foot diameter overshot waterwheel, there was also a dam, millpond, millrace, forebay, penstock, and catwalk through the solid sandstone, measuring about 30" in width and 22' the waterwheel, but proved unsatisfactory so it was then changed to the 20th century, the south and east sides of the mill were covered with corrugated metal siding as a protective measure, due to the later milling equipment. From the exterior, the mill appears to be in very deteriorated the northwest corner, preservation of the mill is feasible.

(Continued) National Park Service Continuation Sheet later metal siding has significantly contributed to the preservation National Register of Historic Places nineteenth-century stone quarrying markings and notches for a was used for agricultural storage thereafter.It is currently vacant. United States Department of the Interior in 1899.It has horizontal siding and is topped with a metal shed large notches of varying size are still intact as well as what appears Evidence also remains in the face of the gorge beneath the mill framework at the opening (photo) and slots for boards at the beginning There is one window on each of the three exposed sides of the The windows in this addition are 2/2 double hung wood sash. Slots cut in the sandstone to hold boards can still be seen at the dam into the walls of the rock just above the brink of the falls. OMB Approval No.

1024-0018 Section number - 7 _ Page - This is still evident. millpond thus created was small, only some 35 rods long...." (Stout) A small frame "office/workshop" addition on the southwest corner of However, upon closer inspection of the interior, the remainder of the extent of deterioration of the wood siding. Nothing remains of the The mill closed c.1905, the equipment was removed, and the building steam power. the building was presumably added at the time the mill was remodeled removed by vandals.The northwest corner of the mill is structurally "The dam was constructed of heavy timbers anchored brick chimney is located in the northwest corner. of the penstock.

unsound.The corner post and foundation plate in this corner have framework and flooring in the mill isin excellent condition.The The race shows evidence of New machinery from Nordyke & Marmon Company to be a dished out shape of the wheelpit at the base of the cliff. (8-86) OMB Approval No. 1024-0018 United States Department of the Interior Rock Mill, Lancaster, Ohio, Fairfield County Section 7, page 4 continued: To the south of Rock Mill, not included in the boundarles of this historically associated with the mill, (Morehart, Alspach), it has Page National Register of Historic Places Continuation Sheet been excluded from the nomination because the age of the structures on National Park Service the parcel postdate the period of significance of Rock Mill farmland with a 1907 farmhouse,1919 barn and several outbuildings. Section number 7 (1824-1904).

NPS Form 10-000e nomination, but under the same ownership, ls a 50+ acre parcel of Although the parcel has been and continues to be owned by families 8. Statement of Significance

Statement of significance

Mlocally 1824, 1899,CV1905 appears to be structurally unique in the state in the manner in which ledges of the site, combining the man-made elements into the natural. to warrent Investigation by inuustrial historians,. (1799) on the same site, which was the first mill in Fairfield County saw/grist mill, built by Loveland & Smith, continued to be the only were Abraham Bookwalter, Christian Morehart, Joseph Knabenshue, Philip Homrighous (c.1875-), John Foor (Solt, Alspach Bros. & KX See continuation sheet therefore ARCHITECTURE INDUSTRY Significant Dates Unknown Period of Significance further contributing to the significance under criterion D.

Architect/Builder Applicable National Register Criteria Significant Person resources remain in the state that date to this period.It is the Areas of Significance (enter categories from instructions) also significant under Criterion C as one of the few mill structures Certifying official has considered the significance of this property in relation to other properties: the power and grinding levels were incorporated in the sub-level of the Rock Mill in 1824.The representatlon of the early 19th century grist milling industry in grist mill in the township as late as 1822 when it was washed away by Rock Mill was built ln 1824,replacing an earlier log mill structure Cultural Affiliation State significance of property, and justify criteria, criteria considerations, and areas and periods of significance noted above.

Ohio, one of the earliest and most predominant businesses. - retaln enough fabric century, although it is not known if it has been called Rock Mill Subsequent owners of Rock Mill after Barrett Sherman Alspach's acquisition, after which it was used for The mill is now vacant. statewide Criteria Considerations (Exceptions) agricultural storage. Although in ruinous condition, these elaments since its construction. nationally only remaining grist mill structure in Fairfield County.Rock Mill is from waterpower to turbine and then steam power under John Foor's (1941-present).The interior of the mill was remodeled and converted mill was named for the rock formations in the area in the 19th ownership in 1899.It stopped operating as a mill in c.1905 following NPS Form 10-000 OMB Approval No.

1024-0018 Rock Mill, Lancaster, Ohio, Fairfield County Section 8, page 2 continued: the wooden components, it is possible to appreciate the operation of Despite the loss of milling equipment, the mill still retains remaining grist mill in Fairfield County, representative of a resource In the 1840's and 50's, when water-powered grist mills peaked in Ohio, approximately 70 extant grist mills in the state, ranging in date from state. National Register of Historic Places Continuation Sheet significant are the intact millrace and dam site adjacent to the mill, powered by turbines or steam engines. transmission and elevators.

the hursting frame, among the most significant elements of this mill, Rock Mill is architecturally and historically significant as the only frame construction with mortise and tenon joints held by wooden pegs, United States Department of the Interior the floors can be used to understand the placement of power quarried sandstone foundation and remnants of the original early settlement of the county and which first took place at the Rock National Park Service which was once abundant and an activity which was integral to the with the grinding and gearing levels actually built into the gorge. there were approximately 2,ooo in there are Other standing mills were built adjacent to or on top of the stream banks.

water-powered and 5 others documented in 1870,and 9 water-powered and water-powered grist mills and 2 others documented in 1850,22 "Ohio's Historic Grist Mills",and the National Register of Historic 1870,and 1880,support that Fairfield County typically had at 1east - Page - Its wood flooring and some wrought-iron hardware - 20 grist mllls in operation during these years. 15 others documented in 1880.

assistance of The Society for the Preservation of Old Mills' list of sufficient structural integrity to reveal interpretative information Significant architectural features include its hand-hewn timber braced The non-water powered mills were mill currently exists in the state with the same structural design and the manmade features in the gorge showing evidence of the forebay There were 21 of the nineteenth century mason's work is still evident.Even without Its locally Information taken from the industrlal censuses of 1850, Section number 8 Approximately 21 of Ohio's mills have been listed on the National "Old Millsin Ohio",the Ohio Department of Development 1ist of United States Department of the Interlor National Register of Historlc Places Continuation Sheet Rock Mill, Lancaster, Ohio, Fairfield County County.

National Park Service Ohio and the only remnant of that industry still existing in Fairfield Rock Mill is a well-known and well-publicized regional landmark.The upper falls of the Hocking River with the sandstone gorge below significant as a 165 year old remnant of the early milling industry in which the river got its name),shaded by a heavy growth of NPS Form 10-900- OMB Approvel No. 1024-0018 Section number _8 - Page - 3 Columbus-Marietta Road, situated in the scenic natural setting at the enhances the mill's significance and results in what is often referred combination of the mill and companion covered bridge on the old 9.

The rest of the file

Bibliography, boundary description, and the people who prepared and reviewed the nomination.

Major Bibliographical References Stout, Wilber. "Rock Mill", The Ohio Journal of Science 58(3): 171, May, 1958. Kx See continuation sheet ] Local government recorded by Historic American Buildings Survey # Record # 10. Geographical Data Less than one acre - .76 acre Situated in the State of Ohio, County of Fairfield Township of Bloom and described as follows: eastern side of Rockmill Road, the boundary extends 203'east, then turning north 213' where it intersects with the southern edge of Rockmill Road! See continuation sheet At this point the boundary buildings on the adjacent road and adjacent property owned by Urcel Alspach, the current owner of the mill lot. 11. Form Prepared By organization - -date - _ telephone city or town - - state - .

zip code 43202 614-263-3440 Zone University Acreage of property Northing Columbus Easting Other State agency has been requested previously listed in the National Register Boundary Justification State historic preservation office Verbal Boundary Description Federal agency designated a National Historic Landmark UTM References Ohio Historical Society Archives Previous documentation on file (NPS): extends south and west following Rockmill Road to the point of origination recorded by Historic American Engineering December 18,1989 Being a part of the Southeast Quarter of Section No.25,Township No.14,Range No.20,in the KATHY MAST KANE, Historic Preservation Consultant The boundaries selected are the parcel surveyed for a mill seat in 1898,which has been previously determined eligible by the National Register preliminary determination of individual listing (36 CFR 67) County and State aforesaid;beginning ata point on the eastern side of Rockmill Road Primary location of additional data: Ohio name/title Deed Records / Appraisal Records Specify repository: street & number2595 Summit Street Wiseman, C.M.L.

Pioneer Period and Pioneer People of Fairfield County Ohio, 1901, Other other mill nominations on file (2l) at Ohio Historic Preservation Office. located approximately 157' southwest of the southern banks of the river intersect with the Fairfield County Courthouse Records:Map Room -Survey Book 9,Page 31 (No 3l17) 414101101310] NPS Form 10-000e OMB Approve/ No. 1024-0018 Rock Mill, Lancaster, Ohio, Fairfield County Arnold Publishing Co., Chicago: Traylor, Jeff & Nadean.Disabato. Life in the Slow Lane: Fifty Backroad Tours of Ohio. Backroad Chronicles, Columbus, Ohio: 1989. U. S. Industrial Census,1850, 1870, 1880 (Ohio Historical Society Archives) 1988-1989. National Park Service Continuation Sheet BIBLIOGRAPHY CONT.

National Register of Historic Places United States Department of the Interior Families,1750-1975.1976 (Magnolia Arkansas) (at Fairfield Co.Dist.Lib.,Lanc.) Section number 9 Alspaugh, Linnie Nutter and Emma Joyce. Solomon Alspach Ancestors, Descendents, Related Alspach, Urcel I. Interview with property owner, spring & winter, 1989. Ralston, Michael E. Interview with descendant of Alspach family, and information supplied, "Ohio's Historic Grist Mills". Development Department, State of Ohio pamphlet, date unknown. Scott, Hervey. A Complete History of Fairfield County, Ohio. Siebert & Lilley, Cols.:1877. Arter, Bill. "Old Rock Mill". Columbus Vignettes, January 18, 1970. Graham, A. A. History of Fairfield and Perry Counties, Ohio. W. H. Beers & Co., Chicago: Miller, Charles C. History of Fairfield County, Ohio and Representative Citizens. Richmond- Schopp. Map of Fairfield County, Ohio.

1915 Everts, I. H. Atlas of Fairfield County, Ohio. 1875. Hannum, E. Atlas of Fairfield County, Ohio. 1866. NPS Form 10-000e OMB Approval No. 1024-0018 United States Department of the Interior Lancaster, Ohio vic. (Bloom Twp.) Columbus, Ohio 43202 1. Setting - n.e. South and east elevations - n. West boundary. Covered bridge to west excluded - n.w. West elevation detail - e. West elevation detail - sandstone foundation - e. West and north (gorge) elevation - s.e. 11. North elevation with gorge below - s.w. East elevation - w. Interior - subgrade, hursting frame and millstones - e. Interior - subgrade, hursting frame remnants - w. Interior - lst fl. - w. Interior - stair detail, stencil - w. Interior - detail Interior - 3rd fl. detail - s. Interior - hardware detail - s. Interior - roof truss detail - s. Interior - west addition interior - w. Historic photograph, c. 1910 - s. 30.

Gorge detail - s. Details of manmade cuttings in gorge for timber framing etc. Hand cut mill race (left) and dam (right) -w. 35. Mill race - e, Continuation Sheet National Register of Historic Places Handcut markir FAIRFIELD COUNTY Manmade cutting in gorge floor for waterwheel PHOTOGRAPH KEY: ROCK MILL South and west elevations with addition on west -n.e. Kathy Mast Kane or David Simmons West addition detail-n.e. National Park Service (All of the above information is the same for all photographs unless otherwide noted.) Section numberphotogr aphPage West elevation -s.e. Rock MIll Road NW& Hocking River North(gorge) elevation -s.w. November, 1989 or January, 1990 c/o 2595 Summit Street Interior - lst fl. post detail Interior - top of lst fl. stair looking down, n.w. corner - n. Interior - hand-hewn oak, wood pegged, braced frame construction detail - n.

(8-06) BOUNDARY LINE LANCASTERR, OHID SITE PLAN POINT OF ORIGINATON FAIRPIELD CO., OHLO FALLS 2031 UNITED STATES DEPARTMENT OF THE INTERIOR NAME : DATE OF 16TH DAY: DATE OF 45TH DAY: NOMINATOR: STATE LESS THAN 50 YEARS: N PDIL: COMMENT WAIVER: N ABSTRACT/SUMMARY COMMENTS : 6/15/90 5/31/90 5/01/90 DATE MULTIPLE DISCIPLINE REVIEWER REJECT RETURN ACCEPT RECOM./CRITERIA PERIOD: OTHER: EVALUATION/RETURN SHEET PROGRAM UNAPPROVED: DATE RECEIVED: NATIONAL PARK SERVICE NATIONAL REGISTER OF HISTORIC PLACES REASONS FOR REVIEW: DATE OF WEEKLY LIST: DOCUMENTATION see attached comments Y/N see attached SLR Y/N Cntered in the APPEAL: N LANDSCAPE: N N SLR DRAFT: N REQUESTED ACTION: NOMINATION REFERENCE NUMBER: 90000850 5/15/90 NATIONAL: DATE OF PENDING LIST: _resource type STATE/FEDERAL AGENCY CERTIFICATION -historic _summary paragraph _completeness _clarity _applicable criteria _relating significance to the resource _context _relationship of integrity to significance GEOGRAPHICAL DATA _acreage _verbal boundary description _boundary justification ACCOMPANYING DOCUMENTATION/PRESENTATION _presentation current FUNCTION other DESCRIPTION materials Period architectural classification BIBLIOGRAPHY SIGNIFICANCE Builder/Architect CLASSIFICATION descriptive text Phone Date photographs Specific dates Questions concerning this nomination may be directed to justification of areas checked _count OTHER COMMENTS justification of exception Areas of Significance--Check and justify below Signed Statement of Significance one paragraph) UTMS USGS maps _sketch maps Fairfield Co OH 1713 N N N+ NL-1 1713 N N N- 1L-1 FAI CO OH 1713 N N N+ 1L-1 FAI LO OH 5/34 1713 N NN- 1L-1 FAI LO., OH 1713 N N N- 1L-1 FAI CO OH 1130 153 LANCASTER, OHIO FAIRFIELD COUNTY 39082-F6-TF-024 UNITED STATES DEPARTMENT OF THE INTERIOR AMANDA, OHIO 17 959220 4401030 UU.S.

Route 1958 AMANDA QUADRANGLE Mapped, edited, and published by the Geological Survey GEOLOGICAL SURVEY Stale Route MºY 0 11990 1982 Velma Avenue Columbus, Ohio 43211 SINCE 1885 April 19, 1990 Ms. Carol Shull, Chief National Register of Historic Places P.O. Box 37127 Washington, D.C. 20013-7127 New Submiss ions In regard to the East Point Manor re-submission, the amended nomination McDonald's Drive-in W. Ray Luce State Historic Preservation Officer WRL/JW: dh SOCIETY 614/297-2470 Enclosures Cuyahoga County HISTORICAL REGISTER nrohp/trans.rev Fairfield Sincerely, Ohio Historic Preservation Office rather than discontiguous district.Although some of the photographs included Dear Carol: please accept them as they reflect the present character of the property.

under criterion B and the category of the property is listed as building(s) East Point Manor reflects the comments made on the April 21,1987 Evaluation/Return Sheet for National Park Service in this nomination have attached labels and were taken over two years ago, NATIUNAL Department of the Interior Please contact me if you have any questions. Rock Mill Ottawa All of the appropriate notification procedures have been followed for these the initial submission.Specifically, the nomination is not being submitted Enclosed are two(2) new National Register nominations and one re-submission.