 Block
Block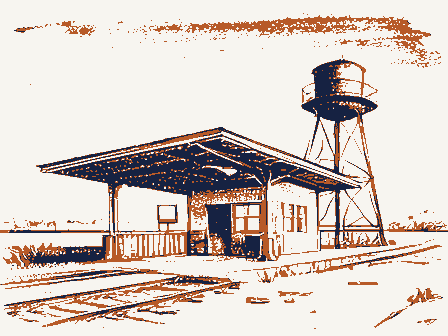
From the form
The catalogue entry the section above was filed under.
NPS Form 10-900 OMB No. 1024-0018 United States Department of the Interior National Park Service JUN 2 6 1990 (Form 10-900a). Type all entries. 1. Name of Property Location street & number not for publication city, town Jvicinity zip code Classification Ownership of Property X private X building(s) Name of related multiple property listing: Number of contributing resources previously listed in the National Register 0 4. State/Federal Agency Certification As the designated authority under the National Historic Preservation Act of 1966, as amended, I hereby certify that this National Register of Historic Places and meets the pracedural and professional requirements set forth in 36 CFR Part 60 In my opinion, the property Xmeets does not meet the National Register criteria. See continuation sheet. Signature of commenting or other official 5.
National Park Service Certification 1, hereby, certify that this property is: Ventered in the National Register. Register. See continuation sheet. determined not eligible for the other, (explain:) _ *Signature of the Keeper 045 site Pickerington public-local Date public-State structure public-Federal NATIONAL district object REGISTER Total state Noncontributing The Pickerington Depot See continuation sheet. Ohio historic name Category of Property 50 North Center Street Registration Form removed from the National Register. Date of Action National Register of Historic Places other names/site number Number of Resources within Property determined eligible for the National National Register State or Federal agency and bureau Entered in tne Signature of certifying official (Rev. 8-86) and areas of significance, enter only the categories and subcategories listed in the instructions.
For additional space use continuation sheets nomination LJrequest for determination of eligibility meets the documentation standards for registering properties in the 1119 This form is for use in nominating or requesting determinations of eligibility for individual properties or districts. See instructions in Guidelines 6. Function or Use Historic Functions (enter categories from instructions) foundation _ A wood elevation. The building has a trackside eave orientation. the building' s four principle corners is covered with a vertical end board, as are the The north, or trackside elevation is separated by a central projecting bay.This appendage trains. East of the bay is the freight room door.
The double door is capped by à six [x See continuation sheet roof Stone Stick Architectural Classification Shingle Asbestos TRANSPORTATION/Rail-Related projecting edges of the north elevation bay.The building rests on a limestone (enter categories from instructions) Current Functions (enter categories from instructions) Describe present and historic physical appearance. The west and east gable elevations are identical. Each contain two symmetrically placed Materials (enter categories from instructions) structure rested on wood posts.
COMMERCE/TRADE/Business walls Decorative treatment of the brackets consists of the wall members' scrolled ends and corbelled cap),centered on the ridge.The original slate roof has been replaced with The structure has a gable roof with a small brick chimney stack,(originally with side of the railroad tracks.North Center Street runs roughly parallel to its northwest The walls are clad with vertical.board and batten siding above the sill course and belt course connects all the sills and divides the upper and lower wall planes.Each of and a freight door to the east.Both the window and freight door are identical to those full arch windows.Above the paired windows.is the depot name plate:#pickerington contains three windows,one on each side,enab+ing the station master:to see on-coming foundation, which was added by the current owner during the restoration.
Originally the tier, four panel solid door capped by a three light transom window. 7. Description other The Pickerington Depot is a 1 story rectangular frame structure located on the southwest Iight transom window.Each door contains two blind panels with diagonally running tongue 1/1 double hung sash.Window hood moldings include wood keystones and end blocks.A wood vertical tongue and groove siding below.A bay window projects out from the north wall plane.A signal semaphore islocated immediately outside the bay.The arch windows are The south elevation is pierced by a central passenger door flanked by a window to the west door contains a nine light panel and the bottom half has two parallel inset panels. OMB Approval No. 1024-0018 The Pickerington Depot, 50 North Center Street, Pickerington, Fairfield County, Ohio Section number - baseboards.
Continuation Sheet Page National Park Service degree of integrity. United States Department of the Interior National Register of Historic Places space.The rehabilitation included the addition of a raised wood deck running the length of the south elevation.Overall, the building's exterior and interior retain a high elements include molded trim door surrounds with corner blocks and 12" high molded The interior of the station is divided into three functions:the agent's office;the NPS Form 10-900-a central area on the north side, where the projecting bay is located.
The bay allowed the interior walls and ceiling are sided with tongue and groove boards.Additional interior The present owner has sensitively rehabilitated the structure and converted it into office agent to see the on-coming trains.The west portion of the building, which contains the office and the passenger waiting room.The depot's ceilings are 14'high and both the freight depot.A toilet was not added until 1957.It is located between the agent's 8. Statement of Significance