 Block
Block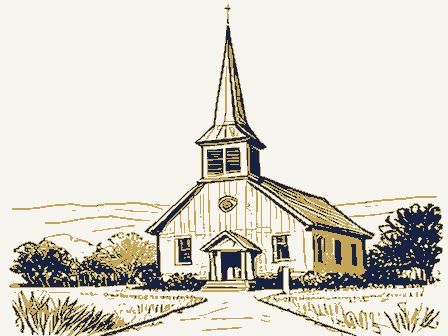
The nomination, in full
Bibliography, boundary description, and the people who prepared and reviewed the nomination.
JUL 2 3 1990 1. Name of Property 2. Location city, town code QH zip code 45342 3. Classification X private x building(s) _ structures Total listed in the National Register - 4. State/Federal Agency Certification As the designated authority under the National Historic Preservation Act of 1966, as amended, I hereby certify that this 5. National Park Service Certification 1, hereby, certify that this property is: J See continuation sheet. other, (explain:) Montgomery site Miamisburg object public-local Registration Form county district Noncontributing REGISTER National Register. state public-Federal public-State historic name vicinity Number of Resources within Property not for publication removed from the National Register. National Register of Historic Places National Park Service NATIONAL Category of Property entered in the National Register.
Number of contributing resources previously United States Department of the Interior State or Federal agency and bureau This form is for use in nominating or requesting determinations of eligibility for individual properties or districts. See instructions in Guidelines determined eligible for the National Ohio Jacob's Church National Register of Historic Places and meets the procedural and professional requirements set forth in 36 CFR Part 60. Churches as Cultural Indicators of the Pennsylvania street & number (Form 10-900a). Type all entries. Ownership of Property Date of Action determined not eligible for the Name of related multiple property listing: for Completing National Register Forms (National Register Bulletin 16).
Complete each item by marking x' in the appropriate box or by entering Signature of certifying official Signature of commenting or other official VPS Form 10-900 OMB No. 1024-0018 St. Jacob's Evangelical Lutheran Church In my opinion, the property Date other names/site number and areas of significance, enter only the categories and subcategories listed in the instructions. For additional space use continuation sheets 213 East Central Avenue 6. Function or Use RELIGION, religious structure 7. Description MID-NINETEENTH CENTURY, Gothic This two-story, rectangular, brick Gothic Revival church sits on a are stained glass, pointed arch, Y-tracery windows with brick drip At the rear of the church is a small annex built about 1890 to building was added on the right side of the building towards the 1987.
Exterior: brick Revival Architectural Classification other walls Current Functions (enter categories from instructions) (enter categories from instructions) showing Italianate influence. Materials (enter categories from instructions) Describe present and historic physical appearance.
The left and right sides of the church are identical.First-story See continuation sheet Historic Functions (enter categories from instructions) tower was restored after a nearly disastrous lightening fire in nineteenth century.On the second story located in brick panels, windows are paired windows with lintels and second story windows are Flanking the central door are wooden double doors with paneled window is a date cartouche which reads "Ev.Lutheran/Jacob's corbel table which follows the arching of the tower roof on all four central pavilion:.it has multi-light double doors with paneled, foundation - Church/1861." Above the cartouche are three-part, pointed arch, Identical louvred openings are on all four sides stone sheathed in polychromatic slate. roof louvred openings.
The spire has pointed arch louvred The tower is capped by a multi-sided steeple which is pointed arch transom above.Above the door is a large, stained panel which is divided by a brick belt course and corbelling between molds.The top of the panels have raking corbel tables. when the twin spiral staircases were added sometime in the thevertical Days.The top of the panel is arched and has a raking Jacob's Church, Miamisburg, Montgomery County, Ohio stenciling, probably done in the 1890s, remains. semi-circular oak pews replaced the old benches, two oak pulpit chairs were placed in the chancel, and a new alter railing was above the altar.
Interior: Continuation Sheet National Park Service It is uncertain exactly when the twin spiral staircases were added National Register of Historic Places Section number 7 For some years after the initial construction of the church, worship services were held on the ground floor level until the second-story original windows.The pipe organ is now housed behind one of these windows on the stained glass window remains with the the arrangement of most of the Lutheran churches of the time.The In 1927-28 the choir was moved to the right front of the church in openings have been filled with tracery panels which reflect the a robing area.
turned spindles they are one of the church's most attractive pulpit stood in an alcove on the north wall with large windows on has been moved to the right front of the church in front of the Lutheran church which is very like St.Jacobs in overall design, but the date when those staircases were added is also unknown. United States Department of the Interior time.The large stained glass window,"Christ in Gethsemane"was put before.19oo),but with their curving railings and slender of the stained glass windows were insta1led, The church was remodel1ed in 1890.and 1905,a period when many Page 2 churches redid the interiors of their churches or built new churches result that the symmetry is retained on the interior of the church. features.
panel now conceals the gallery, the access stairs show that extensive sanctuary was completed about 1873.The sanctuary was modeled after panels.A gallery at the rear housed the choir.While the choir Very similar staircases were added in Germantown's Although the addition covers one of the stained glass About 1890,David member and owner of a front of the organ. The altar and high pulpit were added at this planing an annex on the north wall to house the organ Xlocally Architect/Builder It is also an excellent example of a simple, but elegantly styled, From about 1805 until 1821, these families belonged to St. John's Schoolhouse. These Lutherans joined with the German Reformed * See continuation sheet 1864-1900 Architecture Significant Person Religion Period of Significance Significant Dates mid-nineteenth century Gothic Revival church. present building.
which represent the settlement of southwest Montgomery County by the Applicable National Register Criteria It was in the first years of the nineteenth century that the first Pennsylvania and were of the German Reformed or Lutheran faiths. Pennsylvania Germans in the early years of the nineteenth century. Areas of Significance (enter categories from instructions) Ethnic:European Social History St.Jacob's Evangelical Lutheran Church is one of four churches for a few from Virginia and North Carolina, were from eastern maintain a union church until July 28,1860 when the joint occupancy objections of both Reverend John Caspar the log schoolhouse as a place of worship.
as Jacob's Church,was completed in 1833.The Henry and David Groby Jnationally I statewide Cultural Affiliation In 1818 the village of congregation there, which had been organized in 1820, in maintaining Dill organized the Evangelical Lutheran congregation of Jacob's Criteria Considerations (Exceptions) Miamisburg was platted on the site.These early particularism and historicism which occurred after 1840,and in the State significance of property, and justify criteria, criteria considerations, and areas and periods of significance noted above. building was two-stories and had the customary gallery on three On June 24,1829 Articles of Agreement were signed by the Lutheran National Park Service Jacob's Church, Miamisburg, Montgomery County, Ohio case of the lutherans, especially after 1850.
In the first quarter of the nineteenth century, interdenominational cooperation was particularly after 1840-1850, however, this interdenominational worshipped on the basement level until August 28, 1864 when the Groby, who, at his own expense, built the annex on the north end of through the addition of embellished pews, stained glass windows, and exceptions, is distinctly a German congregation, and the early Continuation Sheet National Register of Historic Places membership ever in American history. refurbishings represents the growing historical consciousness of illustrate social and economic changes in the late nineteenth and Civil War. twentieth centuries.
The continual enrichment of the sanctuary the church to house the reed pipe organ which was purchased in 1864 This Gothic Revival church and the continual additions and the growing sectionalism and self-interest which resulted in the Christopher Albrecht is also said to have been greatly instrumental boom and the new emphasis on youth education found in American United States Department of the Interior carved church furniture clearly illustrates the growing wealth of the American population after 1870 as well as the emphasis on the right side of the church reflects the post-World War II baby increasing emphasis on liturgical development which continued well This 1860s Gothic Revival Lutheran church is one of the best expansion ina period which saw the highest level of church OMB Approvel No 1024-0018 cooperation was replaced by denominational particularism, mirroring brother, David Groby, church members and builders.
The cornerstone was laid August 31, 1861, and the into the twentieth century. The 1953 office/educational annex added to liturgical appointments. remaining cultural indicators of the Pennsylvania German settlement reflecting the mood of a country which was trying to overcome the in accomplishing the construction of this building during the Civil building was completed and dedicated. It appears that the sanctuary War years.
churches generally in this period.It also represents the need for The church was designed by Henry Groby and was built by him and his Jacob's Church, Miamisburg, Montgomery County, Ohio Section number - Page _ 3 excellent example of a sensitively styled 1860s church, while its National Park Service National Register of Historic Places Continuation Sheet founding dates of this congregation in this area indicates the record the Pennsylvania German culture and how this culture evolved of a changing society. United States Department of the Interior the original form and styling are still clearly evident and through time. Its simple, but elegant styling is an excellent changes are a record of how the congregation adapted to the demands example of a small community's use of the Gothic Revival in its 9. Major Bibllographical References Ohio: The Antioch Press, 1966. W. H.
Beers and Company, 1882. Chicago-Dayton: The S. J. Clarke Light, Esther R. Miamisburg Lions Club, 1968. - See continuation sheet -preliminary determination of individual listing (36 CFR 67) Jrecorded by Historic American Buildings Survey # Specify repository: Record # St. Jacob's Lutheran Church 10. Geographical Data Miamisburg, Ohio Quadrangle 11. Form Prepared By December 2, - street & number - city or town - Germantown Zone University date Local government Other State agency telephone Northing designated a National Historic Landmark UTM References This boundary includes the property on which the church is located and previously listed in the National Register recorded by Historic American Engineering previously determined eligible by the National Register state Verbal Boundary Description Federal agency has been requested Montgomery Co. Historical Society Pub1ishing Company,1909.
Previous documentation on file (NPS): State historic preservation office Primary location of additional data: Zone Easting Boundary Justification "History of the St. Jacob's Lutheran Church, other Ohio become a parking lot for the congregation. Allbeck, Willard D. County, Ohio. Miamisburg, Ohio." No publisher, 1964. is the part of the church property which has taintained its historic Miamisburg: The First One Hundred Fifty Years. 37 East Jefferson Street Volume I. integrity.Much of their land has been sold for other uses or has National Park Service Jacob's Church, Miamisburg, Montgomery County, Ohio Section number Photos Page 1 St. Jacob's Evangelical Lutheran Church 2. Miamisburg, Ohio 3. Photographer: Claudia Watson 5. Negatives held by Claudia Watson the left side. Looking northwest. Continuation Sheet retained which maintains the integrity of the interior.
National Register of Historic Places Looking southeast. covered by the addition on the exterior has been mostly alcove was originally a gallery which housed the choir. off the foyer up to the second story sanctuary. United States Department of the Interior the west side is the 1970s city center. the rear. Looking northwest. Photo 14: Showing one of the twin spiral staircase which leads Photo ll: Showing the east side of the nave. streetscape. Photo Showing relationship of building to the surrounding Showing relationship of the church to the streetscape. The large complex adjacent to the church on Shows that the window The following photos are of: Photo 13: Showing stenciiing in the gallery area. Section number - 2. Jacob's Church 3.
Salem Bear Creek Church, Page COVER Continuation Sheet National Park Service Date Listed National Register of Historic Places Salem Eyangelical Lutheran Church United States Department of the Interior OMB Approval No. 1024-0018 Montgomery County, OHIO 1. Emmanuel's Evangelical Lutheran Church.
¡ational Regiate: Pennsylvania German Churches of Ohio MPS Suhstantive Roviow NATIONAL PARK SERVICE EVALUATION/RETURN SHEET NAME : DATE OF 16TH DAY: NOMINATOR: STATE N PDIL: N PERIOD: COMMENT WAIVER: N ABSTRACT/SUMMARY COMMENTS : 9/06/90 7/23/90 REJECT DATE 8/23/90 REVIEWER DISCIPLINE RETURN RECOM./CRITERIA OTHER: PROGRAM UNAPPROVED: NATIONAL REGISTER OF HISTORIC PLACES DATE RECEIVED: REASONS FOR REVIEW: cntered in the National Register UNITED STATES DEPARTMENT OF THE INTERIOR DATE OF WEEKLY LIST: LESS THAN 5O YEARS: N SLR DRAFT: N REFERENCE NUMBER: 90001290 8/07/90 PROPERTY ACCEPT NATIONAL: DATE OF PENDING LIST: Jacob's Church DOCUMENTATION see attached comments Y/N see attached SLR Y/N _count _resource type STATE/FEDERAL AGENCY CERTIFICATION _descriptive text _summary paragraph _completeness _clarity _applicable criteria _justification of areas checked _relating significance to the resource _context _relationship of integrity to significance _justification of exception _other GEOGRAPHICAL DATA -verbal boundary description _boundary justification FUNCTION _current materials acreage historic DESCRIPTION Period SIGNIFICANCE CLASSIFICATION BIBLIOGRAPHY Builder/Architect architectural classification Date Specific dates Phone OTHER COMMENTS ACCOMPANYING DOCUMENTATION/PRESENTATION Questions concerning this nomination may be directed to Signed Areas of Significance--Check and justify below Statement of Significance one paragraph) UTMS photographs -presentation USGS maps _sketch maps STORE FOOD 8 of 14 12 ofl4 64500485 Please refer to the map in the Multiple Property Cover Sheet for this property Multiple Property Cover Sheet Reference Number: