 Block
Block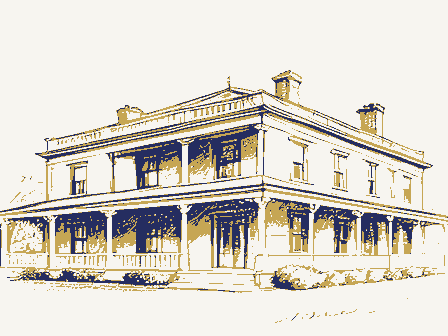
From the form
The catalogue entry the section above was filed under.
NPS Form 10-900 OMB No. 1024-0018 (Rev. 8-86) DEC 2 4 1990 the requested information. If an item does not apply to the property being documented, enter "N/A" for "not applicable." For functions, styles, materials, (Form 10-900a). Type all entries. 1. Name of Property Arcade Hotel / Hotel Alexandria / Town House / Hamilton Hotel Location street & number not for publication city, town Jvicinity zip code 3. Classification Ownership of Property x building(s) Name of related multiple property listing: 4. State/Federal Agency Certification As the designated authority underthe National Historic Preservation Actof1966, as amended, I hereby certify that this National Register of Historic Places and meets the procedural and professional requirements set forth in 36 CFR Part 60. State or Federal agency and bureau Signature of commenting or other official 5.
National Park Service Certification 1, hereby, certify that this property is: Register. See continuation sheet. determined not eligible for the other, (explain:) - Signature of the Keeper object site Date structure Noncontributing public-Federal public-State REGISTER district public-local NATIONAL 2213 Total National Register. Registration Form state Lange Hotel Ohio West Alexandria and areas of significance, enter only the categories and subcategories listed in the instructions.For additional space use continuation sheets National Park Service Number of contributing resources previously historic name Category of Property See continuation sheet. other names/site number Number of Resources within Property National Register of Historic Places determined eligible for the National removed from the National Register.
Signature of certifying official United States Department of the Interior This form is for use in nominating or requesting determinations of eligibility for individual properties or districts.See instructions in Guidelines entered in the National Register. 1 West Dayton Street Date of Action listed in the National Register Xprivate Entared in the for Completing National Register Forms (National Register Bulletin 16). Complete each item by marking "x" in the appropriate box or by entering In my opinion, the property zip code 45381 6. Function or Use Historic Functions (enter categories from instructions) Current Functions (enter categories from instructions) 7. Description walls - Describe present and historic physical appearance. corner of West Alexandria's main streets, Dayton and Main. The core of the structure is The hotel sits on a cut limestone foundation.
It has rough-sawn timber joists and is scrol led brackets. building's second floor windows, but are taller 1/1 sash and have simple entablature X See continuation sheet Limestone roof Composition other foundation Asbestos shingle Wood/Weatherboard Architectural Classification DOMESTIC/Hotel Italianate sided with weather board, presently covered by asbestos shingles.The corner boards were A bracketed cornice with dentils separates the commercial front from the upper stories and followed by three residential buildings.
Materials (enter categories from instructions) (enter categories from instructions) windows are located.on the south facade and five on the east facade.Those on the south the others, marking the location of the walkway between the former one story commercial was constructed.A two story addition was added to the west elevation of the building bays which deviate from the pattern. The second floor of the core structure has 2/2 double hung sash windows-- the south facade VACANT/NOT IN USE Immediately north and adjacent to the hotel parcel was incorporated into the hotel when it those on the core's south facade. The Henry Lange Hotel is a Commercial Italianate frame bullding located on the northwest removed when the shingles were applied.
The flat roof has one chimney, located in the center of the roof, and is edged with a box cornice, flat entablature and decorative facade are located directly above the second story windows, while those on the east facade glazed panel and is surrounded by sidelights and a transom. Originally, a double door was located in the central bay.
The glazed openings of the 1904 addition are two panes, like Tavern COMMERCE/ Tavern having three and the east facade having six.Three remaining windows on the east facade two and one-half stories.A one story,one room commercial building situated on the lot around 1904.This addition's street facade was incorporated into the core structure's are situated between the second floor windows, except for the northern most,or last two structure and the core of the hotel.The 1904 addition has a simple cornice directly above facade into two bays and fluted pilasters, divided into three vertical sections and street facade.North of the hotel are three other commercial buildings followed by the located in the western most bay of the core's south facade.The wood door has a single The upper half story is pierced by 1/1 sash windows with round arch heads.Three of these OMB Approval No.
1024-0018 The Lange Hotel, 1 West Dayton Street, West Alexandria, Preble County, Ohio bullding, and also the center bay of the former commercial bullding. Installed from the second floor of the new section along the back of the dining area. In Continuation Sheet National Register of Historic Places National Park Service The eastern facades's storefront is divided into ten bays.An original entry door is United States Department of the Interior doors are located where the core structure is connected to the former one story commercial The area under the tin roof and the hotel rooms over the former commerclal building were and west.A tin roof was put over this courtyard to keep the rain out.
a single glazed upper panel.Another door is located two bays down and is a single door Alterations to the building include the 1904 west addition which created additional dining In 1977 a fire gutted much of the first floor interior of the former commercial building. Section number _ 7 Page _2__ kitchen on the south, taproom and walkway on the east, and other bulldings on the north destroyed.All that remains of this section is the facade, which the current owner has The divisions of the rooms still communicate the building's former function as a hotel. and an ice cream fountain and backbar were installed.An open courtyard was formed by the with sidelights.The fenestration for most of the remaining bays consists of two vertical interior floor plan of the portion of the building not damaged by fire remains intact.
braced for security.Asbestos siding was applied to the building during the 195o's.The located in the southern most bay, and like the other original entry,ls a double door with (8-86) Certifying official has considered the significance of this property in relation to other properties: State significance of property, and justify criteria, criteria considerations, and areas and periods of significance noted above. to the area in the early 1800's. The village was platted in 1818 and incorporated in The Eagle Hotel originally stood on the site of the Henry Lange Hotel. County records2 indicate that a Valentine Mikesell was assured a license in 1820 for a house of If those walls could speak, how many stories of pioneer days could be recounted. Indiana, as the cargo of general grocerles, boots and shoes, hardware, &c., X See continuation sheet 1887-1936 Transportation churches.
1887/1904 Commerce Unknown center. Significant Dates Cultural Affiliation Architect/Builder Significant Person County village was an Important regional transportation node.The Henry Lange Hotel has How many stories and incidents of travel could be narrated between Cincinnati and 8. Statement of Significance