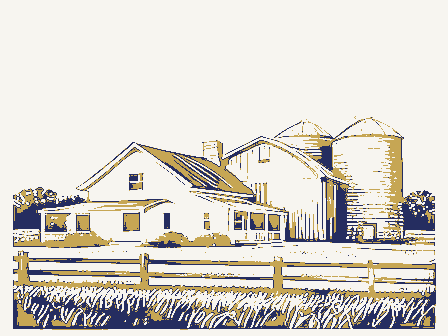
Major Bibliographical References Washington County Auditor's Tax Duplicate: 1866, 1871, 1879 Atlas of Washington County, Ohio by D.J. Lake, C.E., published by Titus, Simmons and Titus, 1875 Hune-Dorst, written and researched by Vergie Farley Price, publishedby Pfeifer Printing Co., Columbus, Ohio, 1982 Jones, R.L., History of Agriculture in Ohio to 1880, Kent State University, Marietta Times, Marietta, Ohio 45750, Articles on Little Muskingum Settlement by Burns Harlan, Regional Reporter, March 2, 1977, March 3, 1977.
Contract Office, 01-17-1874, 7-13-1898 * See continuation sheet Previous documentation on file (NPS): Jpreliminary determination of individual listing (36 CFR 67) Primary location of additional data: has been requested x State historic preservation office previously listed in the National Register previously determined eligible by the National Register designated a National Historic Landmark Local government recorded by Historic American Buildings Survey # recorded by Historic American Engineering Specify repository: Record # 10. Geographical Data Acreage of property - UTM References Verbal Boundary Description also NE part of the SE 1/4 (3.50 acres) also NE part of the SE 1/4 N of the Little Boundary Justification 11.
Form Prepared By name/title - street & number city or town - state Ohio _ zip code 45750 Easting University Zone Northing Marietta Other State agency Nancy Hoy, Architectural Historian/ Jeff Winstel, OHPO Interviews with June Heldman Hendershot, daughter of Otto Heldman, part owner and Federal agency three adjoining townships: organization Washington County Public Library The boundary includes the two contributing buildings, the farmhouse and the barn.The The boundary for the nominated property encompasses 297-l/2 acres of land that is in 297-1/2 Acres farm are now owned by other family members, or the Wayne National Forest.
124 Seneca Drive composition of this farm has varied over the years however these 297-l/2 acres have Lawrence Township:E1/2of the NW 1/4 excpt 20 acres off of the S end of and except 1acre from the central part of the extreme N acres)also NE acres) other Washington County Recorder's Office (Deed Books) (Lease Books) Wilhelm, H.G.H., The Origin and Distribution of Settlement Groups: Ohio1850, Printed 1982 current resident of the house: January 16, 1990, April 27, 1990, August 28, 1990. [4178120 43741630 historically been a part of the Hune Farm since the 1870-1880s. Other parts of the .telephone(614) 373-8039 5/90 [43|73|100 NPS Form 10-900-a OMB Approval No.
1024-0018 United States Department of the Interior Continuation Sheet The stylistic elements of the structure indicate Greek Revival, Italianate, and Colonial Greek Revival influence, as do the Double Pen's cornerboards, frieze boards and cornice portion of the house, given that its stylistic elements are in no way evidenced in any and the double pen structure's gable-end porch share similar arch spans and simplified portico gable, indicate Colonial Revival influence. A Double Pen floorplan consists of two pens, usually each with its own door. Typically, a include a central chimney and two room deep arrangement. The rear rooms are narrow, section of the Hune House does not strictly adhere to the New England plan prototype. associated with the New England Large and found in the Hune house include rectangular massing, two story height, side-gabled roof form and parallel orientation.
These characteristics provide little information, as they are common to other house types. exhibit other distinctive features of the type. The northern elevation features an Mid-Atlantic cultural region. A further indication of Mid-Atlantic cultural region influence is the linear arrangement Pennsylvania, west central New Jersey, central Maryland, and northern Virginia, is characterized by the siting and orientation of the barn and house, both structures' fronts opened out onto a feeding lot below. The old Little Muskingum Settlement, which encompassed nearly four square miles, was community of Lawrence, with the Hune Farmstead as the nucleus.
By the last quarter of the National Register of Historic Places National Park Service to the east and south elevations.This barn type is typically associated with the brackets with central pendants indicate Italianate influence.The I-house entry portico William Hune Farm, Dart Route, SR 26, Reno, Washington County, Ohio other part of the structure. Its hip roof, eave brackets, and scroll shaped corner both of these features. Typically, however, a Double Pen is one-and- one-half stories, not a two and one-half frame structure. Although the double pen building tradition is associated with the Upland South, curiously enough, this structure also displays a floor plan associated with New England house types. Elements of the New England floor plan The barn on the Hune farmstead is an Raised Basement Barn, common to eastern and west-central Ohio.
Although lacking the raised masonry foundation, the Hune barn does earthen bank leading to a single large central door, and the east elevation has the important to remember that the front of a barn is typically the side where the manure was piled and the livestock yard was located. Although the Hune Barn's livestock doors are situated in what is now parts of three townships. Within this settlement developed the facing south or east.This describes the arrangement of the Hune house and barn.It is Section number 8 Page 2 OMB Approval No. 1024-0018 United States Department of the Interior National Park Service William Hune Farm, Dart Route, SR 26, Reno, Washington County, Ohio 19th century it was well established, with a number of structures, such as a grist mill, sorghum mill, blacksmith shop, livery barn, saw mill, and tannery. For entertainment a remains of Lawrence.
It existed once as a self-sustaining community, largely started by The settlement of Lawrence fits the description of what Trewartha cal led the mile. Unincorporated hamlets functioned as trade, political, religious and social centers delivery. Although the community of Lawrence does represent an unincorporated hamlet, its which was not paved until 1947. William Hune and his parents arrived in Baltimore in 1832 from Gottingen, Germany. in the 1855 Quadrennial Census as living in adjacent Ludlow Township; by the 1860 Census, settled primarily in the northern and eastern sections of the county along Duck Creek and In 1850, Lawrence Township had a population of 814. Out of this number, five were from New England, 92 from the Mid-Atlantic states, and 35 from the South.
Countywide these Page National Register of Historic Places Continuation Sheet physical evidence of these buildings remain.The Baptist Church was 1-1/2 miles south of areas.The most common reason for these small clusters to take on a central place function residential of which are non-farm),a total of six active functional units, of 56 German immigrants,14 English,5 Irish,2Canadian,and 2 Scottish. NPS Form 10-900-a dance hall was built between the house and barn. The school house, replacing a rather unincorporated hamlet. He defined these small urban clusters as having at least four of hamlets to the increase in surfaced highways after 1910 and the rapid decline in the number of fourth class post offices.
It's no coincidence that between 1897 and 1908, local governments spent millions to improve roads in order to qualify for rural free two other post offices within three miles and on the same road remained opened, one only 2692 immigrants from foreign countries, 1603 of which were from Germany. The Germans New England settlement. When analyzing the cultural influences found in the vernacular built environment it is important to remember that Ohio functioned as a major Northwest Section number - Paul H.Landis'studieson unincorporated places attributes the early 20th century decline William Hune. NPS Form 10-900- OMB Approval No. 1024-0018 United States Department of the Interior National Park Service Territory settlement destination for many residents of the Eastern Seaboard. Settlers As these groups became assimilated, so did these traditions.
Although the Hunes came from cultural influences that settled the area. In 1863 Hune acquired 4 parcels of land from James Rodgers, one which contained a tobacco The process of curing this type of tobacco by picking the ripe leaves and tying them Tobacco was Initially the major source of Hune's success but by the turn of the century called 'the flats' other outbulldings were located, such as an orchard and the home of Mr. Wilcox, a tenant farmer. The packing houses and probably the stogie factory were When Willlam Hune first arrived in the area he ran a local store/post office. It is known that a William Powell opened the first store of Lawrence Township before moving on to he did not own any property in the township. Willlam Powell had been a previous owner of one of the parcels of land purchased by Hune.
Hune is listed in the 1870 Census Book as a 1888, the post was again held briefly in the Hune store now owned by Charles Hune, a son, the mail route between Marletta and Woodsfleld. Since the route took two days it is travelers passing through this section of the county could possibly have also spent the night in what was known locally as "The Hune Inn". passed to Edward, her brother, and in turn to Otto Heldman who had been employed with H. National Register of Historic Places Continuation Sheet Section number - 8 William Hune Farm, Dart Route, SR 26, Reno, Washington County, Ohio Page . came from all three cultural hearth areas, bringing with them their bullding traditions. barn built in 1857. Ernest Waernicke of nearby Archer's Fork was a tobacco grower and it is belleved that Hune learned the art of growing, curing and packing tobacco from him.
time, he not only grew tobacco but processed his nelghbor's as well. He kept adding onto In 1899 William Hune leased acreage to H. McMullin (lease Book 83/593) of New York State during the time that Lawrence Township was enjoying success from the oil boom. Several good wells were brought in on the Hune farm and are still producing today. Hune died in Washington County rose from 540,000 Ibs. In 1849 to over 1,396,000 Ibs. ten years later. "Eastern District" of Ohio continued to be an important crop through the 19th century. NPS Form 10-900e OMB Approval No. 1024-0018 United States Department of the interior National Park Service William Hune Farm, Dart Route, SR 26, Reno, Washington County, Ohio Continuation Sheet National Register of Historic Places (8-86) its past. Section number - McMullin. Mr.
Hune had given parcels of land to his sons, of which 297 1/2 acres remain Dy June Heldman Hendershot, a daughter, along with her husband, Ralph, in Joint ownership with another brother and sister. Although oll activity has declined in this area, it was the automobile and improved access these communities today--vanished from the landscape except for 1 to 2 visual reminders of Page 5 OMB Approval No. 1024-0018 United States Department of the Interior National Park Service William Hune Farm, Dart Route, SR 26, Reno, Washington County, Ohio The Hune Bridge and the Village of Lawrence, Ohio, compiled by Miriam Wood from the History of Washington County, Ohio 1788-1881, H.Z.
Williams and Bro., Publishers, 1881 Treswartha, Glenn, "The Unincorporated Hamlet: One Element of the American Settlement Fabric," AAAG (1943) : 32-81 Continuation Sheet National Register of Historic Places (8-86) NP8 Fom 10-000-8 Section number - Page record books of the Southern Ohio Covered Bridge Association, Inc. Glassie, Henry, "Eighteenth-Century Cultural Process in Delaware Valley Folk National Park service Natlonal Register of Historlc Places Section number - UTM References A. 17-479170-4373580 B. 17-478560-4373670 C. 17-478540-4374140 F. 17-477720-4374540 17-477340-4373540 Continuatlon Sheet Page - United.States Department of the Interior APR 2 1991 W1ll1am Hune Farm, Dart Route, SR 26, Reno, Washington County, Ohio OMB Approval No.
1024-0018 United States Department of the Interior National Park Service National Register of Historic Places William Hune Farm, Dart Route, SR 26, Reno, Washington County, Ohio Continuation Sheet House site is approximately1200feet southwest of junction with Twp 366 on S.R.26. NPS Form 10-900-e Section number _ Page Independence Township: NW corner of the SW 1/4 N of the creek (14 acres) and Muskingum River Total 234.50 acres in Section 6,Town 3,Range 7. Liberty Township:SW 1/4of the SE Section 4,Range 7. NPS Form 10-900-a OMB Approval No.
1024-0018 United States Department of the Interior National Park Service Hune, William Farm, Reno, Ohio, Washington County William Hune Farm Reno, Ohio Photographer: Nancy Hoy Date of Photographs: 08/90 Location of Negatives: Ohio Historic Preservation Office All the above information the same for each photograph See enclosed photo map for views Hose and barn 2. House facade, south elevation House facade, south elevation, showing junction of 1865 and 1878 structures 1865 section, facade elevation Front entrance, 1865 structure Central hall stair, 1865 structure Porch on south elevation of 1878 structure Rear elevation 11. East elevation of 1878 structure, location of post office Interior gable-end fireplace in 1865 structure Hune covered bridge 18.
Lawrence Baptist Church Washington County Continuation Sheet National Register of Historic Places Hune barn Main entrance door on facade of 1865 structure, with sidelights and transom light 17. Hune covered bridge, detail Photos Page Section number FLOOR PLAN PARLOR LFORMERLY HALL FLAGSTONE (NEW) KITCHEN Room BED- FIRST FLOOR BEs- SECONA FLOOR DININg ROOm) PLAN (FORmER BEDRoom PHOTO MAP TWP 1865 1878 WAY CONTRIBUTING STEEP GRASSY HUNE COVERED HILLSIDE SHED (WAYNE NATIONAL INDEPENDENCE BRIDGE LING FARm BUILDING BARN LANG CANOE INDEPENDENCE TOWNSHIP SITE MAP 4 LAWRENCE BAPTIST NOMINATION CANOE & AARK (WAYNE NATIONAL 1865 WAY HILLSIDE HUNE COVERED BOUWDARIES SHED BUILDINGS NON-CONTRIBUTINS Twp. 1½ mILES 5 STATE BARN FARm STEEP GRASSY BRIDGE LING UNUSEO LAT TWP 159 ac BARN HUNE FORD BRIDGE PACKING 12.16 RIVER mUSKING OLD LUDLOW TWE.
INDEPENDENK (THE FLATS' HISTORIe MAP 15 ac RETAINING HOUSE 7.37 COVERGD OHIO ORCHARD SCHOOL Itouse Hune, William Farm APPENDIX I Washington County, Ohio 1875 Atlas of Washington County A. Approximate original Town 3 - Rathbone C Mary: Butind 108 118 160 Thompson 178 700. Dun! Hestey location of 1865 wing - ef the house. John Srnith E. Rahr Johin Marlin. LAWRENCE 130 RUN River Chris 120 John Miller 110 717 Kes Hikitts Inchery Ícne drr Meil" Kos . Yithi i hiin" hin, County and was 1 County, Ohio at lenning was head ted, the first part ous rooms. It was vors and 8 doors ny years and sur- .y pretty picture. ider the new part e a wayside inn. ley can recall oil board, they were The Hune home located on State Route No. 26, Washington County, Ohio... in the early 1900s... However, it was was a hall where ... and now. id musicals. The e at the windows. use.
ind Christina still They relate that ght build. In the .im, his hair was ute and probably : all the mausical : the instruments iful baby grand d they were all nember that he Photo from Hune-Drost Book food was cooked, farm equipment. APPENDIX II amily grew a large ical program in tin two parts.It ,but the second cared for him, subject to the following exceptions, exclusions, or amendments, in the nomination documentation. Date of Action Washington DISTRIBUTION: National Register property file Property Name: notwithstanding the National Park Service certification included Nominating Authority (without nomination attachment) Multiple Name Places in accordance with the attached nomination documentation SUPPLEMENTARY LISTING RECORD William Hune Farm The form is amended to indicate that National Register Criteria State: County: Consideration B (Moved Properties) applies to this property.
This property is listed in the National Register of Historic Signature of the Keeper This has been clarified with Jeff Winstel of the OH SHPo.
Amended Items in Nomination: UNITED STATES DEPARTMENT OF THE INTERIOR NATIONAL PARK SERVICE EVALUATION/RETURN SHEET Hune, William, Farm NAME : NOMINATOR: STATE N PROGRAM UNAPPROVED: COMMENT WAIVER: N ABSTRACT/SUMMARY COMMENTS : 3/21/91 DATE 3/30/91 PROPERTY 2/13/91 DISCIPLINE RETURN ACCEPT MULTIPLE REVIEWER OTHER: PERIOD: PDIL: DATE RECEIVED: NATIONAL REGISTER OF HISTORIC PLACES REASONS FOR REVIEW: DATE OF WEEKLY LIST: DATE OF 16TH DAY: APPEAL: N DOCUMENTATION see attached comments Y/N/see attached SIR YN 91000303 3/05/91 REJECT REFERENCE NUMBER: DATE OF PENDING LIST: LESS THAN 5O YEARS: _count _resource type STATE/FEDERAL AGENCY CERTIFICATION _historic _current _summary paragraph _completeness _applicable criteria _justification of areas checked _relating significance to the resource _context _relationship of integrity to significance _justification of exception _other GEOGRAPHICAL DATA _acreage _verbal boundary description boundary justification ACCOMPANYING DOCUMENTATION/PRESENTATION _presentation - Phone FUNCTION materials DESCRIPTION Period photographs BIBLIOGRAPHY SIGNIFICANCE Builder/Architect CLASSIFICATION Date architectural classification Signed Specific dates sketch maps descriptive text OTHER COMMENTS Areas of Significance--Check and justify below Questions concerning this nomination may be directed to _clarity Statement of Significance one paragraph) USGS maps UTMS HUNE, WILLIAm FARM 118 HUNE, WILLIAM FARM 2/18 3/18 WASHINGTON COUNTY, OHIO 5/18 HUNE,WILLAm HONE, WICLIAm FARm 7/18 HUNE, WICLAM FARM HUNE, WILLIAM FARM 9/18 HUNE, WILLIAM FARM 1018 HUNE, WILLIAm FARm HUNE, WILLIAM FARM 13/18 WASHINGTON ÇOUNTY, OHIO HUNE, WILLIAM FARM 14/18 HUNE, WILLIAM FARM HUNE, WILLIAM FARM WASHINGTON COUNTY, OHIO HUNE, WILLIAM FARm DALZELL QUADRANGLE DEPARTMENT OF THE INTERIOR UNITED STATES DALZELL, OHIO STATE OF OHIO 7.5I MINUTE SERIES (TOPOGRAPHIC) DEPARTMENT OF NATURAL RESOURCES ROAD CLASSIFICATION GEOLOGICAL SURVEY 7.5 MINUTE SERIES (TOPOGRAPHIC UNITED STATES RINARD MILLS QUADRANGLE RINARD MILLS, OHIO DEPARTMENT OF THE INTERIOR STATE OF OHIO DEPARTMENT OF HIGHWAYS DEPARTMENT OF NATURAL RESOURCE: LAWRENCE TUP WASHINGTON N3930 - W8107.5/7.9 ROAD CLASSIFICATION GEOLOGICAL SURVEY Ohio Historic Preservation Office FEB 13 1991 Ohio Historical Center 1982 Velma Avenue Columbus, Ohio 43211-2497 February 5, 1991 Ms.
Carol Shull, Chief National Register of Historic Places National Park Service Department of the Interior P.O. Box 37127 Washington, D.C. 20013-7127 I would like to draw your attention to one of the two USGS Maps for the Hune I would also like to request a priority evaluation of the Greyhound Bus for sale and some of the proposals that have been submitted involve New Submiss ions Hune, Willlam, Farm W. Ray Luce State Historic Preservation Officer SOCIETY Washington REGISTER NATIONAL Cuyahoga Licking Sincerely, HISTORICAL WRL/ jw:dh County rehabilitating the station. Greyhound Bus Station Dear Carol: Fuller House notification procedures have been followed for these new submissions.
(614) 297-2470 Station as it is a threatened resource.Although the current property owner SINCE 1885 Enclosed are three (3) new National Register nominations.All the appropriate has officially objected to enclosed letter),the building is Please contact me If you have any questions. Farm nomination. The Dalzell, Ohio USGS Map Indicates the presence of fhree structures are not extant and did not exist during the time the nomination form was being prepared.The USGS Map was last revised in 1977. _ MEMORANDUM APR 02 1991 TO: Patrick Andrus SINCE 1885 SOCIETY HISTORICAL OHIO NATIONAL REGISTER you have any questions please contact me.Thank you. DATE: 3/28/91 Enclosed please find the UTM continuation sheet for the above nomination.If FROM: Jeff Winstel'
 Block
Block