 Block
Block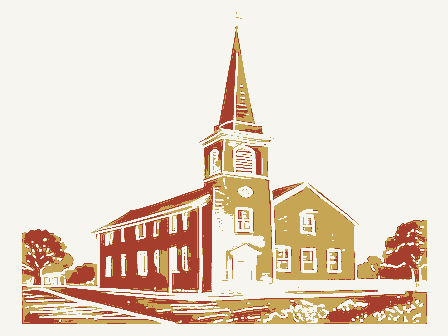
From the form
The catalogue entry the section above was filed under.
NPS Form 10-900 OMB No. 1024-0018 (Rev. 8-86) Register. L and areas of significance, enter only the categories and subcategories listed in the instructions. For additional space use continuation sheets 1. Name of Property German Evangelical Salem Church, Salem United Church of Christ Location street & number 48452 State Route 255 N/A not for publication city, town X vicinity zip code 3. Classification Ownership of Property Category of Property X private x building(s) Name of related multiple property listing: listed in the National Register _ State/Federal Agency Certification As the designated authority under the National Historic Preservation Act of 1966, as amended, I hereby certify that this State or Federal agency and bureau 5.
National Park Service Certification 1, hereby, certify that this property is: determined eligible for the National determined not eligible for the other, (explain:) Signature of the Keeper Date of Action site Sardis structure state public-local Noncontributing public-State object Total 111 Date district Registration Form NATIONAL National Register. 6-26-92 public-Federal Ohio Salem Church historic name entered in the National Register. Ohio Historic Preservation Office See continuation sheet. National Park Service removed from the National Register. National Register of Historic Places (Form 10-900a). Type all entries.
other names/site number Number of contributing resources previously Signature of commenting or other official Signature of certifying official Number of Resources within Property United States Department of the Interior JUL O 6 1992 for Completing National Register Forms (National Register Bulletin 16). Complete each item by marking "x" in the appropriate box or by entering 43946 989 This form is for use in nominating or requesting determinations of eligibility for individual properties or districts.See instructions in Guidelines nomination request for determination of eligibility meets the documentation standards for registering properties in the National Registerof HistoricPlaces and meets the procedural and professional requirements set forth in 36 CFR Part 60. Salem Church; ,Monroe Co., OH 6.
Function or Use Historic Functions (enter categories from instructions) Current Functions (enter categories from instructions) 7. Description Materials (enter categories from instructions) Other: of the surrounding rural, hilly terrain. A small clearing to the west of the church marks Salem Church, built on a sandstone block foundation, is a frame bullding covered with three-bay sides of the church each have sash windows, consisting of two arched lights over two rectangular lights, all of colored glass. Two more of the same type of windows are original (two lights had to be replaced over the years). [x See continuation sheet tin weatherboard roof Italianate Architectural Classification few farms and Salem Church. (enter categories from instructions) Describe present and historic physical appearance.
RELIGION/religious structure aisle leading toa raised,curved platform for the sanctuary in the front of the church. by two pilasters at the point where the porch joins the church.Ornamental brackets to replace old rotting flooring.Some of the banisters of the porch railing also were walls complete the decoration of the porch. on State Route 255 on Morton Ridge, approximately five miles west of the town of Sardis on The original wooden pews are in place.
the place where the first church stood; it was torn down in 1891 when work began on the the original bell.Some of the slats on the tower were replaced in 1990, but each slat was The entryway of the church (facing State Route 255) is reached by steep steps leading from facade are the double wooden central entry doors which lead into the church from the small the Ohio River.The church and cemetery are located on a hilltop with a commanding view Salem Church is a rectangular Italianate frame building constructed in 1891.It islocated A bull's eye window above the central entry way is the only window on the facade.The foundation _ Other: Nave Plan Church The interior of the church, little changed since constructed 100 years ago, has a center Although there is no electricity in the church, six chains extend from the ceiling in the These once held lights powered by a "Delco system" housed in the small storage Sandstone building behind the church.Although the battery system has long since been removed,a horizontal wood siding and cornerboards.The front gabled roof, covered with ridge tin, one storied,tin roofed pedimented porch.The porch received a new plank floor this year replaced due to deterioration.
Four posts on the front of the porch are echoedin design a ball and directional arrow, is still attached to the top of the bell tower's slate peaked demolished in the 1930's.Little is left of the settlement area known as Morton except a OMB Approval No. 1024-0018 Salem Church, Monroe Co., Ohio sanctuary area of the church behind the pulpit, and it too is painted a dark brown to match the trim around the windows. An old, framed sign hangs in the upper portion of the arch. a frame, and temporarily attached to the building. It is not meant to be a permanent part In both cemeteries one finds the names of the early church builders, ministers, founders 1913.
German names in the cemetery became "Americanized" in the early 20th century, such Continuation Sheet National Register of Historic Places United States Department of the Interior Painted rectangular wooden frames surround the arched top windows on the interior.The National Park Service ground was purchased by the congregation in 18g1 and the newer ground was purchased in the minister, and two similar wooden chairs are located to the south side.The three that once housed the Delco system. of the structure. Three outbuildings remain consisting of two small wooden privies and wooden storage shed and their families.Some of the gravestones are inscribed in German.The older cemetery pulpit and now holds a visitor's register book.Behind the pulpit is a wooden chair for conduit still attaches the storage building to the church.
The church is surrounded by an old cemetery on the north and a newer cemetery on the south. stops are lettered in German script. of Sardis.Marietta was known for its furniture manufacturing in the late 19th century. arch of the windows is repeated in a large wooden arch set against the back wall in the up remarkably well for the past 100 years. the church when the building was constructed. Original carpet still remains on the platform area at the front of the church.It is as "Bruni" becoming "Bruny." Section number - / are a "tan Spanish" type of chair (probably referring to the leather seats). Marietta would have been the closest Ohio city to the area, and it is located about 50 miles south A pump organ is located on the north side of the pulpit. Although difficult to read, the patterned with large flowers and subdued tones.
Although worn in some places, it has held Two curved steps lead up to the sanctuary area. The original wooden pulpit is located in Page chairs are all stenciled on the bottom as being from the Marietta Chair Company" and they For the annual homecoming event of the church in 1991 a temporary plastic awning was installed on the southside of the exterior of the building.It is constructed of pipe for the center.A small wooden table, also likely original to the church, is in front of the Salem Church, Monroe Co., OH 8. Statement of Significance