Major Bibliographical References Previous documentation on file (NPS): N/A preliminary determination of individual listing (36 CFR 67) Primary location of additional data: State historic preservation office Survey # X Other Record # Dayton/Montgomery Co. Public library 11. Form Prepared By _ date - February 8, 1993 _ state Easting Zone University Local government Northing UTM References Verbal Boundary Description Acreage of property organization Montgomery County Historical Society previously listed in the National Register recorded by Historic American Engineering with the property. 10.
Geographical Data Federal agency Specify repository: has been requested Boundary Justification Other State agency recorded by Historic American Buildings The boundary includes that part of the city lot that has historically been associated Montgomery County Historical Society designated a National Historic Landmark previously determined eligible by the National Register X See continuation sheet - zip code - (513) 228-6271 45402 telephone United States Department of the Interlor Section number - Conover, Charlotte Reeve, Ed. Dayton and Montgomery County: BIBLIOGRAPHY Page Continuation Sheet National Park Service Dayton, Ohio: Montgomery County National Register of Historic Places Smith, Fowler S. INSCO APARTMENTS BUILDING Volume I, New York, 1932. Dayton Daily Journal. August 3, 1895. Drury, Rev. A. W. History of the City of Dayton, Chicago, 1909. Mohl, Raymond A.
William's City Directories. 1890-1900, 1914-1915. Resources and People. "History of the Newcom Montgomery County Historical Society! Tavern Old Log Cabin Landmark." The New City: Urban America in the Industrial National Register of Historic Places Dayton, Ohio: Montgomery County thence west along said Gebhart's north line and parallel with the National Park Service Lot #13, formerly owned by George P. Gebhart and Marianna Gebhart; Continuation Sheet feet, more or less, to the northeast corner of that part of north line of said Lot #l3 (being also the south line of Monument 49 1/2 feet, more or less, on Main and 69 feet on Monument.
INSCO APARIMENTS BUILDING with the east line of said Lot #13, 49 1/2 feet, more or less, to Section number 10 Page Page _ 1 Situated in the City of Dayton, in the County of Montgomery, in the northeast corner of said Lot #l3, thence south along the east line Avenue) 65 feet to the point of beginning.Said premises fronting a point in the north line of said Lot #13; thence east along the north line of said Lot #13, 65 feet to a point; thence parallel State of Ohio, being part of Lot #13 on the plat of said city of Unlted States Department of the Interior DAYTON: MONTGOMERY COUNTY, OHIO northwest. right. west. Insco Building. Continuation Sheet Looking southeast. Page Street. Section number PHOTO SHEET Building. visible in the background.
14.Looking north towards the Main Street bridge over the Great National Register of Historic Places 15.Looking southeast on North Main from in front of the Insco National Park Service corner of North Main and Monument streets. 1.Showing the main and north facades.Looking southwest from the INSCO APARTMENTS BUILDING 17.Looking east down East Monument Street from in front of the United States Department of the Interior Showing detail of the right and 3rd March 1993 8. Showing upper story detail, main facade. Looking west. 11. Showing foyer detail. Looking west. Showing upper story detail, south and main facades. Looking The Biltmore Hotel is at center. 13.Looking northwest on North Main Street towards the Insco Photographer: Claudia Watson Miami River. The Insco is on the left.
Showing the north facade UNITED STATES DEPARTMENT OF THE INTERIOR NATIONAL REGISTER OF HISTORIC PLACES DATE OF 45TH DAY: NOMINATOR: STATE N PDIL: COMMENT WAIVER: N RECOM.
/CRITERIA DOCUMENTATION see attached comments Y/N see attached SLR Y/N MULTIPLE REVIEWER REJECT DISCIPLINE 12/23/93 DATE 11/08/93 12/10/93 NAME: OTHER: PERIOD: RETURN DATE RECEIVED: EVALUATION/RETURN SHEET PROGRAM UNAPPROVED: ABSTRACT/SUMMARY COMMENTS: REASONS FOR REVIEW: DATE OF WEEKLY LIST: NATIONAL PARK SERVICE DATE OF 16TH DAY: LANDSCAPE: N SLR DRAFT: N PROPERTY ACCEPT NATIONAL: Insco Apartments Building LESS THAN 5O YEARS: STATE/FEDERAL AGENCY CERTIFICATION - _architectural classification _descriptive text _summary paragraph _completeness _clarity _applicable criteria _justification of areas checked _relating significance to the resource _relationship of integrity to significance _justification of exception _other - verbal boundary description _boundary justification - Phone 202-343-9542 FUNCTION acreage context materials CLASSIFICATION DESCRIPTION SIGNIFICANCE BIBLIOGRAPHY _current Builder/Architect Specific dates Period ACCOMPANYING DOCUMENTATION/PRESENTATION _historic Signed _resource type Areas of Significance--Check and justify below GEOGRAPHICAL DATA OTHER COMMENTS Statement of Significance one paragraph) UTMS Date12/23/93 _count -presentation photographs Questions concerning this nomination may be directed to sketch maps USGS maps Today's Date // / 18/93 Cert.
Date /_ N R Staff Form WASO - 6 03/27/85 Describe Problem: Federal Register List State Name PROBLEM DESCRIPTION SHEET Problem Team Data Collector's Surname Team Leader KELL County Name Moutgomery Reference No. 93-1390 entered United States Department of the Interior NOV 0 8 1993 FEB 07 1994 and areas of significance, enter only the categories and subcategories listed in the instructions. For additional space use continuation sheets (Form 10-900a). Type all entries. 1. Name of Property other names/site number 2. Location N/A not for publication city, town N/A vicinity Classification Ownership of Property Category of Property x private X building(s) Name of related multiple property listing: listed in the National Register - 4.
State/Federal Agency Certification As the designated authority under the National Historic Preservation Act of 1966, as amended, I hereby certify that this Ohio Historic Preservation Office -- OHSHPO 5. National Park Service Certification 1, hereby, certify that this property is: determined eligible for the National determined not eligible for the other, (explain:) fo Signature of the Keeper Date of Action Noncontributing 45401 113 object public-local structure RECEIVED NATIONAL Date public-Federal state public-State site district Newcom Manor National Register. Total Registration Form historic name Insco Apartments Building National Register of Historic Places In my opinion, the property meets does not meet the National Register criteria. See continuation sheet. Signature of commenting or other official See continuation sheet.
National Park Service State or Federal agency and bureau Number of contributing resources previously entered in the National Register. Signature of certitying official Number of Resources within Property for Completing National Register Forms (National Register Bulletin 16). Complete each item by marking "x"in the appropriate boxor by entering zip code National Register of Historic Places and meets the procedural and professional requirements set forth in 36 CFR Part 60. removed from the National Register. NPS Form 10-900 (Rev. 8-86) Register. See continuation sheet. Montgomery Dayton county nomination request for determination of eligibility meets the documentation standards for registering properties in the Ohio 1390 Insco Apartments Building, Montgomery Co., OH 6. Function or Use DOMESTIC/multiple dwelling 7.
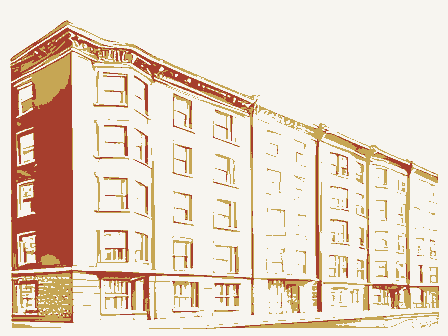
Description X See continuation sheet stone other Renaissance foundation roof Architectural Classification brick asphalt walls Historic Functions (enter categories from instructions) Materials (enter categories from instructions) (enter categories from instructions) Current Functions (enter categories from instructions) Describe present and historic physical appearance. Dayton, Ohio: Montgomery County off by brick quoining. A classically detailed entablature Side facades repeat the design of the main facade, although Exterior: entablature. DESCRIPTION: Continuation Sheet INTERIOR: a one-story brick element with a classically detailed The building sits on a high rusticated rockfaced stone carved stone classical motifs and keystone. entrance is round-arched and is accented with bands of delicately building features a symmetrical facade and a three-part division dentils, and modillions.
the stone work on the first story stops at the first bay on the This seven-story Second Renaissance Revival style apartment on the first story, the stone watertable forming the window Natlonal Register of Historic Places topped with an elaborate entablature with paneled soffit, The building features an elaborate foyer with marble dado Windows on the upper stories are l/l double hung sash with with pilasters, classical motifs and a round vaulted ceiling with advancing first and third bays.It extends up to the sill level space located on the basement level. INSCO APARTMENTS BUILDING stories of buff colored pressed brick masonry, and is crowned by National Park Service oak double doors with egg-and-dart detailing which open into the sills.Above the first story is composed of United States Department of the Interlor NP$ Form 10-000e OMB Approvel Na. 1024-0018 foundation.
Page rectangular windows.The advancing first and last bays are set The first story stone base supports five divides the main shaft from the top (seventh) story.Windows on three bays on the north facade, steps lead down to the commercial of the vertical shaft.T Section number 7 United States Department of the Interior Section number _ 7 Page Continuation Sheet National Park Service the interior detail. National Register of Historic Places the paneled door surrounds, but most of the building was INSCO APARTMENTS BUILDING Dayton, Ohio: Montgomery County remodeled to meet fire in the removal of much of original newel post at the base of the main stairway and some of Insco Apartments Building, Montgomery Co., OH 8.
Statement of Significance |nationally Exlocally State significance of property, and justify criteria, criteria considerations, and areas and periods of significance noted above. * See continuation sheet 1894-1930 statewide Architecture Significant Person Significant Dates Criteria Considerations (Exceptions) Social History Architect/Builder Areas of Significance (enter categories from instructions) Certifying official has considered the significance of this property in relation to other properties: Applicable National Register Criteria Period of Significance Cultural Affiliation 1894-95 Williams, Charles Insco National Register of Historic Places INSCO APARIMENTS BUILDING Section number . Dayton, Ohio: Montgomery County for the Pacific Northern Railroad. Upon his return to Dayton, he such as skeleton framing and reliable elevators, allowed them Page century.
compromising its historic appearance.
Continuation Sheet he continued his technical training at the Troy Polytechnic and was recognized statewide for his achievements in distinguished terra cotta facade on the upper stories, has white collar management bureaucracy that demanded concentrated was the development of large corporations and the accompanying set up an art studio and also worked for the John Rouzer Company National Park Service The Insco Apartments Building is eligible for the National architectural practice, an endeavor which proved highly the years of rapid economic expansion which followed the Civil Register under Criteria A and C in the areas of Architecture and Social History.A significant example of the Renaissance Revival graduating from the Chickering Institute of Cincinnati in 1870, streetcar allowed cities to grow outward, building technology, undergone extensive remodeling on the lower stories, greatly he came to Dayton with his parents at the age of sixteen.After in Dayton, it is also an early example of the use of steel frame of urban space which transformed American cityscapes in the late in the use of urban space and social outlook at the turn of the City of Dayton, he was recognized as one of the most prominent The Insco is one of only two buildings designed by Williams United States Department of the Interior architects in the state of Ohio (l008).
The architect, Charles Insco Williams, designed many of Dayton's tall office buildings at the turn of the century architect, Charles Insco Williams. Born in Cincinnati in 1853, grow upward. Increasingly, business and governmental operations The Insco Apartments represent changing patterns in the use These changes began in facade remains intact.The Reibold Building, while featuring a which still stand in downtown Dayton and is the only one whose nineteenth and early twentieth centuries. The major stimulus War and culminated in the twentieth century.T The Insco Building was erected in 1894-1895 by Dayton NPS Form INSCO APARIMENTS BUILDING building fever, due to the fact that there was need solidly and grandly before the eye, leaving former diminuitiveness.
Yet before, these little places were "....Probably before the twentieth century, all the Continuation Sheet and these substituted with buildings in keeping city skyline saying: industrial city recognized nationally for its progressive The Insco was built using the latest in building technology. the city is given a type of building construction city in line with the progressive cities of the "These immense modern structures rear themselves up which accompanied this period of expansion in Dayton and many old two-story family places will have disappeared The same newspaper article stated that: National Register of Historic Places majestic, while the little two-by-fours, as it were "In the work of architects Williams and Andrews... of more concentration...
Daily Journal, featuring the tall commercial buildings of the places of business mere figures in size and country National Park Service with those illustrated in the Journal this evening." "Not many years ago the city began to develop that the business houses of the solid men who made Dayton...." stand out prominent by the simple suggestion of their entirely new in this locality and which brings the The Insco was constructed in the midst of a building boom and his Andrews),described the changes in the 1900,Dayton grew from a small town to a bustling mid-sized to a wheel whose spokes radiated out to the city's new suburbs.
United States Department of the Interior 1900 it had reached 85,333.An August, 1895 issue of the Dayton Dayton's population was 30,473.By 1890,it was 61,220,and by Section number _ & Page _ 2 Dayton, Ohio: Montgomery County became centralized in the emerging Central Business District. governmental buildings, and retail stores formed the central hub architectural firm of Williams & Andrews (Charles Insco Williams myriad of tall office National Register of Historic Places INSCO APARTMENTS BUILDING ' skeleton construction,' first conceived and 3, 1895) . and 49): In the smaller cities of the midwest such as Dayton, the The increased concentration of business and government in Dayton, Ohio: Montgomery County such as Chicago and New York.
apartment house brought a significant transformation tall apartment building did not replace the single family construction of luxury apartment buildings was motivated as much the central city and the corresponding rise in real estate values groups by the end of the nineteenth century...." executed in Chicago, now used there in all first- "....The shift from single-family homes to the the predominant form of urban residence for such lifestyle made popular by sophisticated city dwellers in places "The rising cost of centrally located urban space well as business and commercial purposes." class, it was an opportunity to adopt the new and modern class work....
became acceptable and even necessary for residents as National Park Service The first building erected in Dayton using "skeleton construc- Continuation Sheet many large industrial cities of the northeast and in such urban its growing acceptance meant that any new residential building in the urban core would and well-to-do, which were unheard of in 1860,became made the single family home almost obsolete in It was built just before the Insco Building ca.1894 of the built environment-one which remains to the United States Department of the Interior in The New City:Urban America in the Industrial Section number Page present-day- In the streetcar city, vertical space Page also reach upward.According to urban historian, Raymond Mohl, dwelling as the predominant housing form.
by fashion as by economic necessity.For Dayton's wealthier Multifamily dwellings for the middle class country.The buildings are of the type known as tion"was the Ohmer Building which was designed by Frank Andrews. midwest.N United States Department of the Interior National Register of Historic Places INSCO APARIMENTS BUILDING Section number . Dayton, Ohio: Montgomery County In his 1909 history of Dayton, however, A. W. Drury observed permanent homes" (185) Today, the Insco is the only remaining example of a tall community" (Annual Report 1943: 29). Page business are influences against independence and This luxury apartment house continued to be known as The devastated downtown Dayton, accelerated the abandonment of the National Park Service "Some of the best known apartment houses are the Insco, very good example of our Public Conversion program.
the more practical reasons for the growing popularity of these building was constructed.Today, the building houses offices and apartment building in Dayton's Central Business District. "The former Harbour Apartment building (now the Newcom Plaza) located on the southwest corner Tavern which was moved from the lot at the time the apartment Continuation Sheet apartment buildings, he wrote: and the more frequent changes made by persons in stated that: downtown by the well-to-do, as they sought homes in higher and (This building)...has been vacant for a number remains, however, as do the original fireplace surrounds.
dryer locations such as the suburb of Dayton View and the new vacant.By 1943,the city of Dayton had begun to convert the ,the Bellevue on Main street north of the Insco Apartments until ca.1919-1920 when it was renamed The of Main Street and Monument Avenue...(is a) At this inside of the building was remodeled and of years and (is)a definite menace to the entire Harbour Apartments. Unfortunately, the popularity of this tall apartment building was short-lived. The 1913 flood, which upscale community of Oakwood. By the 1930s, the building was There increasing. The difficulty in obtaining domestic help building is now known as Newcom Manor, named after the log Newcom are more than two dozen besides and the number is fast and the Rotterman,39 and 31 West Third street. building into war housing for women.The 1943 Annual Report Section number - city center.
National Park Service Continuation Sheet city's leading families chose to make their homes in Dayton's old Dayton, Ohio: Montgomery County retail space on the basement level and first floor and offers National Register of Historic Places United States Department of the Interior INSCO APARIMENTS BUILDING Page - exterior, it is the best reminder of the period when many of the Insco Apartments Building, Montomery Co., OH 9. Major Bibliographical References X See continuation sheet Previous documentation on file (NPS): N/A preliminary determination of individual listing (36 CFR 67) State historic preservation office recorded by Historic American Buildings Survey # recorded by Historic American Engineering Record # Dayton/Montgomery Co. Public library 10. Geographical Data 11.
Form Prepared By organization_Montgomery County Historical Society _ date _ February 8, 1993 - state - _ zip code 45402 Easting Zone University Boundary Justification Northing Federal agency has been requested Verbal Boundary Description designated a National Historic Landmark Local government Other State agency Montgomery County Historical Society previously determined eligible by the National Register Specify repository: The boundary includes that part of the city lot that has historically been associated UTM References previously listed in the National Register with the property. Primary location of additional data: Acreage of property Less than one acre OMB Approvel No. 1024-0018 United States Department of the Interior Dayton, Ohio: Montgomery County Conover, Charlotte Reeve, Ed. Dayton and Montgomery County: Dayton Daily Journal. August 3, 1895.
BIBLIOGRAPHY Continuation Sheet National Park Service INSCO APARTMENTS BUILDING National Register of Historic Places Page _ 1 Resources and People. Volume I, New York, 1932. Mohl, Raymond A. Smith, Fowler S. Drury, Rev. A. W. History of the City of Dayton, Chicago, 1909. Age: 1860-1920. Arlington Heights, IL: 1985. Dayton. 1943. pp. 27-31. William's City Directories. 1890-1900, 1914-1915. The New City: Urban America in the Industrial "History of the Newcom Tavern Old Log Cabin Landmark." Montgomery County Historical Society!: Section number 9 Continuation Sheet National Register of Historic Places National Park Service 49 1/2 feet, more or less, on Main and 69 feet on Monument.
Dayton, Ohio: Montgomery County Situated in the City of Dayton, in the County of Montgomery, in the north line of said Lot #l3 (being also the south line of Monument north line of said Lot #13, 65 feet to a point; thence parallel INSCO APARTMENTS BUILDING northeast corner of said Lot #13,thence south along the east line Lot #13,formerly owned by George P.Gebhart and Marianna Gebhart; State of ohio, being part of Lot #l3 on the plat of said city of United States Department of the Interior or the northeast corner of that part of with the east line of said Lot #13, 49 1/2 feet, more or less, to of said Lot #13 (being also the west line of Main Street) 49 1/2 Page thence west along said Gebhart's north line and parallel with the a point in the north line of said Lot #l3; thence east along the Avenue) 65 feet to the point of beginning.Said premises fronting Section number 10 NPS Form 10-000e Section number .
DAYTON: MONTGOMERY COUNTY, OHIO west. northwest. Building. right. Continuation Sheet Page PHOTO SHEET Street. Looking southeast. Showing the main and north facades.Looking southwest from the National Register of Historic Places 14.Looking north towards the Main Street bridge over the Great March 1993 National Park Service 17.Looking east down East Monument Street from in front of the Showing upper story detail, main facade.Looking west. visible in the background. 13.Looking northwest on North Main Street towards the Insco Insco Building. United States Department of the Interior INSCO APARTMENTS BUILDING corner of North Main and Monument streets. Showing detail of the right bay,2d and 3rd Photographer: Claudia Watson 3. North Main Street facade. Looking west. 11. Showing foyer detail. Looking west. 12. Showing foyer detail. Looking south. facade. Looking northwest.
16.Looking southwest on North Main Street.The Insco is on the 15.Looking southeast on North Main from in front of the Insco 10.Showing foyer with vaulted ceiling and marble dado.Looking DAYTON & TROY Photo Map VAN CLEVE LEHMAN GREAT MONUMENT PARK FIRST DLOW AIR BLVD. MIAMI 6239 6246 1" = 200' 129 3151 67.5 N Atlas of the City of Dayton FERSON RIVER AIN 3072 3071 10892 185 31727 UNITED STATES DEPARTMENT OF THE INTERIOR DATE OF WEEKLY LIST: NOMINATOR: STATE ABSTRACT/ SUMMARY COMMENTS: RECOM.
/ CRITERIA DOCUMENTATION see attached comments Y/N see attached SLR Y/N MULTIPLE REJECT DISCIPLINE DATE RETURN REVIEWER 2/07/94 3/24/94 NAME: EVALUATION/RETURN SHEET DATE RECEIVED: NATIONAL REGISTER OF HISTORIC PLACES NATIONAL PARK SERVICE DATE OF PENDING LIST: DATE OF 16TH DAY: STATE & COUNTY: OHIO, Montgomery DETAILED EVALUATION: N ACCEPT _ count -architectural classification _descriptive text -summary paragraph _completeness _clarity _applicable criteria -justification of areas checked _relating significance to the resource _relationship of integrity to significance -justification of exception _other _acreage _verbal boundary description _boundary justification FUNCTION materials BIBLIOGRAPHY DESCRIPTION context CLASSIFICATION Period SIGNIFICANCE Builder/Architect Specific dates Date Signed ACCOMPANYING DOCUMENTATION/PRESENTATION Phone OTHER COMMENTS Areas of Significance--Check and justify below STATE/FEDERAL AGENCY CERTIFICATION _resource type _current GEOGRAPHICAL DATA Statement of Significance one paragraph) _historic UTMS photographs Questions concerning this nomination may be directed to -presentation 1/18 Showing south facade.
Looking NW. 2/18 3/18 Looking west. N. Main Street. Showing entrance detail. Looking SW. 5/18 Looking NW. 6 /18 Showing detail of right bay, 2d and 3rd story, main facade. Looking NW. 8/18 hooking west. facade). Looking SE. marble dado. Showing 10/18 11/18 Showing 12 /18 13/18 the left. over the Great Miami Rirer. The Insco is on 14/18 15/18 Looking SW on N. Main Street. The Insco is on the right. 16 /18 Looking east down E. Monument from in front 17/18 of the Iosco Building. 18/18 DAYTON NORTH QUADRANGLE UNITED STATES DAYTON NORTH OHIO 7.5 MINUTE SERIES (TOPOGRAPHIC) ROAD CLASSIFICATION 4405060 GEOLOGICAL SURVEY DEPARTMENT OF THE INTERIOR Ohio Historic Preservation Office Ohio Historical Center 1982 Velma Avenue Columbus, Ohio 43211-2497 Fax: 297-2411 November 4, 1993 SINCE 1885 National Register of Historic Places NOV 0 8 1993 P. O. Box 37127 Washington, DC 20013-7127 NEW SUBMISSION H.
E. Fledderjohann House, Doctor's Office, and Summer Kitchen New Richmond Water Works and Electric If you have questions or comments about these documents, contact this office. W. Ray Luce SOCIETY Washington COUNTY Montgomery Station 614/297-2470 Auglaize Clermont HISTORICAL Sincerely, RECEIVED REGISTER Portage NATIONAL Insco Apartments Building State Historic Preservation Officer United Brethren Publishing House Luman Nelson House National Park Service enclosures procedures have been followed for these new submissions. John Kaiser House Carol Shull, Chief of Registration Dear Ms. Shull: Enclosed please find six (6) new National Register nominations. All appropriate notification OHIO Ohio Historical Center 1982 Velma Avenue Columbus, Ohio 43211-2497 Fax: 297-2546 February 1, 1994 SINCE 1885 Carol Shull, Chief of Registration National Register of Historic Places P. O.
Box 37127 Washington, DC 20013-7127 Enclosed is the resubmitted National Register of Historic Places nomination for Insco staff has spoken with Patrick Andrus of your staff regarding this matter. Mr. Andrus stated comments or questions, do not hesitate to contact this office at your convenience. W. Ray Luce State Historic Preservation Officer Sincerely, SOCIETY HISTORICAL enclosure REGISTER Apartments Building, Dayton, Montgomery County, Ohio. This document was returned to a clerical error. RECEIVED Ohio Historic Preservation Office 614/297-2470 Dear Ms.
Shull: Please complete the review and list this property as soon as possible.If you have further this office citing the need to specify acreage.We understand that it was our mistake to National Park Service omit this information and have added the information to the original form.John Rau ofmy that this type of issue should have been handled with an Supplementary Listing Record (SLR) and not by return of the nomination.We understand that the return in lieu of SLR was due to FEB 07.004 OHIO
 Block
Block