 Block
Block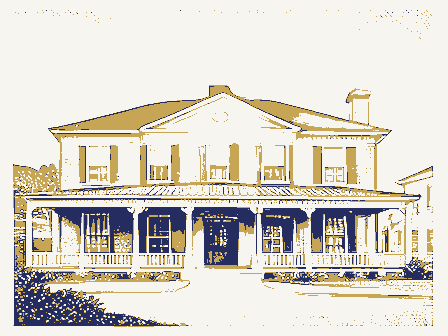
From the form
The catalogue entry the section above was filed under.
FEB 1 5 1994 (Form 10-900a). Type all entries. 1. Name of Property Location street & number 102 East Main Street N/AJ not for publication city, town N/A vicinity 3. Classification X private _ sites _ structures Number of contributing resources previously listed in the National Register _ State/Federal Agency Certification As the designated authority under the National Historic Preservation Act of 1966, asamended,I hereby certify that this Ohio Historic Preservation Office State or Federal agency and bureau 5. National Park Service Certification 1, heteby, certify that this property is: Ventered in the National Register. - Soe continuation sheet. determined not eligible for the other, (explain:) . 43844 Noncontributing public-local district public-State public-Federal Entered in the Ohio National Register.
RECEIVED other names/site number Registration Form historic name National Register of Historic Places Date 2-8-94 Total Warsaw Hotel Signature of the Keeper object determined eligible for the National United States Department of the Interlor zip code Category of Property Ownership of Property state National Park Service Number of Resources within Property removed from the National Register. Signature of commenting or other official Date of Action for Completing National Register Forms (National Register Bulletin 16). Complete each item by marking xin tha appropriate box or by entering Signature of cerntifying official 031 [building(s) NPS Form 10-000 the requested information.
If an item does not apply to the property being documented, enter "N/A" for "not applicable." For functions, styles, materials, *nomination request for determination of eligibility meets the documentation standards for registering properties in the Register. See continuation sheet. Name of relajed multiple property listing: In my opinion, the property county Coshocton and areas of significance, enter only the categories and subcategories listed in the instructions.For additional space use continuation sheets Commercial Hotel/Sanitarium Harsaw National Register of Historic Places and meets the procedural and professional requirements set forth in 36 CFR Part 60. 244 Rev Warsaw Hotel, Coshocton Co., OH 6. Function or Use 7.
Description foundation - walls - M See continuation sheet other Rubber roof Concrete Architectural Classification Materials (enter categories from instructions) See attached continuation sheets. Historic Functions (enter categories from instructions) Describe present and historic physical appearance. DOMESTIC/Hotel (enter categories from instructions) HEALTH CARE/hospital Current Functions (enter calegories from instructions) DOMESTIC/Multiple dwelling MOVEMENTS/ Commercial Style LATE 19th and EARLY 2Oth CENTURY AMERICAN United States Department of the Interlor National Park Service Natlonal Register of Historlc Places FEB 1 5 1994 Warsaw Hotel, Coshocton Co., OHREGISTER in the Village of Warsaw, the Warsaw Hotel is a two and one-half the porch into the hotel, the one to the west for the hotel rooms to a doctor's office (now an apartment) .
irregular, both on the front and the west side of the hotel. Some four smaller windows, three with diamond shaped lights and one level of the water table, which consists of four courses of block The interior of the building, originally consisting of 16 Iooms, now has been remodelled into seven apartments. The room .configuration has remained basically intact with rooms combined RECEIVED NATIONAL sandstone lintels and sills.
building another set of concrete steps leads into the basement Continuatlon Sheet roof.It is built on a foundation of dressed stone under the with paired sash windows during a recent remodelling of the hotel Located at the corner of East Main Street and Bridge Street and the entry door to the east traditionally used as the entrance of the very large paned sash windows on the west side of the basement which has been used as a meeting room by various This is located next to another set of concrete steps spaced and of different sizes. Above this level on the facade are The large molded concrete blocks are smooth faced to the Above the water table the molded concrete blocks are rough faced. are still in place on the facade although the course of protuding leading to a small wooden one-storied porch at the first floor in the front sloping to five courses at the rear of the hotel.
building, each measuring approximately 52" in width, were replaced organizations (particularly Boy Scouts). At the rear of the into apartments (l99o).The windows on the first and second floors hotel.This lattice-trimmed porch rests on a concrete block steps on the west side of the hotel lead into an area of the level that serves as the rear entry to the first floor of the A porch with flat roof extends the length A doorway on the second floor leads to the flat roof of the located in the back of the"L" part of the building. Sectlon number _ storied, L-shaped molded concrete block building with a flat pent front part of the hotel (probably left from the original hotel on Another doorway, no longer used and with no steps, is are all 1/1 double hung sash type of varying sizes, most having foundation. Page area. Fenestration is facade porch.
blocks in the rear part of the basement. A set of poured concrete The windows on this level are also irregularly block above them was removed many years ago. the same site that was demolished in 1904),and molded concrete The building has a five bay facade. NPS Form 10-9004 United States Department of the Interlor National Park Service Natlonal Register of Historic Places Continuation Sheet 1s the massive wooden stairway leading from the downstairs lobby furniture store, and a feed mill, all wooden buildings, and all Main Street, is a one-story building partially constructed of are two-story frame buildings. are the drive-through windows. gas/electric hanging light fixtures are still in place. the north of the old commercial district.Most of these houses balusters and square newel posts with inset panels. The stairway only historic building on the streetscape.
its original hardwood woodwork is intact, including turned first floor.One of the most outstanding features of the interior the building, such as the pass-through pantry with floor to former gas station is the site where a large residence was once transoms.Some of the apartments incorporate unusual features of that was once used as a gas station.An empty lot behind the consists of a long set of steps from the first floor to a where the steps switch direction and lead to the second floor. Most of the historic residences that remain are located to Next to the laundry is a one-story bank.To the east of the bank Sectlon number __ Page - Warsaw lotel, Coshocton Co., Oll newly constructed gazebo.
To the east of the hotel, along East ceiling hardwood cupboards in an apartment at the rear of the located; it has been moved to the north one block on Bridge including panelled doors to apartments retaining their original concrete blocks that houses a furniture store and laundramat. a one-story frame restaurant. In the lobby area and in the hallways original combination The Warsaw Hotel faces the city park which lies on the south have been demolished.The only building in the city park isa The hotel clearly stands out as the Warsaw llotel, Coshocton Co., OH Statement of Significance